
3434 NE 13th Avenue, Oakland Park, FL 33334
Local realty services provided by:Atlantic Shores Realty Expertise ERA Powered
3434 NE 13th Avenue,Oakland Park, FL 33334
$608,000
- 3 Beds
- 3 Baths
- - sq. ft.
- Townhouse
- Sold
Listed by: joseph rotella
Office: coast to coast preferred props
MLS#:B26065183
Source:RMLS
Sorry, we are unable to map this address
Price summary
- Price:$608,000
- Monthly HOA dues:$550
About this home
Discover a bright 1,888-square-foot townhome with 9-foot ceilings on both levels, impact windows and doors, and open living spaces. Set in an intimate, updated South Corals enclave of eight homes, this 3-bedroom, 2.5-bath residence opens to a secluded, fenced courtyard framed by lush greenery, ideal for relaxing or entertaining. A just-refreshed exterior and renovated powder and guest baths enhance curb appeal and everyday comfort. The granite kitchen offers stainless appliances, while upstairs features three generous bedrooms, a primary balcony, and a 2024 washer and dryer. A private two-car garage, community pool, 2025 A/C and 2026 dishwasher add convenience. Walk to dining and shops; the new Greenleaf Park is three blocks away, offering tennis, pickleball, a playground and more.
Contact an agent
Home facts
- Year built:2005
- Subdivision & Development:OAKLAND PARK
- Listing ID #:B26065183
- Added:47 day(s) ago
- Updated:October 04, 2026 at 06:41 AM
Rooms and interior
- Bedrooms:3
- Total bathrooms:3
- Full bathrooms:2
- Half bathrooms:1
- Flooring:Carpet, Tile
- Kitchen Description:Dishwasher, Disposal, Microwave, Refrigerator
Heating and cooling
- Cooling:Ceiling Fans, Central Air
- Heating:Central, Electric
- Central air:Yes
Structure and exterior
- Roof:Tile
- Year built:2005
- Construction Materials:Concrete, Stucco
- Exterior Features:Courtyard, Open, Patio
- Foundation Description:Slab
Schools
- High school:Northeast
- Middle school:James S. Rickards
- Elementary school:Oakland Park
Utilities
- Water:Public, Water Available
- Sewer:Public Sewer, Sewer Available
Finances and disclosures
- Price:$608,000
- Tax amount:$12,820 (2025)
Features and amenities
- Appliances:Dishwasher, Disposal, Dryer, Microwave, Refrigerator, Washer
- Laundry features:Dryer, Washer
- Pool features:Association, Pool
Parking
- Total parking spaces:2
- Parking description:Garage, Garage Door Opener, Guest
- Garage:Yes
- Garage spaces:2
New listings near 3434 NE 13th Avenue
- Coming Soon
 $395,000Coming Soon3 beds 2 baths1,454 sq. ft.
4100 NW 15th Ave, Oakland Park, FL 33309
MLS# A12093374Listed by: VANTASURE REALTY LLC - New
 $750,000Active4 beds 2 baths2,442 sq. ft.
220 NW 42nd Street, Oakland Park, FL 33309
MLS# B26083785Listed by: CENTURY 21 GLOBAL CONNECTIONS - New
 $374,000Active2 beds 1 baths856 sq. ft.
411 NW 52nd Street, Oakland Park, FL 33309
MLS# B26083679Listed by: EXP REALTY LLC - New
 $215,000Active2 beds 2 baths1,020 sq. ft.
3409 NW 44th St #101, Oakland Park, FL 33309
MLS# A12099563Listed by: MB ELITE REALTY, LLC. - New
 $380,000Active2 beds 1 baths1,084 sq. ft.
230 NW 52nd St, Oakland Park, FL 33309
MLS# A12094922Listed by: KELLER WILLIAMS LEGACY - New
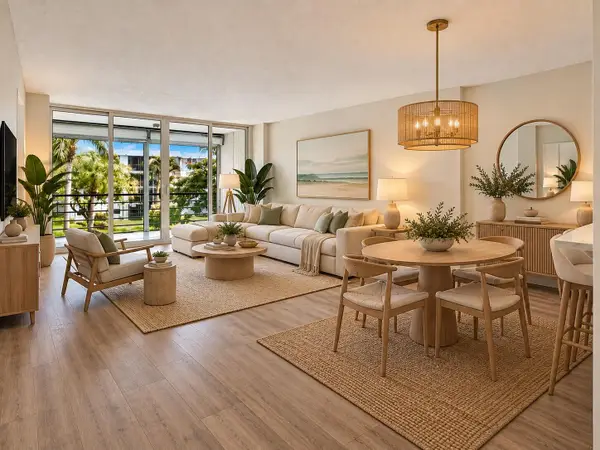 $169,900Active2 beds 2 baths975 sq. ft.
114 Royal Pk Drive #3A, Oakland Park, FL 33309
MLS# B26083117Listed by: LOKATION - New
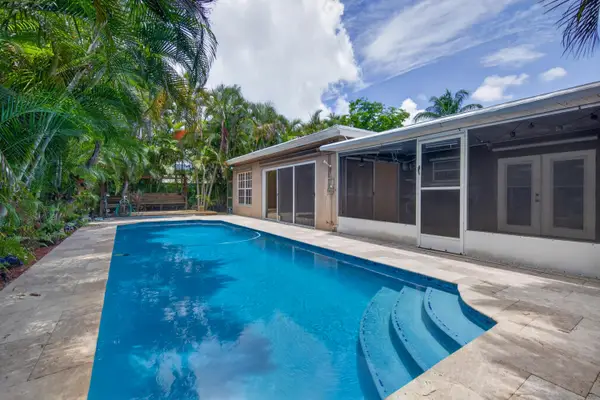 $749,950Active3 beds 2 baths1,452 sq. ft.
1540 NE 40th Street, Oakland Park, FL 33334
MLS# B26082880Listed by: BALISTRERI REAL ESTATE INC - New
 $1,800,000Active0.42 Acres
1048 E Oakland Park Boulevard, Oakland Park, FL 33334
MLS# B26082932Listed by: CHARLES RUTENBERG REALTY FTL - New
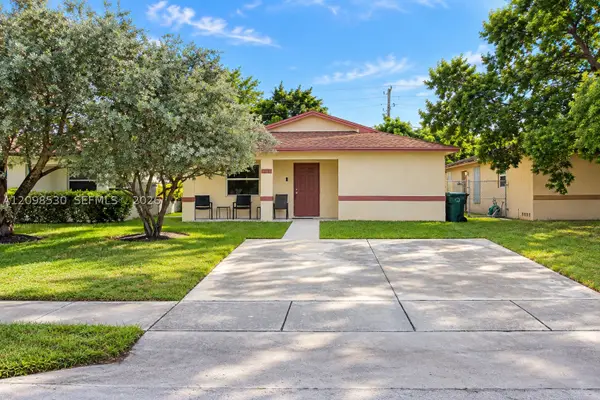 $400,000Active3 beds 2 baths1,290 sq. ft.
211 NE 35th St, Oakland Park, FL 33334
MLS# A12098530Listed by: AVANTI WAY REALTY LLC - New
 $899,000Active4 beds 3 baths2,188 sq. ft.
4617 Pinehurst Trail E, Oakland Park, FL 33309
MLS# B26082789Listed by: COMPASS FLORIDA LLC


Protect your home and budget from life's surprises with an Assurant Home Warranty, backed by a partner that supports you through every step of homeownership. Explore Plans.
© 2023 - 2026 ERA Franchise Systems LLC. All rights reserved. ERA Franchise Systems LLC fully supports the principles of the Fair Housing Act and the Equal Opportunity Act. ERA, ERA Real Estate powered, and their respective logos are registered service marks of ERA Franchise Systems LLC. Each office is independently owned and operated.