
4130 NW 12th Avenue, Oakland Park, FL 33309
Local realty services provided by:Atlantic Shores Realty Expertise ERA Powered
4130 NW 12th Avenue,Oakland Park, FL 33309
$340,000
- 3 Beds
- 2 Baths
- - sq. ft.
- Single family
- Sold
Listed by: robert e salmons
Office: entera realty llc.
MLS#:A11828044
Source:RMLS
Sorry, we are unable to map this address
Price summary
- Price:$340,000
About this home
Well-Maintained 3-Bedroom Ranch with Opportunity to PersonalizeThis well-kept ranch-style home offers 3 bedrooms and 2 bathrooms, all on a comfortable single-level floor plan. In solid condition throughout, the property is move-in ready while also offering potential for light updates to suit your style. A great opportunity for buyers seeking a home with both immediate livability and future value.
Contact an agent
Home facts
- Year built:1961
- Subdivision & Development:TWIN LAKES HOMES SEC 3
- Listing ID #:A11828044
- Added:116 day(s) ago
- Updated:October 04, 2026 at 06:41 AM
Rooms and interior
- Bedrooms:3
- Total bathrooms:2
- Full bathrooms:2
- Flooring:Carpet, Tile
- Kitchen Description:Dishwasher, Refrigerator
Heating and cooling
- Cooling:Central Air
- Heating:Central
- Central air:Yes
Structure and exterior
- Roof:Shingle
- Year built:1961
- Construction Materials:Block
- Exterior Features:Lighting, Patio
- Levels:1 Story
Schools
- High school:Northeast
- Middle school:James S. Rickards
- Elementary school:Lloyd Estates
Utilities
- Water:Public
- Sewer:Public Sewer
Finances and disclosures
- Price:$340,000
- Tax amount:$7,554 (2024)
Features and amenities
- Appliances:Dishwasher, Refrigerator
Parking
- Parking description:Driveway
New listings near 4130 NW 12th Avenue
- Coming Soon
 $395,000Coming Soon3 beds 2 baths1,454 sq. ft.
4100 NW 15th Ave, Oakland Park, FL 33309
MLS# A12093374Listed by: VANTASURE REALTY LLC - New
 $750,000Active4 beds 2 baths2,442 sq. ft.
220 NW 42nd Street, Oakland Park, FL 33309
MLS# B26083785Listed by: CENTURY 21 GLOBAL CONNECTIONS - New
 $374,000Active2 beds 1 baths856 sq. ft.
411 NW 52nd Street, Oakland Park, FL 33309
MLS# B26083679Listed by: EXP REALTY LLC - New
 $215,000Active2 beds 2 baths1,020 sq. ft.
3409 NW 44th St #101, Oakland Park, FL 33309
MLS# A12099563Listed by: MB ELITE REALTY, LLC. - New
 $380,000Active2 beds 1 baths1,084 sq. ft.
230 NW 52nd St, Oakland Park, FL 33309
MLS# A12094922Listed by: KELLER WILLIAMS LEGACY - New
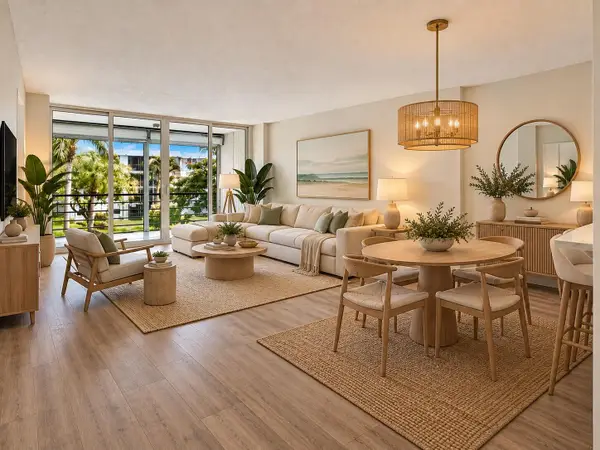 $169,900Active2 beds 2 baths975 sq. ft.
114 Royal Pk Drive #3A, Oakland Park, FL 33309
MLS# B26083117Listed by: LOKATION - New
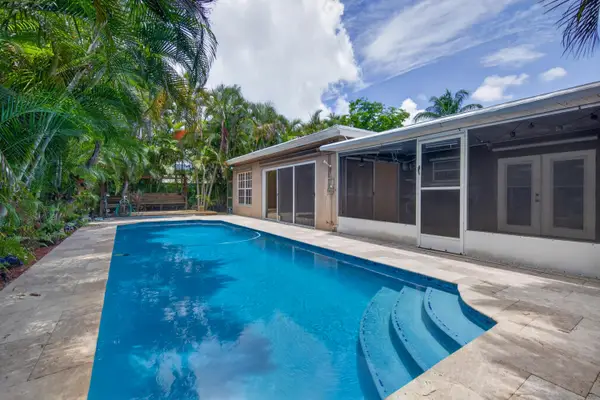 $749,950Active3 beds 2 baths1,452 sq. ft.
1540 NE 40th Street, Oakland Park, FL 33334
MLS# B26082880Listed by: BALISTRERI REAL ESTATE INC - New
 $1,800,000Active0.42 Acres
1048 E Oakland Park Boulevard, Oakland Park, FL 33334
MLS# B26082932Listed by: CHARLES RUTENBERG REALTY FTL - New
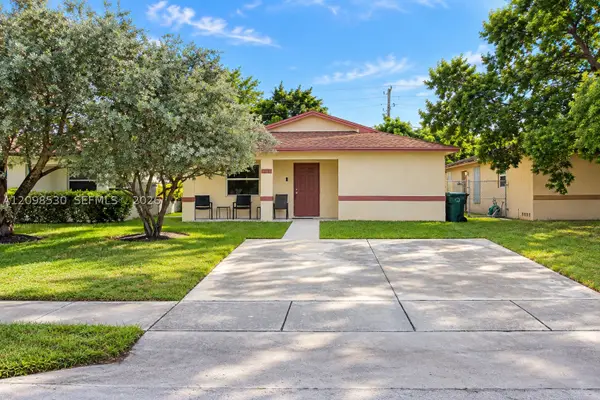 $400,000Active3 beds 2 baths1,290 sq. ft.
211 NE 35th St, Oakland Park, FL 33334
MLS# A12098530Listed by: AVANTI WAY REALTY LLC - New
 $899,000Active4 beds 3 baths2,188 sq. ft.
4617 Pinehurst Trail E, Oakland Park, FL 33309
MLS# B26082789Listed by: COMPASS FLORIDA LLC


Protect your home and budget from life's surprises with an Assurant Home Warranty, backed by a partner that supports you through every step of homeownership. Explore Plans.
© 2023 - 2026 ERA Franchise Systems LLC. All rights reserved. ERA Franchise Systems LLC fully supports the principles of the Fair Housing Act and the Equal Opportunity Act. ERA, ERA Real Estate powered, and their respective logos are registered service marks of ERA Franchise Systems LLC. Each office is independently owned and operated.