
4460 Gramercy Dr, Oakland Park, FL 33309
Local realty services provided by:First Service Realty ERA Powered
Upcoming open houses
- Sat, Nov 1412:00 pm - 02:00 am
Listed by: monica rodriguez
Office: lokation347-866-7242
MLS#:A12121556
Source:SEFMLS
Price summary
- Price:$849,999
- Price per sq. ft.:$311.13
- Monthly HOA dues:$375.67
About this home
Beautiful lakefront two-story home on a quiet cul-de-sac in the gated community of Oak Tree. Built in 2022, this residence sits on a generous and unique 5,542 sq ft lot featuring 3 bedrooms, 2.5 baths, and a spacious loft. This home features high ceilings, tile flooring, hurricane-impact windows and doors, and an open layout filled with natural light. The kitchen has quartz countertops, stainless steel appliances, a large center island, a walk-in pantry with built-in custom shelving, and ample cabinetry. Outdoors enjoy an oversized paver patio , brand new fans and screened-in porch overlooking a lush green yard, with plenty of room to add a pool overlooking the lake. The spacious primary suite has a walk-in closet with built-in custom shelving. Primary bath features dual sinks and oversized glass shower.The laundry room has upgraded cabinets and utility sink and is located on the second floor for added convenience. Additional features include a two-car garage with overhead storage and freshly done floors. Residents enjoy resort-style amenities, including a clubhouse bar, fitness center, pool, pickleball, grilling stations, fire pit, hammock area, and sand garden. With all landscaping and high-speed internet included in the HOA, this Oakland Park home offers lakefront views, modern construction, and the ease of low-maintenance living that buyers are looking for. Schedule your showing today!...
Contact an agent
Home facts
- Year built:2023
- Subdivision & Development:OAK TREE PROPERTY REDEVEL
- Listing ID #:A12121556
- Updated:November 12, 2026 at 08:58 PM
Rooms and interior
- Bedrooms:3
- Total bathrooms:3
- Full bathrooms:2
- Half bathrooms:1
- Flooring:Carpet, Tile
- Dining Description:Breakfast Bar, Kitchen/Dining Combo, Living/Dining Room
- Bathrooms Description:Dual Sinks
- Kitchen Description:Dishwasher, Kitchen/Dining Combo, Microwave, Pantry, Refrigerator
- Bedroom Description:Split Bedroom, Upper Level Primary, Walk-In Closets
- Living area:1,941 sq. ft.
Heating and cooling
- Cooling:Ceiling Fans, Central Air, Electric
- Heating:Central, Electric
- Central air:Yes
Structure and exterior
- Roof:Flat, Tile
- Year built:2023
- Building area:1,941 sq. ft.
- Lot area:0.13 Acres
- Lot Features:Flood Zone
- Architectural Style:Contemporary/Modern, Detached, Two Story
- Construction Materials:Block, Stucco
- Exterior Features:Enclosed Porch, Porch, Room For Pool, Screened, Security High Impact Doors
- Levels:2 Story
Utilities
- Water:Public
- Sewer:Public Sewer
Finances and disclosures
- Price:$849,999
- Price per sq. ft.:$311.13
- Tax amount:$12,023 (2026)
Features and amenities
- Appliances:Dishwasher, Dryer, Microwave, Refrigerator, Washer
- Laundry features:Dryer, Washer
- Amenities:Gated Community, Impact Glass Windows, Loft, Pantry, Plantation Shutters, Security Gate
- Pool features:Community
Parking
- Parking description:Attached, Driveway, Garage, Paver Block
- Garage:Yes
- Garage spaces:2
New listings near 4460 Gramercy Dr
- New
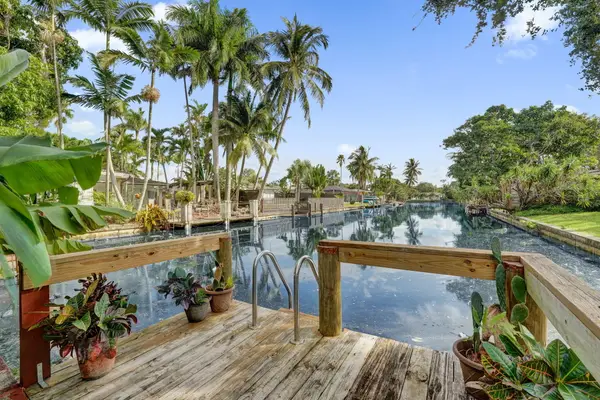 $575,000Active3 beds 2 baths1,378 sq. ft.
1941 NW 32nd Street, Oakland Park, FL 33309
MLS# B26099426Listed by: BETTER HOMES & GDNS RE FLA 1ST - New
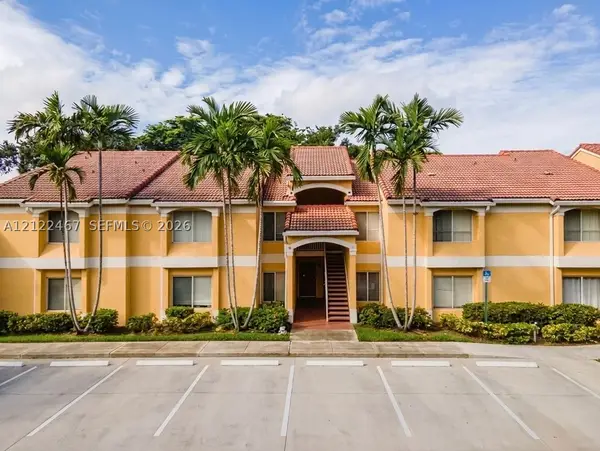 $185,000Active1 beds 1 baths834 sq. ft.
2405 NW 33rd St #1214, Oakland Park, FL 33309
MLS# A12122467Listed by: REALTY ONE GROUP EVOLUTION - New
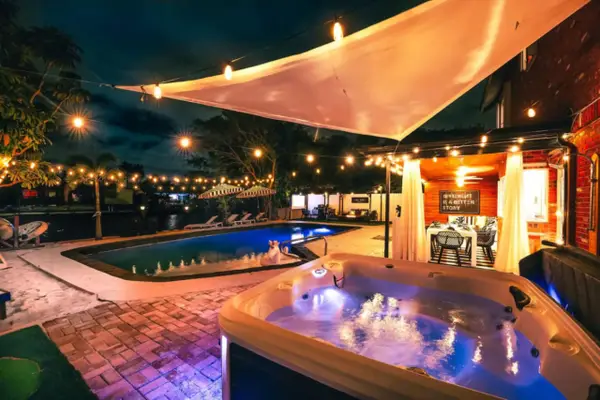 $1,325,000Active6 beds 3 baths2,176 sq. ft.
1812 NW 36th Court, Oakland Park, FL 33309
MLS# B26099244Listed by: THE CORCORAN GROUP - New
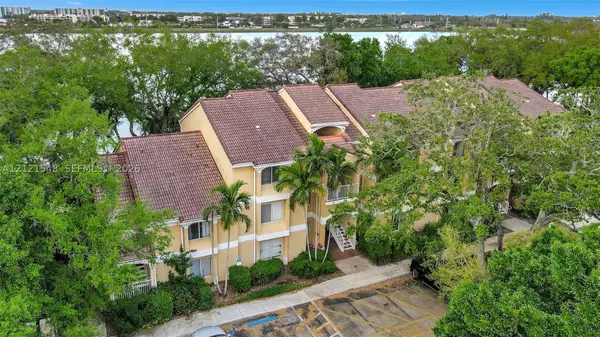 $275,000Active2 beds 2 baths1,256 sq. ft.
2445 NW 33rd St #1410, Oakland Park, FL 33309
MLS# A12121548Listed by: LPT REALTY, LLC - New
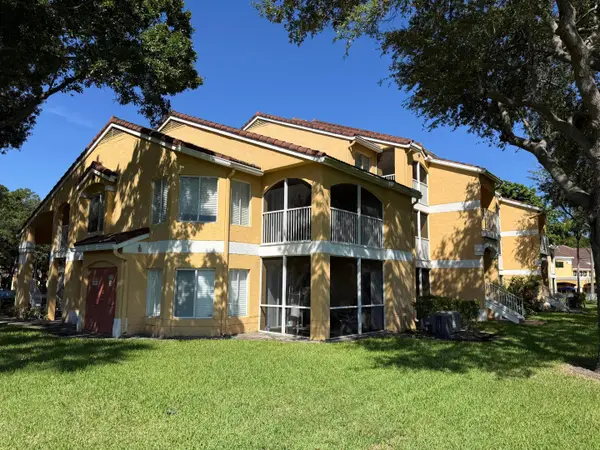 $245,000Active2 beds 2 baths1,241 sq. ft.
2321 NW 33rd Street #212, Oakland Park, FL 33309
MLS# B26098321Listed by: LOKATION - New
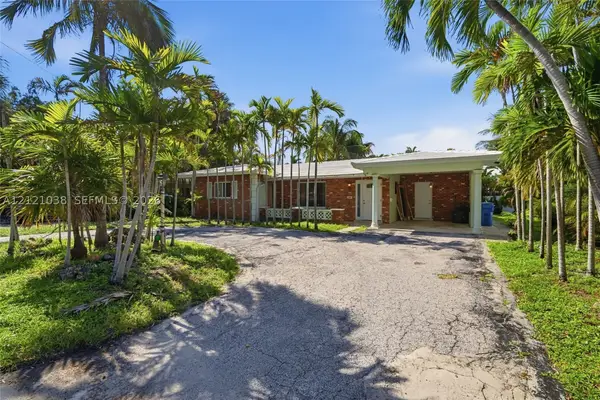 $599,900Active3 beds 2 baths1,782 sq. ft.
3481 NE 20th Ave, Oakland Park, FL 33306
MLS# A12121038Listed by: LIFESTYLE INTERNATIONAL REALTY - New
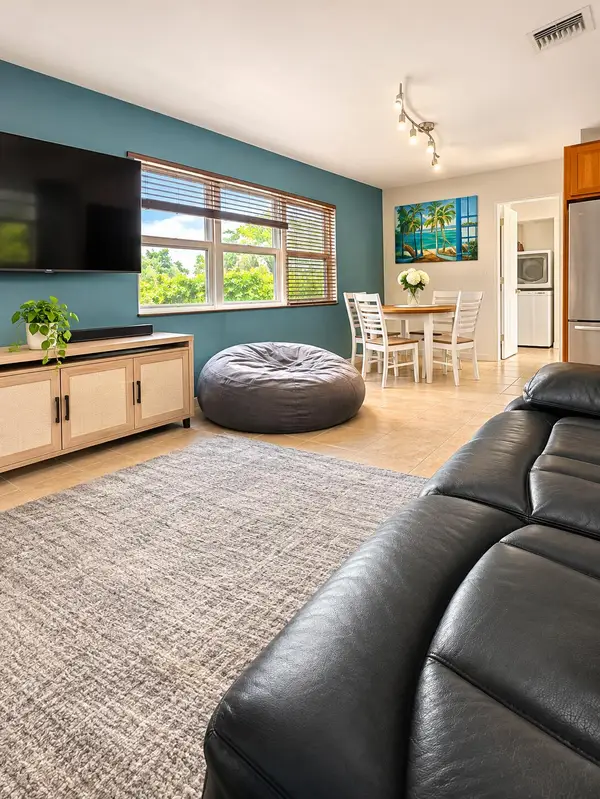 $430,000Active3 beds 2 baths960 sq. ft.
730 NE 60th Street, Oakland Park, FL 33334
MLS# B26098258Listed by: EXP REALTY LLC - New
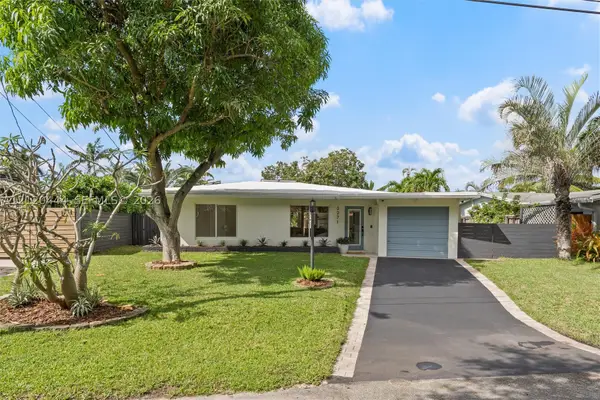 $725,000Active3 beds 2 baths1,308 sq. ft.
3271 NW 18th Ave, Oakland Park, FL 33309
MLS# A12120444Listed by: MTRE GROUPE LLC - New
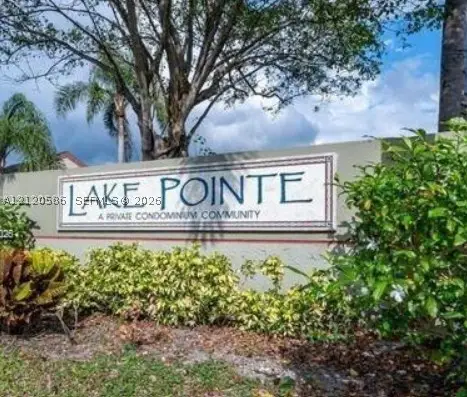 $175,000Active2 beds 3 baths890 sq. ft.
212 Lake Pointe Dr #112, Oakland Park, FL 33309
MLS# A12120586Listed by: GRAND REALTY OF AMERICA, CORP.


Protect your home and budget from life's surprises with an Assurant Home Warranty, backed by a partner that supports you through every step of homeownership. Explore Plans.
© 2023 - 2026 ERA Franchise Systems LLC. All rights reserved. ERA Franchise Systems LLC fully supports the principles of the Fair Housing Act and the Equal Opportunity Act. ERA, ERA Real Estate powered, and their respective logos are registered service marks of ERA Franchise Systems LLC. Each office is independently owned and operated.