
4701 N Andrews Ave, Oakland Park, FL 33309
Local realty services provided by:Countywide Properties ERA Powered
Listed by: natalia blandon
Office: int'l property investment realty, llc.954-628-6483
MLS#:A12074536
Source:SEFMLS
Price summary
- Price:$419,900
- Price per sq. ft.:$355.25
About this home
STUNNING FULLY REMODELED CORNER-LOT HOME in Oakland Park! This beautiful 2-bedroom, 2-bathroom single-family home offers 882 SF of stylish living space on a spacious 7,372 SF lot. Features include a brand-new 2025 roof, 2019 A/C, new permitted impact windows and doors, elegant porcelain flooring, and modern finishes throughout. Enjoy a large private backyard, front parking, and a convenient covered carport. NO HOA! Excellent location with plenty of outdoor space and move-in-ready appeal. A must-see!
Contact an agent
Home facts
- Year built:1953
- Subdivision & Development:NORTH ANDREWS GARDENS FIR
- Listing ID #:A12074536
- Updated:August 21, 2026 at 09:59 AM
Rooms and interior
- Bedrooms:2
- Total bathrooms:2
- Full bathrooms:2
- Kitchen Description:Dishwasher, Disposal, Microwave, Refrigerator
- Living area:882 sq. ft.
Heating and cooling
- Cooling:Central Air
- Heating:Central
- Central air:Yes
Structure and exterior
- Roof:Shingle
- Year built:1953
- Building area:882 sq. ft.
- Lot area:0.17 Acres
- Architectural Style:Detached, One Story
- Construction Materials:Block
- Exterior Features:Security High Impact Doors
- Levels:1 Story
Schools
- High school:Northeast
- Middle school:James S. Rickards
- Elementary school:Lloyd Estates
Utilities
- Water:Public
- Sewer:Public Sewer
Finances and disclosures
- Price:$419,900
- Price per sq. ft.:$355.25
- Tax amount:$8,746 (2025)
Features and amenities
- Appliances:Dishwasher, Disposal, Dryer, Microwave, Refrigerator, Washer
- Laundry features:Dryer, Washer
Parking
- Parking description:Driveway
- Garage:Yes
- Garage spaces:2
New listings near 4701 N Andrews Ave
- New
 $219,000Active2 beds 2 baths992 sq. ft.
2871 N Oakland Forest Dr #210, Oakland Park, FL 33309
MLS# A12074571Listed by: REALTY 100 - New
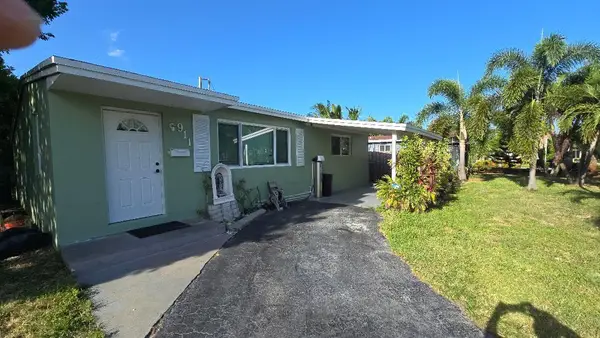 $449,900Active3 beds 1 baths1,221 sq. ft.
911 NE 58th Street, Oakland Park, FL 33334
MLS# B26066530Listed by: UNITED REALTY GROUP, INC - New
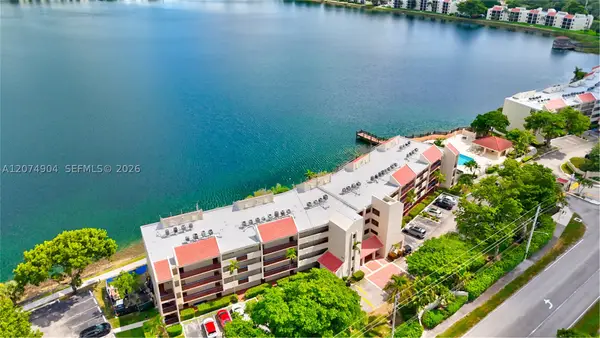 $179,000Active2 beds 2 baths920 sq. ft.
114 Lake Emerald Dr #409, Oakland Park, FL 33309
MLS# A12074904Listed by: KELLER WILLIAMS ELITE PROPERTIES - New
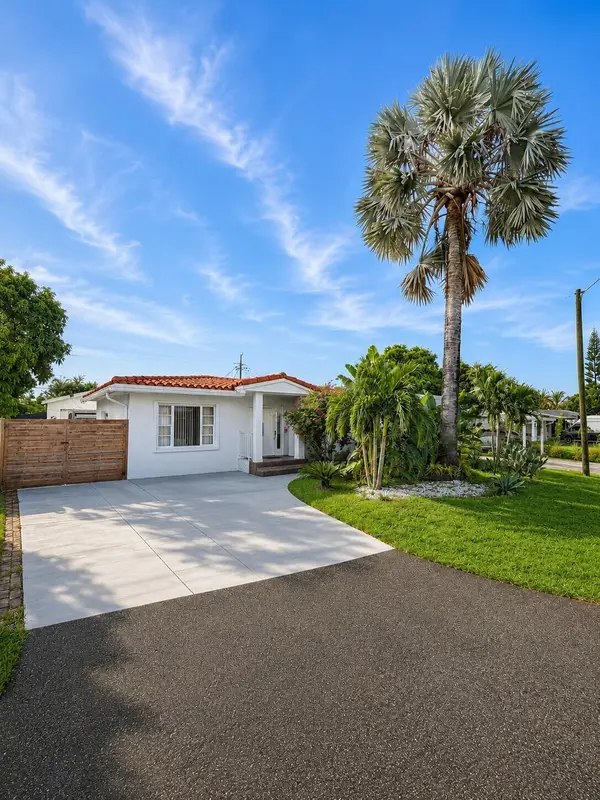 $485,000Active2 beds 2 baths872 sq. ft.
4730 NE 3rd Avenue, Oakland Park, FL 33334
MLS# B26066409Listed by: A. BERGER REALTY, INC. - New
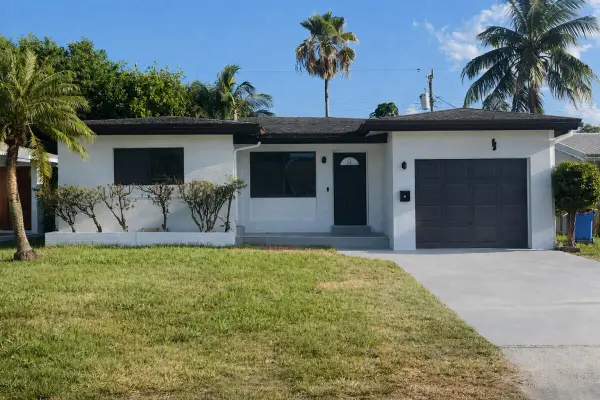 $569,000Active3 beds 2 baths1,352 sq. ft.
80 NE 48th Street, Oakland Park, FL 33334
MLS# B26066450Listed by: FLATFEE.COM - New
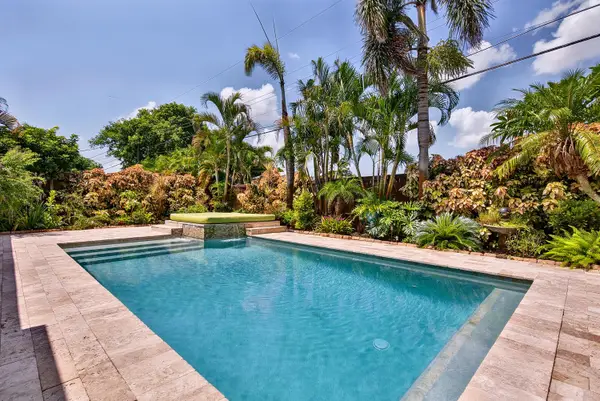 $549,900Active2 beds 2 baths1,234 sq. ft.
4821 NE 6th Avenue, Oakland Park, FL 33334
MLS# B26066304Listed by: RE/MAX EXPERIENCE - New
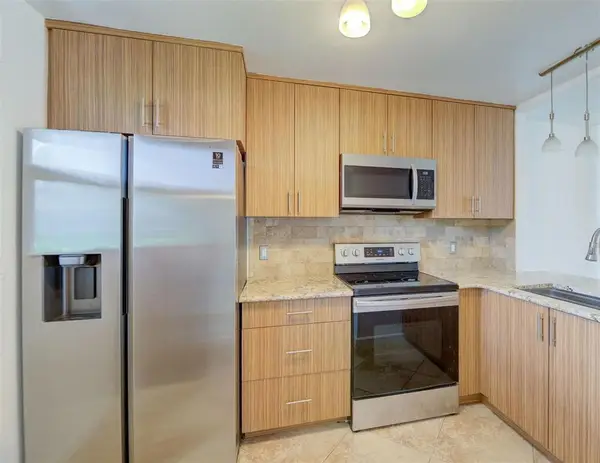 $174,900Active2 beds 2 baths975 sq. ft.
113 Royal Park Drive #1H, Oakland Park, FL 33309
MLS# B26066218Listed by: GRANDIOSE REAL ESTATE LLC - New
 $3,500,000Active0.3 Acres
3555 N Andrews Ave, Oakland Park, FL 33309
MLS# A12073996Listed by: EXP REALTY LLC - New
 $789,000Active4 beds 3 baths1,420 sq. ft.
4581 NE 3rd Avenue, Oakland Park, FL 33334
MLS# B26065823Listed by: THE AGENCY FLORIDA LLC


Protect your home and budget from life's surprises with an Assurant Home Warranty, backed by a partner that supports you through every step of homeownership. Explore Plans.
© 2023 - 2026 ERA Franchise Systems LLC. All rights reserved. ERA Franchise Systems LLC fully supports the principles of the Fair Housing Act and the Equal Opportunity Act. ERA, ERA Real Estate powered, and their respective logos are registered service marks of ERA Franchise Systems LLC. Each office is independently owned and operated.