
100 Mather Smith Drive, Oakland, FL 34760
Local realty services provided by:ERA Advantage Realty, Inc.
100 Mather Smith Drive,Oakland, FL 34760
$600,000
- 3 Beds
- 2 Baths
- 1,571 sq. ft.
- Single family
- Active
Listed by: christopher bessette
Office: keller williams classic
MLS#:O6443938
Source:MFRMLS
Price summary
- Price:$600,000
- Price per sq. ft.:$283.29
About this home
A vaulted central living space carries the eye from the front dining room through an island kitchen to glass doors opening onto a garden-framed patio, giving this single-story Oakland home a natural indoor-outdoor rhythm. The kitchen serves as the everyday hub, with an expansive island, breakfast-bar seating, abundant cabinetry and clear sightlines that keep meal preparation connected to the main gathering area. Just beyond the living room, the open-air patio is arranged beneath pergola-style shade and surrounded by planted beds, creating an inviting place for morning coffee, outdoor meals or a quiet evening beneath the trees. The split-bedroom plan adds practical separation, positioning the primary suite apart from two secondary bedrooms and a full hall bath. Multiple windows and a tray ceiling shape the primary bedroom, while its en suite bath includes dual sinks, a separate tub and shower and a walk-in closet. Ceramic tile extends through the main living areas, kitchen and bathrooms, with carpet in the bedrooms and an interior laundry area supporting an easy daily routine. Set on a 0.28-acre corner lot with no HOA, the property combines open lawn, mature landscaping and room to enjoy the outdoors, while an attached two-car garage and broad driveway add useful parking and storage. Located in a golf cart-friendly community, you’ll enjoy easy access to downtown Winter Garden’s shops, restaurants and local events, along with the nearby West Orange Trail for walking and biking. This Oakland location offers a relaxed residential setting with convenient access to everything that makes the Winter Garden area so enjoyable....
Contact an agent
Home facts
- Year built:1997
- Subdivision & Development:OAKLAND SHORES
- Listing ID #:O6443938
- Added:1 day(s) ago
- Updated:September 24, 2026 at 01:48 PM
Rooms and interior
- Bedrooms:3
- Total bathrooms:2
- Full bathrooms:2
- Flooring:Carpet, Ceramic Tile
- Dining Description:Eat In Kitchen, Living Room/Dining Room Combo
- Kitchen Description:Dishwasher, Eat-in Kitchen, Microwave, Range, Refrigerator, Solid Surface Counters
- Bedroom Description:Primary Bedroom Main Floor, Split Bedroom
- Living area:1,571 sq. ft.
Heating and cooling
- Cooling:Central Air
- Heating:Electric
- Central air:Yes
Structure and exterior
- Roof:Shingle
- Year built:1997
- Building area:1,571 sq. ft.
- Lot area:0.28 Acres
- Lot Features:Corner Lot, Landscaped, Paved
- Construction Materials:Block, Stucco
- Exterior Features:Lighting, Patio, Rain Gutters
- Foundation Description:Slab
- Levels:1 Story
Schools
- High school:West Orange High
- Middle school:Lakeview Middle
- Elementary school:Tildenville Elem
Utilities
- Water:Public, Water Connected
- Sewer:Septic Tank
Finances and disclosures
- Price:$600,000
- Price per sq. ft.:$283.29
- Tax amount:$3,603 (2025)
Features and amenities
- Appliances:Dishwasher, Microwave, Range, Refrigerator
- Laundry features:Inside, Laundry Closet
- Amenities:Cable Available, Ceiling Fans(s), Eat-in Kitchen, Living Room/Dining Room Combo, Open Floorplan, Primary Bedroom Main Floor, Solid Surface Counters, Split Bedroom, Tray Ceiling(s), Vaulted Ceiling(s)
- Pool features:Public Pool
Parking
- Parking description:Attached Garage, Driveway
- Garage:Yes
- Garage spaces:2
 The information being provided by Stellar Mls is for the consumer's personal, non-commercial use and may not be used for any purpose other than to identify prospective properties consumer may be interested in purchasing. Any information relating to real estate for sale referenced on this web site comes from the Internet Data Exchange (IDX) program of the Stellar Mls. ERA Advantage Realty, Inc. is not a Multiple Listing Service (MLS), nor does it offer MLS access. This website is a service of ERA Advantage Realty, Inc., a broker participant of Stellar Mls. This web site may reference real estate listing(s) held by a brokerage firm other than the broker and/or agent who owns this web site.
The accuracy of all information, regardless of source, including but not limited to open house information, square footages and lot sizes, is deemed reliable but not guaranteed and should be personally verified through personal inspection by and/or with the appropriate professionals. The data contained herein is copyrighted by Stellar Mls and is protected by all applicable copyright laws. Any unauthorized dissemination of this information is in violation of copyright laws and is strictly prohibited.
Properties in listings may have been sold or may no longer be available.
Copyright 2026 Stellar Mls. All rights reserved.
The information being provided by Stellar Mls is for the consumer's personal, non-commercial use and may not be used for any purpose other than to identify prospective properties consumer may be interested in purchasing. Any information relating to real estate for sale referenced on this web site comes from the Internet Data Exchange (IDX) program of the Stellar Mls. ERA Advantage Realty, Inc. is not a Multiple Listing Service (MLS), nor does it offer MLS access. This website is a service of ERA Advantage Realty, Inc., a broker participant of Stellar Mls. This web site may reference real estate listing(s) held by a brokerage firm other than the broker and/or agent who owns this web site.
The accuracy of all information, regardless of source, including but not limited to open house information, square footages and lot sizes, is deemed reliable but not guaranteed and should be personally verified through personal inspection by and/or with the appropriate professionals. The data contained herein is copyrighted by Stellar Mls and is protected by all applicable copyright laws. Any unauthorized dissemination of this information is in violation of copyright laws and is strictly prohibited.
Properties in listings may have been sold or may no longer be available.
Copyright 2026 Stellar Mls. All rights reserved.New listings near 100 Mather Smith Drive
- Open Sat, 11am to 2pmNew
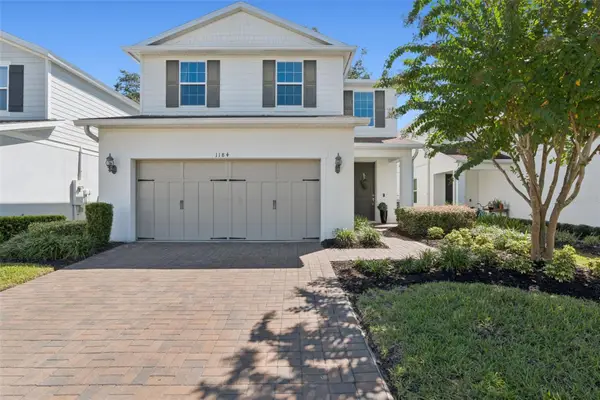 $499,900Active3 beds 3 baths1,811 sq. ft.
1184 Bobcat Chase Boulevard, OAKLAND, FL 34787
MLS# O6442799Listed by: THE REAL ESTATE COLLECTION LLC - New
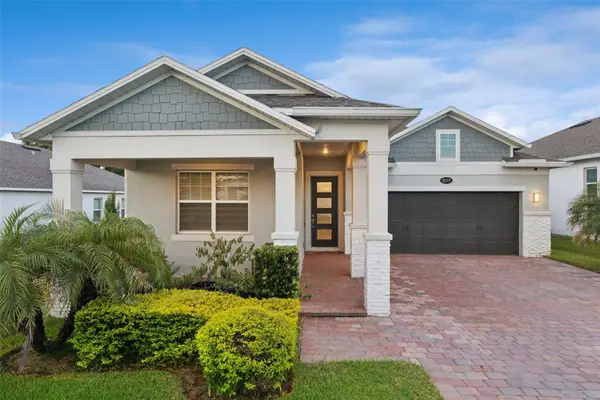 $625,000Active3 beds 2 baths1,916 sq. ft.
2107 Bay Line Road, OAKLAND, FL 34787
MLS# O6443759Listed by: KELLER WILLIAMS WINTER PARK - New
 $515,000Active3 beds 3 baths1,811 sq. ft.
2696 Bobcat Chase Boulevard, OAKLAND, FL 34787
MLS# S5158021Listed by: THE PROPERTY FIRM - Open Sat, 12 to 2pmNew
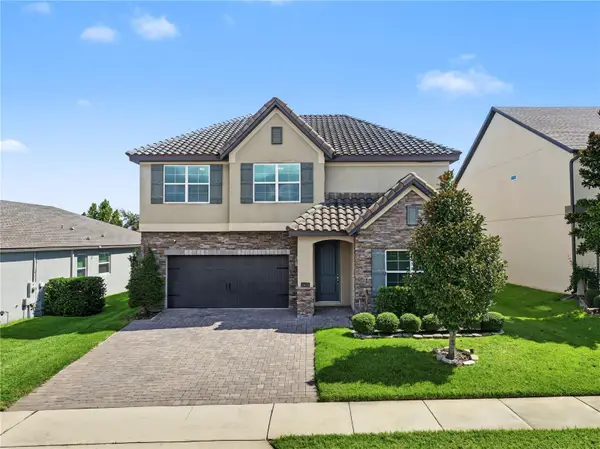 $730,000Active5 beds 3 baths3,430 sq. ft.
2470 Standing Rock Circle, OAKLAND, FL 34787
MLS# O6443027Listed by: HOMEVEST REALTY 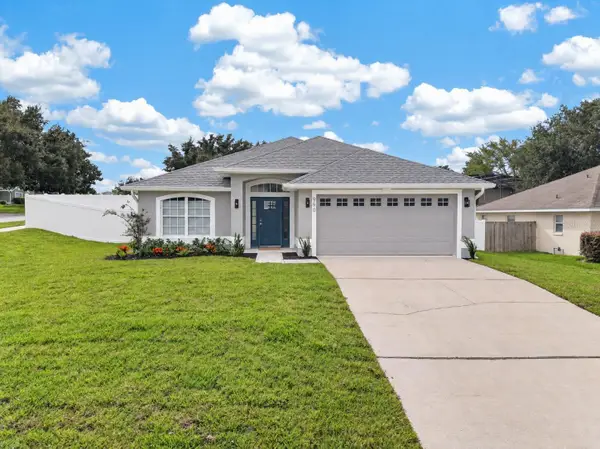 $525,000Pending4 beds 2 baths2,028 sq. ft.
990 Stationside Drive, OAKLAND, FL 34787
MLS# O6440519Listed by: EXP REALTY LLC- Open Fri, 10am to 1pmNew
 $1,275,000Active3 beds 3 baths3,887 sq. ft.
81 Millholland Street, OAKLAND, FL 34760
MLS# O6442710Listed by: EXP REALTY LLC - Open Sat, 1 to 3pmNew
 $479,900Active3 beds 3 baths2,082 sq. ft.
2273 Standing Rock Circle, OAKLAND, FL 34787
MLS# O6439158Listed by: REAL BROKER, LLC  $640,000Active4 beds 3 baths2,614 sq. ft.
1750 Standing Rock Circle, WINTER GARDEN, FL 34787
MLS# S5156172Listed by: EXP REALTY LLC $825,000Active4 beds 4 baths3,085 sq. ft.
1016 Catori Road, OAKLAND, FL 34787
MLS# O6440957Listed by: HOMEVEST REALTY


Protect your home and budget from life's surprises with an Assurant Home Warranty, backed by a partner that supports you through every step of homeownership. Explore Plans.
© 2023 - 2026 ERA Franchise Systems LLC. All rights reserved. ERA Franchise Systems LLC fully supports the principles of the Fair Housing Act and the Equal Opportunity Act. ERA, ERA Real Estate powered, and their respective logos are registered service marks of ERA Franchise Systems LLC. Each office is independently owned and operated.