
223 Largovista Dr., Oakland, FL 34787
Local realty services provided by:ERA Grizzard Real Estate
223 Largovista Dr.,Oakland, FL 34787
$540,000
- 4 Beds
- 3 Baths
- 2,486 sq. ft.
- Single family
- Active
Listed by: corey smallman
Office: market connect realty llc.
MLS#:O6425925
Source:MFRMLS
Price summary
- Price:$540,000
- Price per sq. ft.:$182.12
- Monthly HOA dues:$95.83
About this home
Welcome to this spacious two-story home located in the highly desirable gated community of John's Landing in beautiful Oakland. Offering 4 bedrooms, 2.5 bathrooms, and over 2486 square feet of living space, this home combines generous room sizes, a functional layout, and an exceptional location to create the perfect place to call home. Step inside to discover multiple living and gathering spaces designed for everyday living as well as entertaining family and friends. The well-designed floor plan offers an inviting flow between the main living areas, while all four bedrooms are thoughtfully situated upstairs, creating a comfortable separation between living and private spaces. The expansive primary suite provides the perfect retreat at the end of the day, with plenty of room to relax and unwind. Outside, you'll appreciate the oversized backyard offering plenty of room for outdoor entertaining, play, gardening, or simply enjoying Florida's beautiful weather. With nearly a third of an acre, there is space that's increasingly difficult to find in today's market. Residents of John's Landing enjoy the security of a gated entrance along with outstanding community amenities including a lakefront dock, tennis courts, and playground. Ideally located just minutes from historic downtown Winter Garden, the West Orange Trail, the Florida Turnpike, shopping, dining, and everyday conveniences, this home offers the perfect combination of privacy, recreation, and accessibility. If you've been searching for a spacious home on a large homesite in one of West Orange County's most desirable communities, this is an opportunity you won't want to miss. Schedule your private showing today and experience everything this exceptional property has to offer!...
Contact an agent
Home facts
- Year built:2004
- Subdivision & Development:JOHNS LANDING PH 2
- Listing ID #:O6425925
- Added:52 day(s) ago
- Updated:September 07, 2026 at 07:18 PM
Rooms and interior
- Bedrooms:4
- Total bathrooms:3
- Full bathrooms:2
- Half bathrooms:1
- Flooring:Carpet, Tile
- Kitchen Description:Dishwasher, Microwave, Range, Refrigerator
- Bedroom Description:Primary Bedroom Upstairs, Walk-In Closet(s)
- Living area:2,486 sq. ft.
Heating and cooling
- Cooling:Central Air
- Heating:Central, Electric
- Central air:Yes
Structure and exterior
- Roof:Shingle
- Year built:2004
- Building area:2,486 sq. ft.
- Lot area:0.27 Acres
- Construction Materials:Block, Stucco
- Exterior Features:Sidewalk
- Foundation Description:Slab
- Levels:2 Story
Schools
- High school:West Orange High
- Middle school:Lakeview Middle
- Elementary school:Tildenville Elem
Utilities
- Water:Public, Water Connected
- Sewer:Public Sewer, Sewer Connected
Finances and disclosures
- Price:$540,000
- Price per sq. ft.:$182.12
- Tax amount:$7,026 (2025)
Features and amenities
- Appliances:Dishwasher, Electric Water Heater, Microwave, Range, Refrigerator
- Laundry features:Laundry Room
- Amenities:BB/HS Internet Available, Cable Available, Ceiling Fans(s), Primary Bedroom Upstairs, Thermostat, Vaulted Ceiling(s), Walk-In Closet(s), Window Treatments
- Pool features:Public Pool
Parking
- Parking description:Attached Garage
- Garage:Yes
- Garage spaces:2
 The information being provided by Stellar Mls is for the consumer's personal, non-commercial use and may not be used for any purpose other than to identify prospective properties consumer may be interested in purchasing. Any information relating to real estate for sale referenced on this web site comes from the Internet Data Exchange (IDX) program of the Stellar Mls. ERA Grizzard Real Estate is not a Multiple Listing Service (MLS), nor does it offer MLS access. This website is a service of ERA Grizzard Real Estate, a broker participant of Stellar Mls. This web site may reference real estate listing(s) held by a brokerage firm other than the broker and/or agent who owns this web site.
The accuracy of all information, regardless of source, including but not limited to open house information, square footages and lot sizes, is deemed reliable but not guaranteed and should be personally verified through personal inspection by and/or with the appropriate professionals. The data contained herein is copyrighted by Stellar Mls and is protected by all applicable copyright laws. Any unauthorized dissemination of this information is in violation of copyright laws and is strictly prohibited.
Properties in listings may have been sold or may no longer be available.
Copyright 2026 Stellar Mls. All rights reserved.
The information being provided by Stellar Mls is for the consumer's personal, non-commercial use and may not be used for any purpose other than to identify prospective properties consumer may be interested in purchasing. Any information relating to real estate for sale referenced on this web site comes from the Internet Data Exchange (IDX) program of the Stellar Mls. ERA Grizzard Real Estate is not a Multiple Listing Service (MLS), nor does it offer MLS access. This website is a service of ERA Grizzard Real Estate, a broker participant of Stellar Mls. This web site may reference real estate listing(s) held by a brokerage firm other than the broker and/or agent who owns this web site.
The accuracy of all information, regardless of source, including but not limited to open house information, square footages and lot sizes, is deemed reliable but not guaranteed and should be personally verified through personal inspection by and/or with the appropriate professionals. The data contained herein is copyrighted by Stellar Mls and is protected by all applicable copyright laws. Any unauthorized dissemination of this information is in violation of copyright laws and is strictly prohibited.
Properties in listings may have been sold or may no longer be available.
Copyright 2026 Stellar Mls. All rights reserved.New listings near 223 Largovista Dr.
- New
 $364,500Active3 beds 3 baths1,620 sq. ft.
1511 Sweet Apple Street, OAKLAND, FL 34787
MLS# O6439535Listed by: SOUTHERN PRESTIGE REALTY INC - New
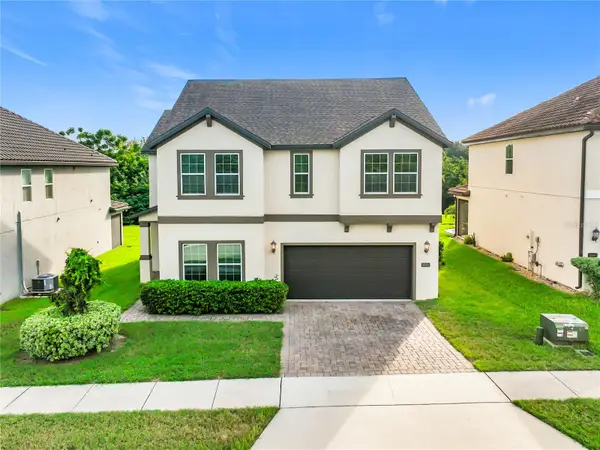 $559,000Active4 beds 3 baths2,854 sq. ft.
2471 Sky Stone Court, OAKLAND, FL 34787
MLS# S5156522Listed by: NUMBER 1 BROKER, LLC - New
 $199,000Active2 beds 1 baths722 sq. ft.
320 W Sadler Avenue, OAKLAND, FL 34760
MLS# O6436879Listed by: OFFERPAD BROKERAGE FL LLC - Open Sat, 11am to 3pm
 $640,000Active4 beds 3 baths2,614 sq. ft.
1750 Standing Rock Circle, OAKLAND, FL 34787
MLS# S5156172Listed by: EXP REALTY LLC 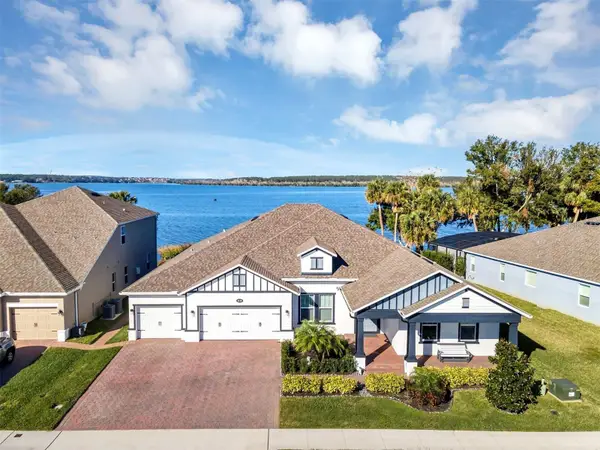 $1,400,000Active4 beds 4 baths3,562 sq. ft.
1112 Hull Island Drive, OAKLAND, FL 34787
MLS# O6434371Listed by: HOMEVEST REALTY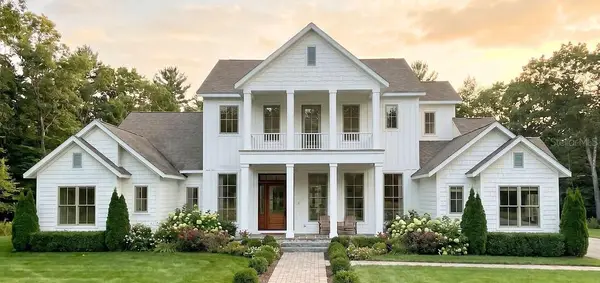 $3,399,000Pending5 beds 7 baths5,092 sq. ft.
515 N Nixon Street, OAKLAND, FL 34760
MLS# O6434256Listed by: REGENCY REAL ESTATE LLC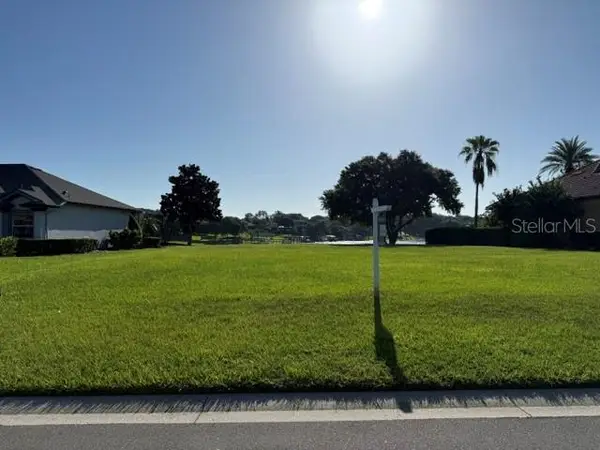 $695,000Active0.61 Acres
906 Johns Point Drive, OAKLAND, FL 34787
MLS# O6433996Listed by: DALTON WADE INC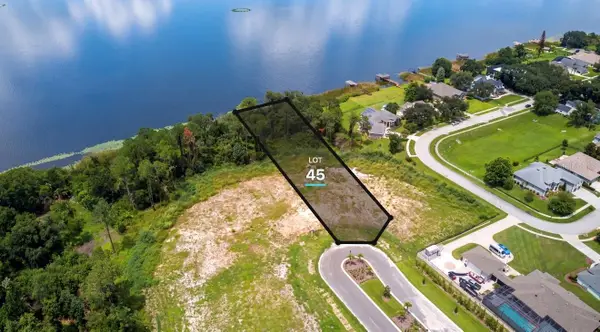 $1,195,000Active0.82 Acres
552 Walker Street, OAKLAND, FL 34787
MLS# O6430656Listed by: CORCORAN PREMIER REALTY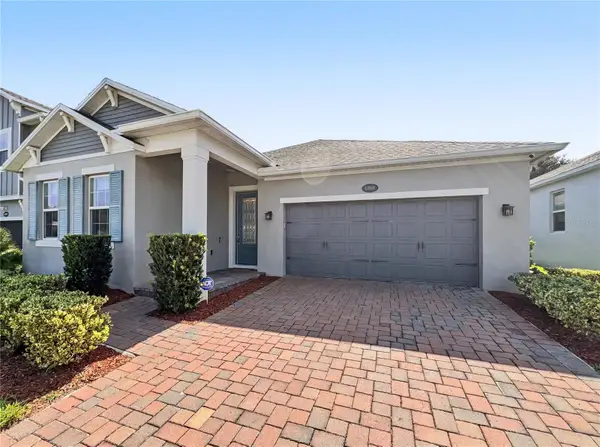 $559,000Pending3 beds 2 baths1,860 sq. ft.
1808 Western Trailway Drive, OAKLAND, FL 34787
MLS# S5152973Listed by: FLORIDA IN MOTION REALTY INC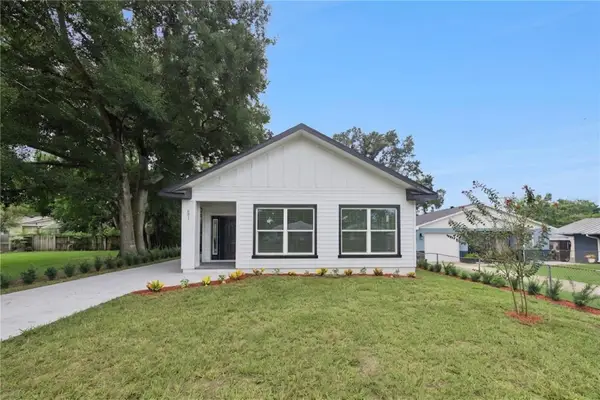 $435,000Active3 beds 2 baths1,170 sq. ft.
521 W Herriott Avenue, OAKLAND, FL 34760
MLS# O6430972Listed by: REAL BROKER, LLC


Protect your home and budget from life's surprises with an Assurant Home Warranty, backed by a partner that supports you through every step of homeownership. Explore Plans.
© 2023 - 2026 ERA Franchise Systems LLC. All rights reserved. ERA Franchise Systems LLC fully supports the principles of the Fair Housing Act and the Equal Opportunity Act. ERA, ERA Real Estate powered, and their respective logos are registered service marks of ERA Franchise Systems LLC. Each office is independently owned and operated.