
710 Regina Circle, Oakland, FL 34787
Local realty services provided by:Bingham Realty ERA Powered
710 Regina Circle,Oakland, FL 34787
$659,900
- 5 Beds
- 4 Baths
- 3,285 sq. ft.
- Single family
- Active
Listed by: brenda anglada
Office: coldwell banker realty
MLS#:O6415350
Source:MFRMLS
Price summary
- Price:$659,900
- Price per sq. ft.:$163.58
- Monthly HOA dues:$95.83
About this home
Welcome to this exceptional pool home located in the sought-after gated lakefront community of Johns Landing. Situated on an oversized 13,000+ square-foot corner lot with a mostly fenced backyard, this spacious home offers over 3,000 square feet of thoughtfully designed living space.
Featuring 4 bedrooms, 4 full bathrooms, a dedicated office, media room, and spacious loft, this home provides the perfect balance of comfort and functionality for today’s lifestyle. The open-concept floor plan is highlighted by soaring ceilings, abundant natural light, and a gourmet kitchen that seamlessly connects to the main living and dining areas, making it ideal for both everyday living and entertaining.
The first-floor primary suite serves as a private retreat, complete with dual vanities, separate his-and-her walk-in closets, and a spacious en-suite bath.
Upstairs layout is Bedroom/Full bath, loft and Large media room that could be 5th bedroom. Downstairs features 3 bedrooms and 3 full bathrooms.
Step outside to your screened lanai and sparkling private pool, where you can enjoy Florida’s beautiful weather year-round. The expansive backyard offers plenty of space for outdoor entertaining, while the three-car garage provides ample room for vehicles and storage.
Residents of Johns Landing enjoy exclusive amenities including a private boat ramp and community dock, playground, tennis and pickleball courts, basketball court, and access to beautiful Johns Lake.
Ideally located just minutes from historic downtown Winter Garden, the West Orange Trail, Costco, shopping, dining, and major highways, this home offers the perfect combination of luxury, convenience, and an active Florida lifestyle.
Recent updates include a new roof (2019) and two HVAC systems (2019 and 2017), providing added peace of mind for years to come.
*Sold As-is . Bring your design ideas! *Seller offers a $10,000-$20,000 credit for updates or buyer's closing costs.*...
Contact an agent
Home facts
- Year built:2002
- Subdivision & Development:JOHNS LANDING
- Listing ID #:O6415350
- Added:62 day(s) ago
- Updated:August 14, 2026 at 01:11 PM
Rooms and interior
- Bedrooms:5
- Total bathrooms:4
- Full bathrooms:4
- Flooring:Carpet, Laminate, Tile
- Dining Description:Eat In Kitchen
- Kitchen Description:Built-In Oven, Cooktop, Dishwasher, Disposal, Eat-in Kitchen, Kitchen/Family Room Combo, Microwave, Refrigerator, Solid Surface Counters, Stone Counters, Water Softener
- Bedroom Description:High Ceilings, Primary Bedroom Main Floor, Split Bedroom, Walk-In Closet(s)
- Living area:3,285 sq. ft.
Heating and cooling
- Cooling:Central Air
- Heating:Central, Electric
- Central air:Yes
Structure and exterior
- Roof:Shingle
- Year built:2002
- Building area:3,285 sq. ft.
- Lot area:0.3 Acres
- Lot Features:Corner Lot, Landscaped, Oversized, Paved, Private, Sidewalk
- Architectural Style:Florida
- Construction Materials:Block, Stucco
- Exterior Features:Covered Porch/Patio, Front Porch, Rain Gutters, Rear Porch, Screened, Sidewalk, Sprinkler Metered
- Foundation Description:Slab
- Levels:2 Story
Schools
- High school:West Orange High
- Middle school:Lakeview Middle
- Elementary school:Tildenville Elem
Utilities
- Water:Public, Water Connected
- Sewer:Septic Tank
Finances and disclosures
- Price:$659,900
- Price per sq. ft.:$163.58
- Tax amount:$4,432 (2025)
Features and amenities
- Appliances:Built-in Oven, Cooktop, Dishwasher, Disposal, Electric Water Heater, Irrigation Equipment, Microwave, Refrigerator, Water Softener
- Laundry features:Electric Dryer Hookup, Inside, Laundry Room, Washer Hookup
- Amenities:BB/HS Internet Available, Basketball Court, Cable Available, Ceiling Fans(s), Eat-in Kitchen, Fence Restrictions, Fiber Optics, Gated, High Ceilings, Irrigation Equipment, Kitchen/Family Room Combo, Open Floorplan, Phone Available, Pickleball Court(s), Playground, Primary Bedroom Main Floor, Solid Surface Counters, Split Bedroom, Stone Counters, Tennis Court(s), Thermostat, Underground Utilities, Walk-In Closet(s), Window Treatments
- Pool features:Gunite, In Ground, Outside Bath Access, Private Pool, Screen Enclosure, Tile
Parking
- Parking description:Attached Garage, Driveway, Garage Door Opener, Oversized
- Garage:Yes
- Garage spaces:3
 The information being provided by Stellar Mls is for the consumer's personal, non-commercial use and may not be used for any purpose other than to identify prospective properties consumer may be interested in purchasing. Any information relating to real estate for sale referenced on this web site comes from the Internet Data Exchange (IDX) program of the Stellar Mls. Bingham Realty ERA Powered is not a Multiple Listing Service (MLS), nor does it offer MLS access. This website is a service of Bingham Realty ERA Powered, a broker participant of Stellar Mls. This web site may reference real estate listing(s) held by a brokerage firm other than the broker and/or agent who owns this web site.
The accuracy of all information, regardless of source, including but not limited to open house information, square footages and lot sizes, is deemed reliable but not guaranteed and should be personally verified through personal inspection by and/or with the appropriate professionals. The data contained herein is copyrighted by Stellar Mls and is protected by all applicable copyright laws. Any unauthorized dissemination of this information is in violation of copyright laws and is strictly prohibited.
Properties in listings may have been sold or may no longer be available.
Copyright 2026 Stellar Mls. All rights reserved.
The information being provided by Stellar Mls is for the consumer's personal, non-commercial use and may not be used for any purpose other than to identify prospective properties consumer may be interested in purchasing. Any information relating to real estate for sale referenced on this web site comes from the Internet Data Exchange (IDX) program of the Stellar Mls. Bingham Realty ERA Powered is not a Multiple Listing Service (MLS), nor does it offer MLS access. This website is a service of Bingham Realty ERA Powered, a broker participant of Stellar Mls. This web site may reference real estate listing(s) held by a brokerage firm other than the broker and/or agent who owns this web site.
The accuracy of all information, regardless of source, including but not limited to open house information, square footages and lot sizes, is deemed reliable but not guaranteed and should be personally verified through personal inspection by and/or with the appropriate professionals. The data contained herein is copyrighted by Stellar Mls and is protected by all applicable copyright laws. Any unauthorized dissemination of this information is in violation of copyright laws and is strictly prohibited.
Properties in listings may have been sold or may no longer be available.
Copyright 2026 Stellar Mls. All rights reserved.New listings near 710 Regina Circle
- New
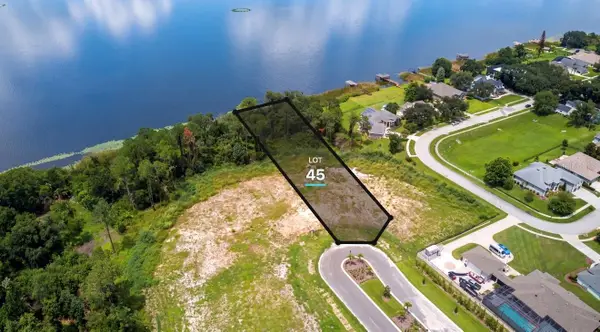 $1,195,000Active0.82 Acres
552 Walker Street, OAKLAND, FL 34787
MLS# O6430656Listed by: CORCORAN PREMIER REALTY 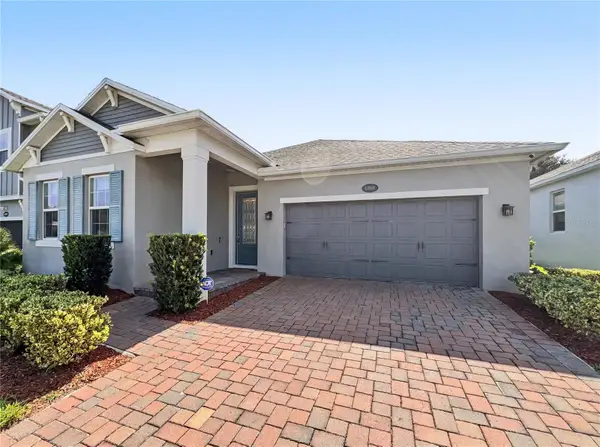 $559,000Active3 beds 2 baths1,860 sq. ft.
1808 Western Trailway Drive, OAKLAND, FL 34787
MLS# S5152973Listed by: FLORIDA IN MOTION REALTY INC- Open Sat, 11am to 3pmNew
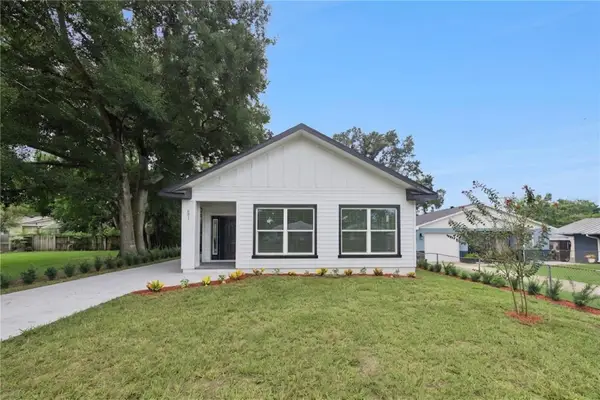 $455,000Active3 beds 2 baths1,170 sq. ft.
521 W Herriott Avenue, OAKLAND, FL 34760
MLS# O6430972Listed by: REAL BROKER, LLC - New
 $595,000Active0.52 Acres
523 Walker Street, OAKLAND, FL 34787
MLS# O6430636Listed by: CORCORAN PREMIER REALTY - New
 $985,000Active4 beds 4 baths2,681 sq. ft.
1234 Canyon Creek Trail, WINTER GARDEN, FL 34787
MLS# O6427609Listed by: REAL BROKER, LLC 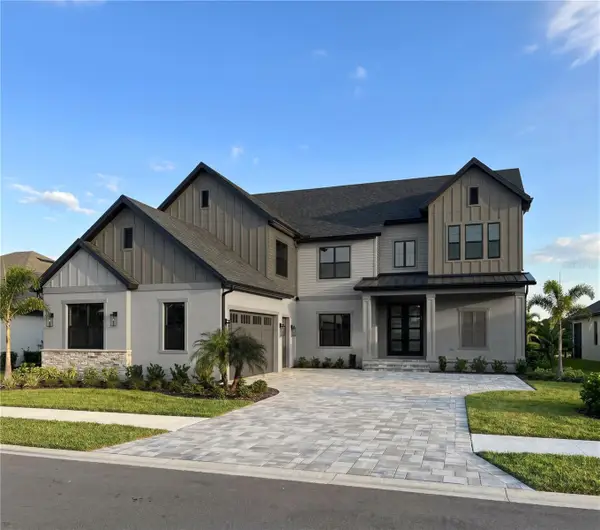 $2,615,320Active6 beds 7 baths4,658 sq. ft.
1152 Prado Lane, OAKLAND, FL 34787
MLS# O6413825Listed by: REGENCY REAL ESTATE LLC $2,575,000Active5 beds 7 baths4,210 sq. ft.
1155 Prado Lane, OAKLAND, FL 34787
MLS# O6415007Listed by: REGENCY REAL ESTATE LLC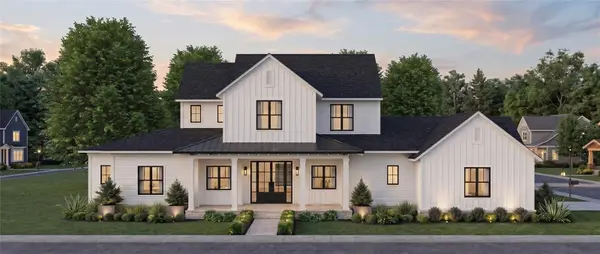 $3,295,000Active6 beds 7 baths5,144 sq. ft.
312 Briley Avenue, OAKLAND, FL 34760
MLS# O6429415Listed by: CORCORAN PREMIER REALTY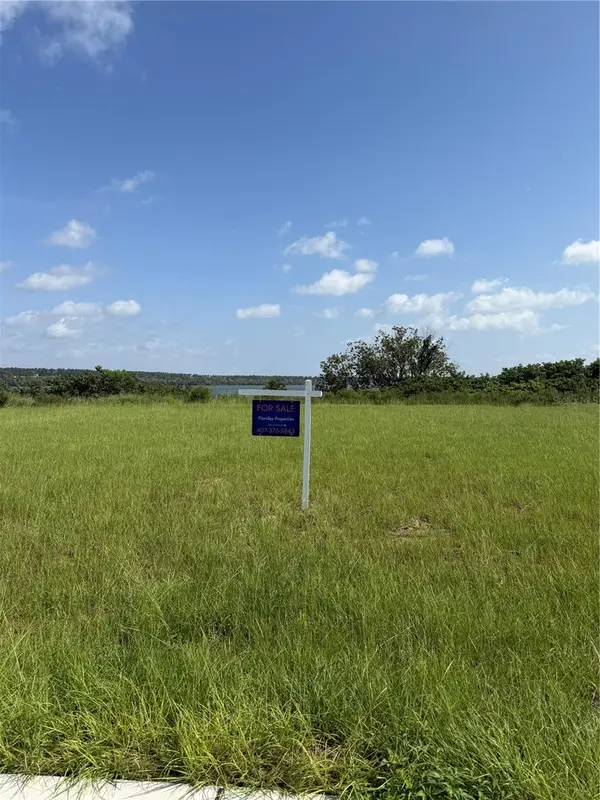 $449,900Active0.37 Acres
2012 N Old Killarny Street, WINTER GARDEN, FL 34787
MLS# O6427023Listed by: FLORIDAY PROPERTIES INC- Open Sat, 11am to 2pm
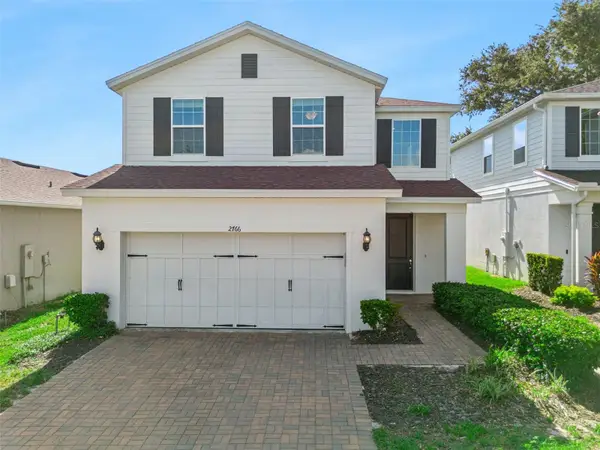 $499,900Active3 beds 3 baths1,811 sq. ft.
2766 Bobcat Chase Boulevard, WINTER GARDEN, FL 34787
MLS# O6427751Listed by: PREMIER SOTHEBYS INT'L REALTY


Protect your home and budget from life's surprises with an Assurant Home Warranty, backed by a partner that supports you through every step of homeownership. Explore Plans.
© 2023 - 2026 ERA Franchise Systems LLC. All rights reserved. ERA Franchise Systems LLC fully supports the principles of the Fair Housing Act and the Equal Opportunity Act. ERA, ERA Real Estate powered, and their respective logos are registered service marks of ERA Franchise Systems LLC. Each office is independently owned and operated.