
21856 131st Drive, Suwannee, FL 32071
Local realty services provided by:Bingham Realty ERA Powered
Listed by: natalie rankin, s
Office: hometown realty of north florida, inc
MLS#:GC543940
Source:MFRMLS
Price summary
- Price:$325,000
- Price per sq. ft.:$142.54
About this home
2025-Built 4-Bedroom Home on 2 Acres with Brand-New Pole Barn in O’Brien, Florida! Barely lived in, this beautiful 4-bedroom, 2-bath, 2,280-square-foot home offers the appeal of nearly new construction with thoughtful details throughout. Situated on 2 acres in O’Brien, Florida, the property provides plenty of room to enjoy the country lifestyle. Enjoy convenient access to the Suwannee River through a common lot owned by the Dove Meadows subdivision property owners. The property is also adjacent to public lands managed by the Suwannee River Water Management District. The home’s skirting features an attractive stone stucco finish. Inside, the inviting living room features a striking wood-beam ceiling detail and electric fireplace, creating a warm and welcoming gathering space. Lots of windows fill the home with natural light, while chair railing and tape-and-textured drywall add a finished, traditional touch throughout. The spacious kitchen features an oversized island that seats at least five, soft-close cabinetry doors, black stainless steel appliances, and a large, deep farm sink. A large dining area provides ample space for family meals and gatherings. Each bedroom offers the added convenience of a walk-in closet. The primary bathroom features a spacious shower with dual shower heads and a built-in seat, creating a comfortable and functional retreat. Outside, the property includes a brand-new 23-by-23-foot pole barn with a concrete floor, plus an additional 12-foot wing without concrete. This versatile outbuilding offers excellent space for equipment, vehicles, storage, hobbies, or a workshop. With its 2025 construction, barely lived-in condition, 2 acres, attractive interior details, stone stucco skirting, new pole barn, and convenient access to the Suwannee River and nearby public lands, this property offers a wonderful opportunity for comfortable country living in O’Brien, Florida....
Contact an agent
Home facts
- Year built:2025
- Subdivision & Development:DOVE MDWS
- Listing ID #:GC543940
- Added:1 day(s) ago
- Updated:October 03, 2026 at 02:24 PM
Rooms and interior
- Bedrooms:4
- Total bathrooms:2
- Full bathrooms:2
- Flooring:Vinyl
- Kitchen Description:Dishwasher, Microwave, Range, Range Hood, Refrigerator, Water Filtration System, Water Softener
- Bedroom Description:Walk-In Closet(s)
- Basement Description:Pillar/Post/Pier
- Living area:2,280 sq. ft.
Heating and cooling
- Cooling:Central Air
- Heating:Central, Electric
- Central air:Yes
Structure and exterior
- Roof:Shingle
- Year built:2025
- Building area:2,280 sq. ft.
- Lot area:2.08 Acres
- Construction Materials:Vinyl Siding
- Foundation Description:Pillar/post/pier
- Levels:1 Story
Utilities
- Water:Well
- Sewer:Septic Tank
Finances and disclosures
- Price:$325,000
- Price per sq. ft.:$142.54
- Tax amount:$2,521 (2026)
Features and amenities
- Appliances:Dishwasher, Microwave, Range, Range Hood, Refrigerator, Water Filtration System, Water Softener
- Laundry features:Inside, Laundry Room
- Amenities:Ceiling Fans(s), Crown Molding, Open Floorplan, Walk-In Closet(s)
- Pool features:Public Pool
 The information being provided by Stellar Mls is for the consumer's personal, non-commercial use and may not be used for any purpose other than to identify prospective properties consumer may be interested in purchasing. Any information relating to real estate for sale referenced on this web site comes from the Internet Data Exchange (IDX) program of the Stellar Mls. Bingham Realty ERA Powered is not a Multiple Listing Service (MLS), nor does it offer MLS access. This website is a service of Bingham Realty ERA Powered, a broker participant of Stellar Mls. This web site may reference real estate listing(s) held by a brokerage firm other than the broker and/or agent who owns this web site.
The accuracy of all information, regardless of source, including but not limited to open house information, square footages and lot sizes, is deemed reliable but not guaranteed and should be personally verified through personal inspection by and/or with the appropriate professionals. The data contained herein is copyrighted by Stellar Mls and is protected by all applicable copyright laws. Any unauthorized dissemination of this information is in violation of copyright laws and is strictly prohibited.
Properties in listings may have been sold or may no longer be available.
Copyright 2026 Stellar Mls. All rights reserved.
The information being provided by Stellar Mls is for the consumer's personal, non-commercial use and may not be used for any purpose other than to identify prospective properties consumer may be interested in purchasing. Any information relating to real estate for sale referenced on this web site comes from the Internet Data Exchange (IDX) program of the Stellar Mls. Bingham Realty ERA Powered is not a Multiple Listing Service (MLS), nor does it offer MLS access. This website is a service of Bingham Realty ERA Powered, a broker participant of Stellar Mls. This web site may reference real estate listing(s) held by a brokerage firm other than the broker and/or agent who owns this web site.
The accuracy of all information, regardless of source, including but not limited to open house information, square footages and lot sizes, is deemed reliable but not guaranteed and should be personally verified through personal inspection by and/or with the appropriate professionals. The data contained herein is copyrighted by Stellar Mls and is protected by all applicable copyright laws. Any unauthorized dissemination of this information is in violation of copyright laws and is strictly prohibited.
Properties in listings may have been sold or may no longer be available.
Copyright 2026 Stellar Mls. All rights reserved.New listings near 21856 131st Drive
- New
 $299,000Active3 beds 2 baths1,842 sq. ft.
22686 45th Drive, Lake City, FL 32024
MLS# 2167481Listed by: FLORIDA HOMES REALTY & MTG LLC - New
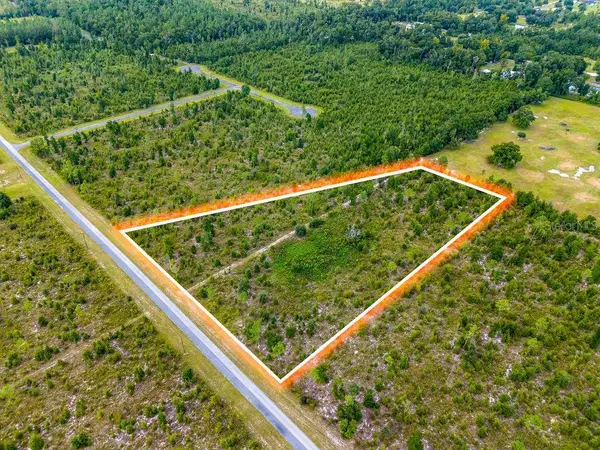 $58,000Active4.72 Acres
TBD 211th Court, LIVE OAK, FL 32060
MLS# GC543882Listed by: SAUCER REALTY & CAPITAL - New
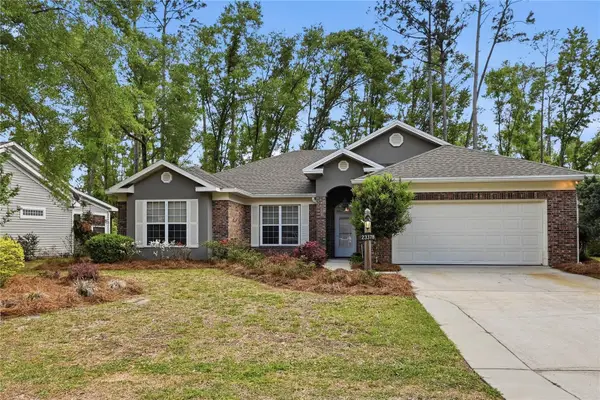 $270,000Active3 beds 2 baths2,002 sq. ft.
23378 Live Oak Lane, LIVE OAK, FL 32064
MLS# GC543890Listed by: PEPINE REALTY - New
 $56,000Active4 Acres
0 Piper Place, Live Oak, FL 32060
MLS# B26081752Listed by: BINK REALTY, LLC - New
 $74,999Active1.27 Acres
1317 Howard Street, LIVE OAK, FL 32064
MLS# A4707864Listed by: NEW ALLIANCE GROUP REALTY - New
 $45,000Active4.4 Acres
0 Suwannee Oaks Drive, O'Brien, FL 32071
MLS# 2166927Listed by: UNITED REAL ESTATE GALLERY - New
 $350,000Active39.69 Acres
0 85th Road, O'BRIEN, FL 32071
MLS# OM732924Listed by: UNITED REAL ESTATE GALLARY - New
 $54,000Active3.53 Acres
22021 109th Drive, O'Brien, FL 32071
MLS# 858214Listed by: LPT REALTY, LLC - New
 $295,000Active2 beds 1 baths600 sq. ft.
27822 29th Place, Branford, FL 32008
MLS# 2166431Listed by: COLDWELL BANKER VANGUARD REALTY


Protect your home and budget from life's surprises with an Assurant Home Warranty, backed by a partner that supports you through every step of homeownership. Explore Plans.
© 2023 - 2026 ERA Franchise Systems LLC. All rights reserved. ERA Franchise Systems LLC fully supports the principles of the Fair Housing Act and the Equal Opportunity Act. ERA, ERA Real Estate powered, and their respective logos are registered service marks of ERA Franchise Systems LLC. Each office is independently owned and operated.