
1 Laurel Pass Lane, Ocala, FL 34480
Local realty services provided by:ERA Grizzard Real Estate
1 Laurel Pass Lane,Ocala, FL 34480
$254,900
- 3 Beds
- 2 Baths
- 1,232 sq. ft.
- Single family
- Active
Upcoming open houses
- Sat, Aug 2211:00 am - 01:00 pm
Listed by: richard gailey, rhonda gailey
Office: gailey enterprises real estate
MLS#:O6434718
Source:MFRMLS
Price summary
- Price:$254,900
- Price per sq. ft.:$160.92
About this home
Desirable corner lot, offering the perfect combination of style, privacy, and easy Florida living. Step inside to a bright and inviting 2022 open floor plan featuring luxury vinyl plank flooring and a spacious living room that provides plenty of room for relaxing, gathering, and entertaining.
The thoughtfully designed split-bedroom floor plan offers added privacy, creating comfortable separation between the primary suite and guest bedrooms. At the heart of the home, the kitchen features granite countertops, stainless steel appliances, ample cabinetry, and an open design that flows seamlessly into the living and dining areas.
Open the sliding glass doors and extend your living space outdoors to the impressive oversized epoxy-coated patio. Whether you’re grilling, entertaining friends and family, or simply relaxing at the end of the day, this spacious outdoor area is ready to enjoy. The backyard is surrounded by a vinyl privacy fence, creating your own private retreat with plenty of room for pets, gatherings, or outdoor activities.
The upgrades continue from front to back with shark epoxy coatings on the driveway, walkway leading to the front porch, and garage floor, providing a polished appearance along with added durability and easy maintenance.
With its corner-lot location, open floor plan, spacious living room, split-bedroom design, granite and stainless-steel kitchen, luxury vinyl plank flooring, private fenced backyard, oversized patio, and extensive epoxy upgrades, this home delivers the features today’s buyers are looking for.
Move-in ready and made for Florida living!...
Contact an agent
Home facts
- Year built:2022
- Subdivision & Development:SILVER SPRINGS SHORES UNIT 24
- Listing ID #:O6434718
- Added:1 day(s) ago
- Updated:August 19, 2026 at 03:30 PM
Rooms and interior
- Bedrooms:3
- Total bathrooms:2
- Full bathrooms:2
- Flooring:Carpet, Tile, Vinyl
- Kitchen Description:Dishwasher, Microwave, Range, Refrigerator, Stone Counters
- Bedroom Description:Walk-In Closet(s)
- Living area:1,232 sq. ft.
Heating and cooling
- Cooling:Central Air
- Heating:Central, Electric
- Central air:Yes
Structure and exterior
- Roof:Shingle
- Year built:2022
- Building area:1,232 sq. ft.
- Lot area:0.24 Acres
- Lot Features:Cleared, Level
- Construction Materials:Frame, Stucco
- Exterior Features:Private Mailbox
- Foundation Description:Slab
- Levels:1 Story
Schools
- High school:North Marion High School
- Middle school:North Marion Middle School
- Elementary school:Fessenden Elementary School
Utilities
- Water:Water Connected, Well
- Sewer:Septic Tank, Sewer Connected
Finances and disclosures
- Price:$254,900
- Price per sq. ft.:$160.92
- Tax amount:$2,603 (2025)
Features and amenities
- Appliances:Dishwasher, Microwave, Range, Refrigerator
- Laundry features:Inside, Laundry Room
- Amenities:Ceiling Fans(s), Open Floorplan, Stone Counters, Thermostat, Vaulted Ceiling(s), Walk-In Closet(s)
- Pool features:Public Pool
Parking
- Parking description:Attached Garage, Driveway, Garage Door Opener, Ground Level
- Garage:Yes
- Garage spaces:1
 The information being provided by Stellar Mls is for the consumer's personal, non-commercial use and may not be used for any purpose other than to identify prospective properties consumer may be interested in purchasing. Any information relating to real estate for sale referenced on this web site comes from the Internet Data Exchange (IDX) program of the Stellar Mls. ERA Grizzard Real Estate is not a Multiple Listing Service (MLS), nor does it offer MLS access. This website is a service of ERA Grizzard Real Estate, a broker participant of Stellar Mls. This web site may reference real estate listing(s) held by a brokerage firm other than the broker and/or agent who owns this web site.
The accuracy of all information, regardless of source, including but not limited to open house information, square footages and lot sizes, is deemed reliable but not guaranteed and should be personally verified through personal inspection by and/or with the appropriate professionals. The data contained herein is copyrighted by Stellar Mls and is protected by all applicable copyright laws. Any unauthorized dissemination of this information is in violation of copyright laws and is strictly prohibited.
Properties in listings may have been sold or may no longer be available.
Copyright 2026 Stellar Mls. All rights reserved.
The information being provided by Stellar Mls is for the consumer's personal, non-commercial use and may not be used for any purpose other than to identify prospective properties consumer may be interested in purchasing. Any information relating to real estate for sale referenced on this web site comes from the Internet Data Exchange (IDX) program of the Stellar Mls. ERA Grizzard Real Estate is not a Multiple Listing Service (MLS), nor does it offer MLS access. This website is a service of ERA Grizzard Real Estate, a broker participant of Stellar Mls. This web site may reference real estate listing(s) held by a brokerage firm other than the broker and/or agent who owns this web site.
The accuracy of all information, regardless of source, including but not limited to open house information, square footages and lot sizes, is deemed reliable but not guaranteed and should be personally verified through personal inspection by and/or with the appropriate professionals. The data contained herein is copyrighted by Stellar Mls and is protected by all applicable copyright laws. Any unauthorized dissemination of this information is in violation of copyright laws and is strictly prohibited.
Properties in listings may have been sold or may no longer be available.
Copyright 2026 Stellar Mls. All rights reserved.New listings near 1 Laurel Pass Lane
- Coming Soon
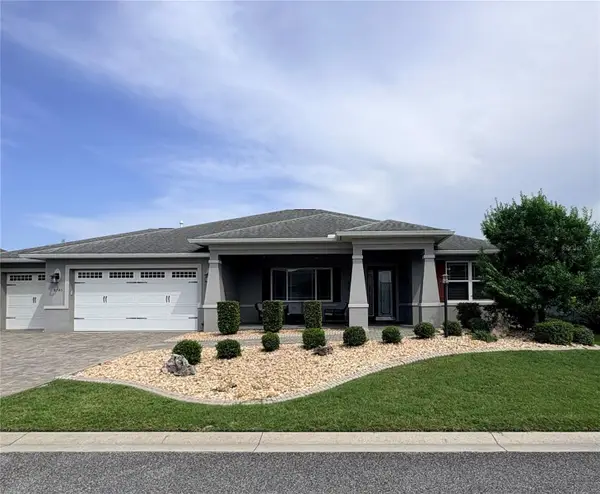 $435,000Coming Soon2 beds 2 baths
8745 SW 94th Avenue, OCALA, FL 34481
MLS# OM730646Listed by: ON TOP OF THE WORLD REAL EST - Coming Soon
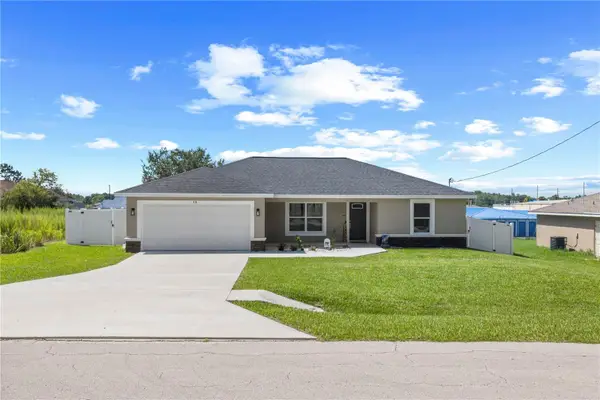 $265,000Coming Soon3 beds 2 baths
18 Dogwood Trail Course, OCALA, FL 34472
MLS# OM730454Listed by: ENGEL & VOLKERS OCALA - Coming Soon
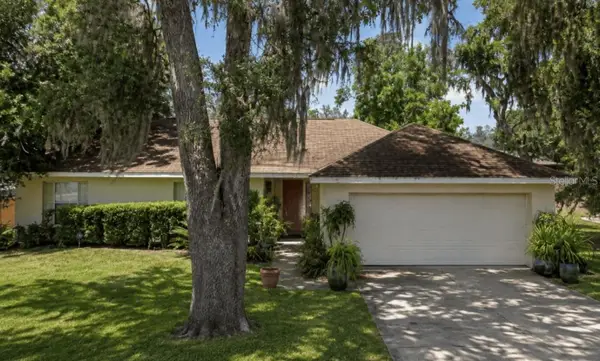 $244,900Coming Soon3 beds 2 baths
31 Juniper Trail Run, OCALA, FL 34480
MLS# OM730367Listed by: SUNCOAST PROPERTY MANAGEMENT L - Coming Soon
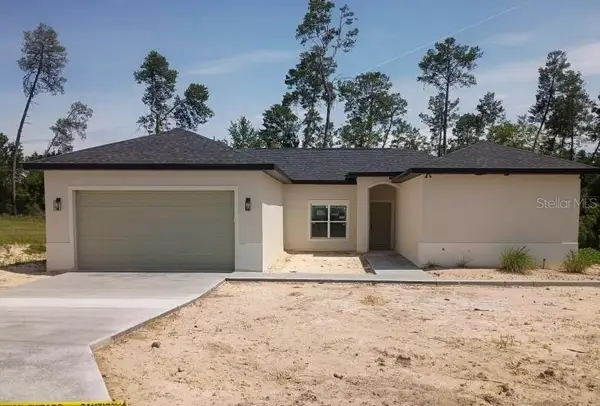 $375,000Coming Soon4 beds 3 baths
3470 SW 176th Street, OCALA, FL 34473
MLS# TB8536287Listed by: KELLER WILLIAMS TAMPA PROPERTIES - New
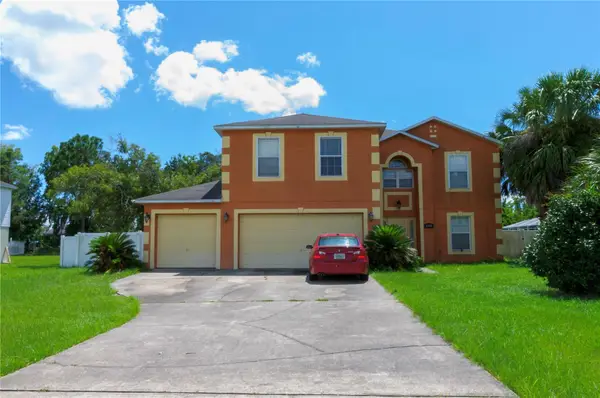 $239,999Active4 beds 3 baths2,822 sq. ft.
5200 SW 115th Street Road, OCALA, FL 34476
MLS# V4950817Listed by: KARIZA CAPITAL REALTY, LLC - New
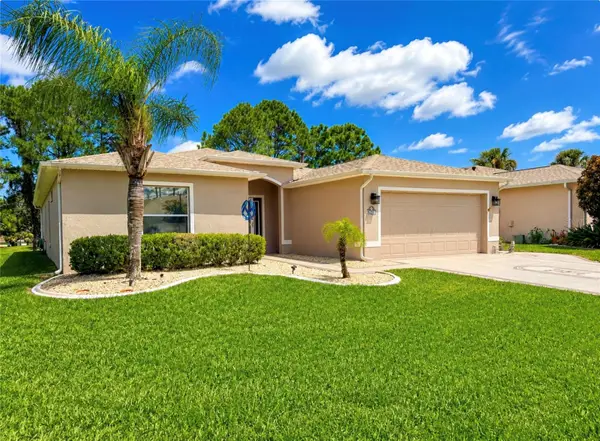 $294,271Active3 beds 2 baths1,814 sq. ft.
15669 SW 14th Avenue Road, OCALA, FL 34473
MLS# OM730505Listed by: DISCOVER FLORIDA REALTY GROUP LLC - New
 $93,900Active1.62 Acres
TBD LOT 9 SW 133rd Court, OCALA, FL 34481
MLS# OM730697Listed by: RE/MAX PREMIER REALTY HWY 200 - New
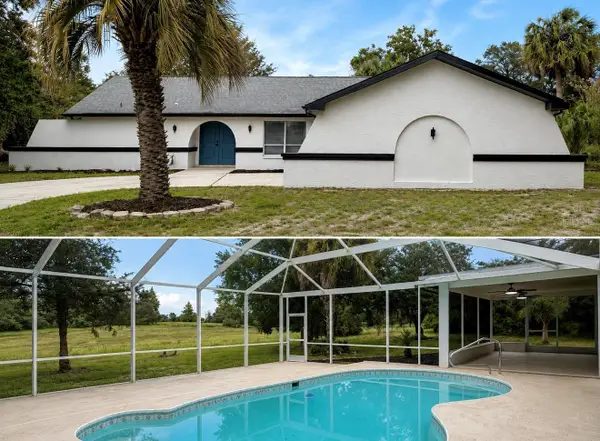 $339,000Active3 beds 2 baths1,892 sq. ft.
16590 SW 46th Circle, OCALA, FL 34473
MLS# R4911835Listed by: OLLEB PROPERTIES, LLC - New
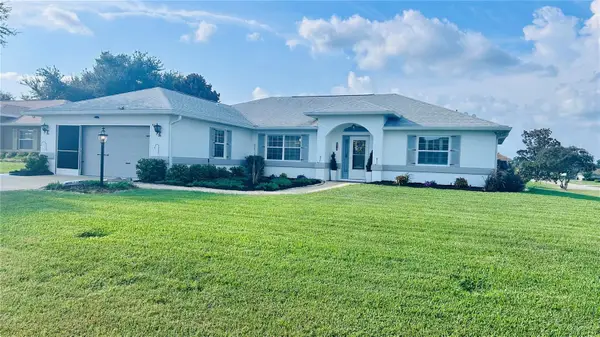 $329,000Active3 beds 2 baths1,766 sq. ft.
4919 NW 32nd Place, OCALA, FL 34482
MLS# O6434833Listed by: BEYCOME OF FLORIDA LLC - New
 $329,997Active3 beds 2 baths1,662 sq. ft.
16367 SW 13th Terrace, OCALA, FL 34473
MLS# OM730648Listed by: CITRUS HOME FINDERS


Protect your home and budget from life's surprises with an Assurant Home Warranty, backed by a partner that supports you through every step of homeownership. Explore Plans.
© 2023 - 2026 ERA Franchise Systems LLC. All rights reserved. ERA Franchise Systems LLC fully supports the principles of the Fair Housing Act and the Equal Opportunity Act. ERA, ERA Real Estate powered, and their respective logos are registered service marks of ERA Franchise Systems LLC. Each office is independently owned and operated.