
1003 SE 46th Street, Ocala, FL 34480
Local realty services provided by:ERA Advantage Realty, Inc.
Upcoming open houses
- Sun, Sep 0612:00 pm - 03:00 pm
Listed by: anthony alfarone, claudia bernal
Office: real broker llc. - ocala
MLS#:OM721979
Source:MFRMLS
Price summary
- Price:$1,025,000
- Price per sq. ft.:$232.37
- Monthly HOA dues:$200
About this home
MOTIVATED SELLERS! Don't miss out on your chance to experience elevated living in this executive 4 Bedroom/3.5 Bath home, situated in the premier, centrally located Cedars of Bellechase. Set along the oak-canopied 475 corridor, this distinctive gated community offers exceptional privacy while remaining just minutes from major hospitals, shopping, dining, and more. This impeccably crafted Irvin custom-built home offers refined craftsmanship and impressive presence with a prime location on the corner lot of an oversized cul-de-sac. The property welcomes you with outstanding curb appeal and a striking Y-shaped driveway that leads to a spacious three-car garage. The garage includes an additional six feet of width that creates a versatile area measuring six feet by twenty-three feet, ideal for a workshop or extra storage space. Designed to surpass expectations, the interior of this residence has been immaculately maintained and features a gracious and highly functional layout. Volume ceilings elevate every room of this home, with the great room, dining room, study, and foyer featuring thirteen-foot ceilings. The kitchen and primary bedroom offer eleven-foot ceilings, and the remaining areas present ten-foot ceilings. Beautiful tray ceilings and wooden beams add architectural elegance throughout the home, and granite surfaces are featured in every area. The great room exudes elegance at every turn, anchored by an impressive electric fireplace that adds warmth and visual appeal. Dramatic 13-foot vaulted ceilings with exposed wood beams enhance the sense of volume, and triple glass sliders open seamlessly to the outdoors and frame peaceful tree-lined views. The open layout transitions seamlessly into the designer kitchen, showcasing refined finishes and effortless connectivity centered around a large island with a stainless steel double bowl farmhouse sink and a built-in mini refrigerator. Whirlpool appliances include the refrigerator, oven, and microwave, and a separate pantry provides desirable storage space. A casual breakfast nook opens to the paver-lined covered lanai, which offers an outdoor kitchen that makes entertaining a breeze with a four-burner Bull gas grill, a separate two-burner cooktop, a sink, and a beautiful eighteen-inch Komado grill. There are four total bedrooms with the primary suite offering a luxurious retreat with a soaking tub, a large walk-in shower, and separate closets for added convenience. The home also includes three and a half bathrooms, including a Jack and Jill bath between two guest rooms, a dedicated study, and a charming sitting area with a built-in window seat and storage. The sitting area can be reimagined as a hobby room or additional office, with ample wall space for two desks, ideal for kids or remote work. Multiple storage closets add priceless convenience, and the well-appointed utility room features a GE washer and dryer, mud bench, and a large stainless-steel sink with a folding table. Exterior can lights dramatically enhance the front elevation, garage, and side windows for a striking nighttime look, and the beautifully maintained landscaping is supported by an automatic sprinkler system. Energy-efficient foam insulation adds comfort and structural strength, and the home’s luxury and thoughtful design create an extraordinary living experience for the discerning buyer. Don’t miss the chance to make this extraordinary home yours and schedule your private showing today....
Contact an agent
Home facts
- Year built:2020
- Subdivision & Development:BELLECHASE CEDARS
- Listing ID #:OM721979
- Added:156 day(s) ago
- Updated:September 06, 2026 at 07:37 PM
Rooms and interior
- Bedrooms:4
- Total bathrooms:4
- Full bathrooms:3
- Half bathrooms:1
- Flooring:Carpet, Tile
- Dining Description:Breakfast Room, Eat In Kitchen, Formal Dining Room
- Kitchen Description:Dishwasher, Eat-in Kitchen, Exhaust Fan, Kitchen/Family Room Combo, Solid Wood Cabinets, Stone Counters
- Bedroom Description:High Ceilings, Primary Bedroom Main Floor, Split Bedroom, Walk-In Closet(s)
- Living area:2,971 sq. ft.
Heating and cooling
- Cooling:Central Air
- Heating:Central
- Central air:Yes
Structure and exterior
- Roof:Shingle
- Year built:2020
- Building area:2,971 sq. ft.
- Lot area:0.45 Acres
- Lot Features:Cleared, Corner Lot, Cul-de-sac, Landscaped, Oversized, Paved, Private
- Construction Materials:Block, Concrete, Stucco
- Exterior Features:Covered Porch/Patio, Front Porch, Lighting, Outdoor Kitchen, Rain Gutters, Rear Porch
- Foundation Description:Slab
- Levels:1 Story
Utilities
- Water:Public, Water Connected
- Sewer:Public, Public Sewer, Sewer Connected
Finances and disclosures
- Price:$1,025,000
- Price per sq. ft.:$232.37
- Tax amount:$12,211 (2025)
Features and amenities
- Appliances:Dishwasher, Electric Water Heater, Exhaust Fan, Irrigation Equipment
- Laundry features:Electric Dryer Hookup, Inside, Laundry Room, Washer Hookup
- Amenities:BB/HS Internet Available, Ceiling Fans(s), Eat-in Kitchen, High Ceilings, Irrigation Equipment, Kitchen/Family Room Combo, Natural Gas Connected, Open Floorplan, Primary Bedroom Main Floor, Solid Wood Cabinets, Split Bedroom, Stone Counters, Thermostat, Tray Ceiling(s), Underground Utilities, Vaulted Ceiling(s), Walk-In Closet(s)
- Pool features:Public Pool
Parking
- Parking description:Attached Garage, Garage Door Opener, Garage Faces Side, Oversized
- Garage:Yes
- Garage spaces:3
 The information being provided by Stellar Mls is for the consumer's personal, non-commercial use and may not be used for any purpose other than to identify prospective properties consumer may be interested in purchasing. Any information relating to real estate for sale referenced on this web site comes from the Internet Data Exchange (IDX) program of the Stellar Mls. ERA Advantage Realty, Inc. is not a Multiple Listing Service (MLS), nor does it offer MLS access. This website is a service of ERA Advantage Realty, Inc., a broker participant of Stellar Mls. This web site may reference real estate listing(s) held by a brokerage firm other than the broker and/or agent who owns this web site.
The accuracy of all information, regardless of source, including but not limited to open house information, square footages and lot sizes, is deemed reliable but not guaranteed and should be personally verified through personal inspection by and/or with the appropriate professionals. The data contained herein is copyrighted by Stellar Mls and is protected by all applicable copyright laws. Any unauthorized dissemination of this information is in violation of copyright laws and is strictly prohibited.
Properties in listings may have been sold or may no longer be available.
Copyright 2026 Stellar Mls. All rights reserved.
The information being provided by Stellar Mls is for the consumer's personal, non-commercial use and may not be used for any purpose other than to identify prospective properties consumer may be interested in purchasing. Any information relating to real estate for sale referenced on this web site comes from the Internet Data Exchange (IDX) program of the Stellar Mls. ERA Advantage Realty, Inc. is not a Multiple Listing Service (MLS), nor does it offer MLS access. This website is a service of ERA Advantage Realty, Inc., a broker participant of Stellar Mls. This web site may reference real estate listing(s) held by a brokerage firm other than the broker and/or agent who owns this web site.
The accuracy of all information, regardless of source, including but not limited to open house information, square footages and lot sizes, is deemed reliable but not guaranteed and should be personally verified through personal inspection by and/or with the appropriate professionals. The data contained herein is copyrighted by Stellar Mls and is protected by all applicable copyright laws. Any unauthorized dissemination of this information is in violation of copyright laws and is strictly prohibited.
Properties in listings may have been sold or may no longer be available.
Copyright 2026 Stellar Mls. All rights reserved.New listings near 1003 SE 46th Street
- Coming Soon
 $249,999Coming Soon2 beds 2 baths1,810 sq. ft.
3610 NE 16th Place, OCALA, FL 34470
MLS# OM731132Listed by: MAGNOLIA HOMES AND LAND LLC - Coming Soon
 $240,000Coming Soon3 beds 2 baths1,216 sq. ft.
4506 NE 8th Place, OCALA, FL 34470
MLS# OM731582Listed by: ENGEL & VOLKERS OCALA - Coming Soon
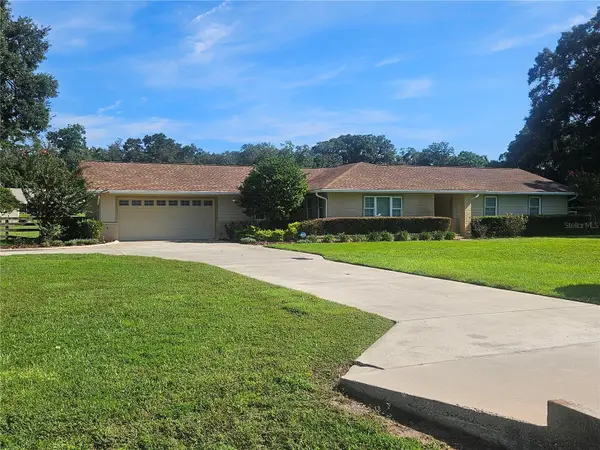 $600,000Coming Soon4 beds 2 baths2,626 sq. ft.
5421 SE 18th Lane, OCALA, FL 34480
MLS# G5117125Listed by: SELLSTATE SUPERIOR REALTY - Coming Soon
 $1,095,000Coming Soon4 beds 4 baths4,341 sq. ft.
9865 SW 74th Avenue, OCALA, FL 34476
MLS# OM731694Listed by: PROFESSIONAL REALTY OF OCALA - Coming Soon
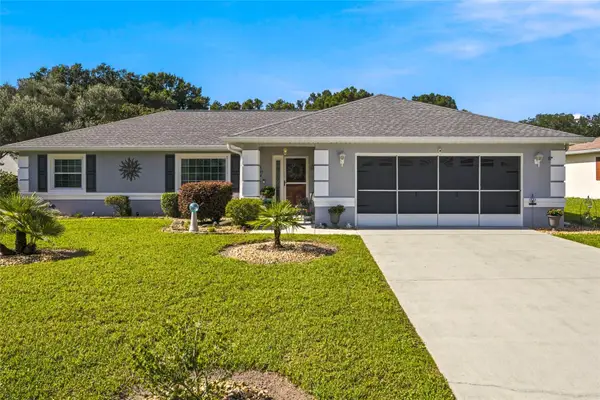 $249,999Coming Soon3 beds 2 baths1,492 sq. ft.
5948 SW 103rd Street, OCALA, FL 34476
MLS# OM731547Listed by: ROBB HARRISON REALTY INC - Coming Soon
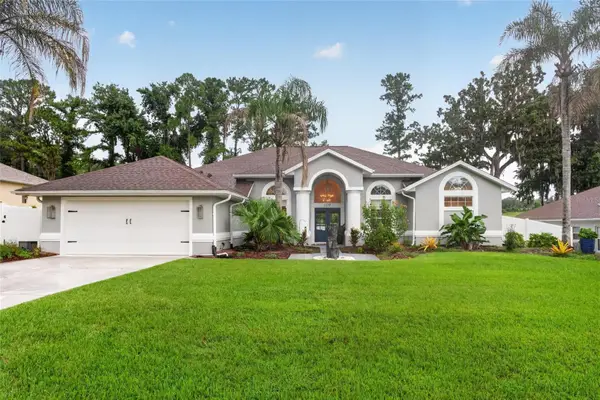 $515,000Coming Soon3 beds 3 baths2,576 sq. ft.
1137 SW 32nd Lane, OCALA, FL 34471
MLS# OM731440Listed by: COLDWELL REALTY SOLD GUARANTEE - Coming Soon
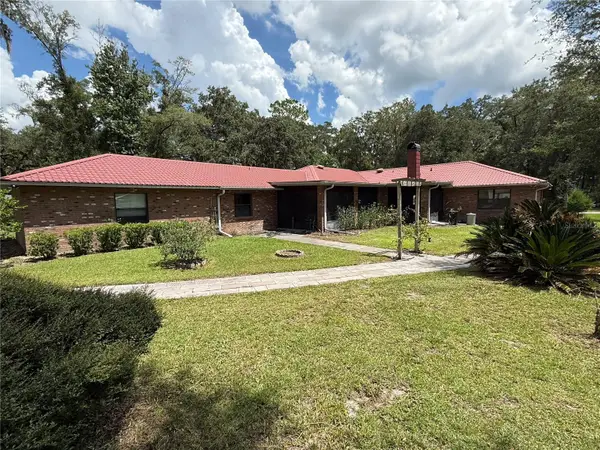 $779,000Coming Soon4 beds 4 baths2,881 sq. ft.
36 Nashua Way, OCALA, FL 34482
MLS# OM731387Listed by: CROWN & GLORY REALTY INC - Coming Soon
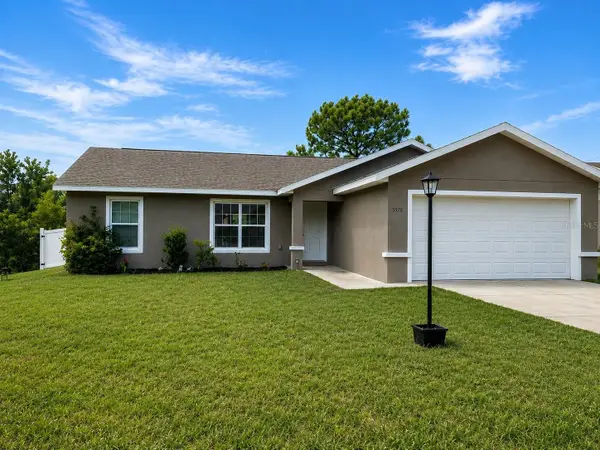 $242,000Coming Soon3 beds 2 baths1,397 sq. ft.
3570 SW 149th Court, OCALA, FL 34481
MLS# OM731048Listed by: SELLSTATE NEXT GENERATION REALTY - Coming Soon
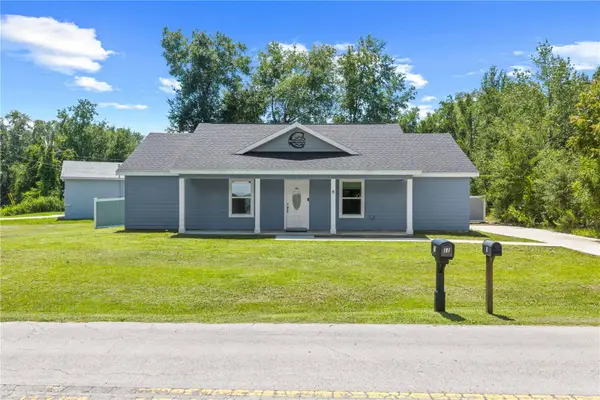 $249,900Coming Soon3 beds 2 baths1,075 sq. ft.
8 Locust Run Trace, OCALA, FL 34472
MLS# OM731269Listed by: ENGEL & VOLKERS OCALA - Coming Soon
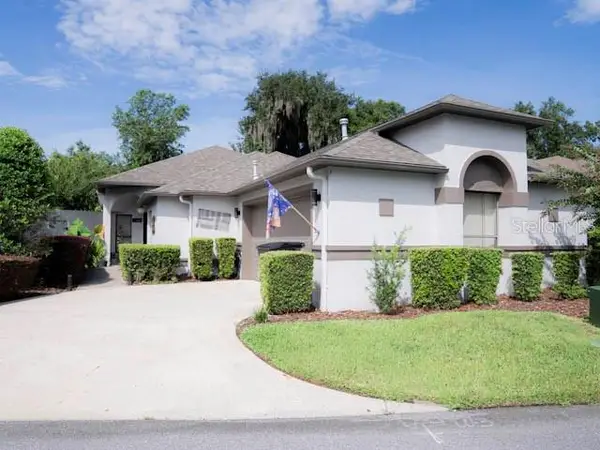 $424,900Coming Soon3 beds 2 baths2,021 sq. ft.
1912 SE Twin Bridge Circle, OCALA, FL 34471
MLS# OM730683Listed by: NEXT GENERATION REALTY OF MARION COUNTY


Protect your home and budget from life's surprises with an Assurant Home Warranty, backed by a partner that supports you through every step of homeownership. Explore Plans.
© 2023 - 2026 ERA Franchise Systems LLC. All rights reserved. ERA Franchise Systems LLC fully supports the principles of the Fair Housing Act and the Equal Opportunity Act. ERA, ERA Real Estate powered, and their respective logos are registered service marks of ERA Franchise Systems LLC. Each office is independently owned and operated.