
10232 SW 96th Loop, Ocala, FL 34481
Local realty services provided by:Bingham Realty ERA Powered
Listed by: tammy coughlin, amber milko
Office: on top of the world real est
MLS#:OM728037
Source:MFRMLS
Price summary
- Price:$549,800
- Price per sq. ft.:$165.4
- Monthly HOA dues:$493
About this home
Model-perfect and completed in 2022, this exceptional Arlington in Longleaf Ridge 3 embodies refined resort-style living within the premier 55+ community of On Top of the World. Perfectly positioned on a huge, community-maintained, private cul-de-sac lot, this thoughtfully designed smart home offers 3 bedrooms, 3 full bathrooms, a 3-car garage, a dedicated man cave, screened lanai, and a climate-controlled sunroom. The coveted northwestern rear exposure showcases views of The Summit pool and northern views of The Links Golf Course, while "no rear neighbors" provides an unmatched sense of privacy and the enjoyment of resort-style views without the maintenance of a private pool.
The gourmet kitchen blends sophisticated design with everyday function, featuring contemporary cabinetry with crown molding, light rail trim, dovetail construction, and soft-close doors and drawers. Striking quartz countertops continue seamlessly as a full-height quartz backsplash, while the oversized dove-gray island creates a stunning focal point with abundant cabinetry on both sides, offering exceptional storage and beautiful contrast against the surrounding cabinetry. Stainless steel appliances, under-cabinet lighting, and the expansive island complete this impressive open-concept space designed for both entertaining and everyday living.
The luxurious primary suite offers generous space for oversized furnishings and features a walk-in closet as well as a spa-inspired bath with dual vanities and an oversized walk-in shower featuring floor-to-ceiling tile and a river stone floor. A private ensuite bath in the second bedroom provides exceptional comfort for family and guests while the third bedroom and bathroom could double as a home office.
Designed for today's lifestyle, the custom man cave features built-in cabinetry and a state-of-the-art television, making it ideal as a media room, hobby space, craft room, or home office. The air-conditioned sunroom, complete with additional built-in cabinetry, extends the living space and creates the perfect setting for year-round entertaining or quiet relaxation.
Luxury finishes are showcased throughout, including premium luxury vinyl plank flooring, extensive crown molding, tray ceilings in the foyer, great room, and primary suite, custom designer paint, water softener, upgraded lighting and ceiling fans, gutters, and premium epoxy-coated garage floors. A whole-house Generac generator provides added peace of mind, while double-pane, Low-E filmed windows enhance energy efficiency and daytime privacy without compromising the spectacular views.
LongLeaf Ridge offers curbside waste collection and kiosk mail. On Top of the World is Ocala's premier 55+ golf resort with golf cart access to entertainment, dining, banking, shopping, health, and beauty....
Contact an agent
Home facts
- Year built:2022
- Subdivision & Development:ON TOP OF THE WORLD
- Listing ID #:OM728037
- Added:45 day(s) ago
- Updated:August 22, 2026 at 08:08 AM
Rooms and interior
- Bedrooms:3
- Total bathrooms:3
- Full bathrooms:3
- Flooring:Luxury Vinyl
- Kitchen Description:Built-In Oven, Cooktop, Dishwasher, Microwave, Range Hood, Refrigerator, Stone Counters
- Bedroom Description:High Ceilings, Primary Bedroom Main Floor, Split Bedroom, Walk-In Closet(s)
- Living area:2,667 sq. ft.
Heating and cooling
- Cooling:Central Air
- Heating:Electric, Heat Pump
- Central air:Yes
Structure and exterior
- Roof:Shingle
- Year built:2022
- Building area:2,667 sq. ft.
- Lot area:0.46 Acres
- Lot Features:Cul-de-sac, Irregular Lot, Landscaped, Near Golf Course, On Golf Course, Oversized, Paved, Private
- Construction Materials:Block, Stucco
- Exterior Features:Covered Porch/Patio, Front Porch, Lighting, Rain Gutters, Rear Porch, Screened
- Foundation Description:Slab
- Levels:1 Story
Utilities
- Water:Water Connected
- Sewer:Private Sewer, Sewer Connected
Finances and disclosures
- Price:$549,800
- Price per sq. ft.:$165.4
- Tax amount:$6,347 (2025)
Features and amenities
- Appliances:Built-in Oven, Cooktop, Dishwasher, Generator, Irrigation Equipment, Microwave, Range Hood, Refrigerator
- Laundry features:Electric Dryer Hookup, Gas Dryer Hookup, Inside, Laundry Room, Washer Hookup
- Amenities:BB/HS Internet Available, Basketball Court, Ceiling Fans(s), Clubhouse, Crown Molding, Fence Restrictions, Fitness Center, Generator, Golf Course, High Ceilings, Irrigation Equipment, Lobby Key Required, Maintenance, Natural Gas Connected, Open Floorplan, Park, Pickleball Court(s), Playground, Pool, Primary Bedroom Main Floor, Racquetball, Recreation Facilities, Sauna, Shuffleboard Court, Smart Home, Spa/Hot Tub, Split Bedroom, Stone Counters, Storage, Tennis Court(s), Thermostat, Tray Ceiling(s), Walk-In Closet(s), Window Treatments
- Pool features:Pool, Public Pool
- Smart home:Yes
Parking
- Parking description:Attached Garage, Driveway, Garage Door Opener, Oversized, Workshop in Garage
- Garage:Yes
- Garage spaces:3
 The information being provided by Stellar Mls is for the consumer's personal, non-commercial use and may not be used for any purpose other than to identify prospective properties consumer may be interested in purchasing. Any information relating to real estate for sale referenced on this web site comes from the Internet Data Exchange (IDX) program of the Stellar Mls. Bingham Realty ERA Powered is not a Multiple Listing Service (MLS), nor does it offer MLS access. This website is a service of Bingham Realty ERA Powered, a broker participant of Stellar Mls. This web site may reference real estate listing(s) held by a brokerage firm other than the broker and/or agent who owns this web site.
The accuracy of all information, regardless of source, including but not limited to open house information, square footages and lot sizes, is deemed reliable but not guaranteed and should be personally verified through personal inspection by and/or with the appropriate professionals. The data contained herein is copyrighted by Stellar Mls and is protected by all applicable copyright laws. Any unauthorized dissemination of this information is in violation of copyright laws and is strictly prohibited.
Properties in listings may have been sold or may no longer be available.
Copyright 2026 Stellar Mls. All rights reserved.
The information being provided by Stellar Mls is for the consumer's personal, non-commercial use and may not be used for any purpose other than to identify prospective properties consumer may be interested in purchasing. Any information relating to real estate for sale referenced on this web site comes from the Internet Data Exchange (IDX) program of the Stellar Mls. Bingham Realty ERA Powered is not a Multiple Listing Service (MLS), nor does it offer MLS access. This website is a service of Bingham Realty ERA Powered, a broker participant of Stellar Mls. This web site may reference real estate listing(s) held by a brokerage firm other than the broker and/or agent who owns this web site.
The accuracy of all information, regardless of source, including but not limited to open house information, square footages and lot sizes, is deemed reliable but not guaranteed and should be personally verified through personal inspection by and/or with the appropriate professionals. The data contained herein is copyrighted by Stellar Mls and is protected by all applicable copyright laws. Any unauthorized dissemination of this information is in violation of copyright laws and is strictly prohibited.
Properties in listings may have been sold or may no longer be available.
Copyright 2026 Stellar Mls. All rights reserved.New listings near 10232 SW 96th Loop
- Coming Soon
 $304,500Coming Soon3 beds 3 baths1,764 sq. ft.
1815 SE 7th Avenue, OCALA, FL 34471
MLS# OM730823Listed by: RE/MAX PREMIER REALTY - Coming Soon
 $274,900Coming Soon3 beds 2 baths1,427 sq. ft.
15751 SW 40th Terrace, OCALA, FL 34473
MLS# OM730002Listed by: LOKATION - Coming Soon
 $274,900Coming Soon3 beds 2 baths1,427 sq. ft.
16503 SW 31st Terrace, OCALA, FL 34473
MLS# OM730804Listed by: LOKATION - Coming Soon
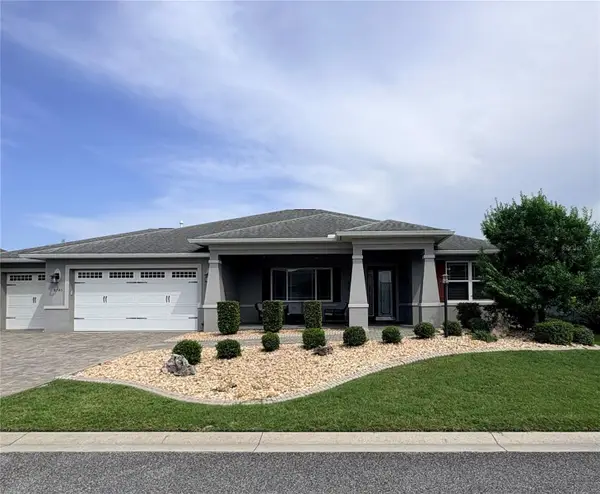 $435,000Coming Soon2 beds 2 baths2,075 sq. ft.
8745 SW 94th Avenue, OCALA, FL 34481
MLS# OM730646Listed by: ON TOP OF THE WORLD REAL EST - Coming Soon
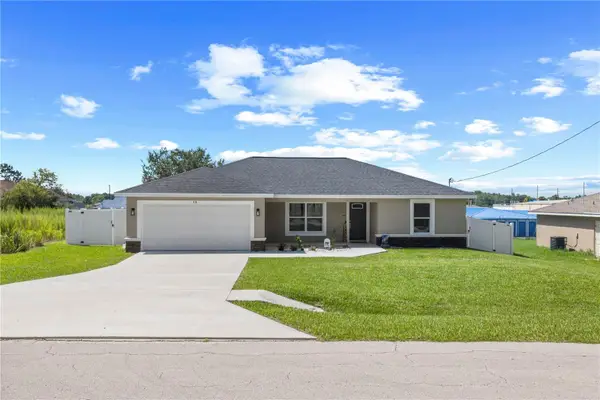 $265,000Coming Soon3 beds 2 baths1,447 sq. ft.
18 Dogwood Trail Course, OCALA, FL 34472
MLS# OM730454Listed by: ENGEL & VOLKERS OCALA - Coming Soon
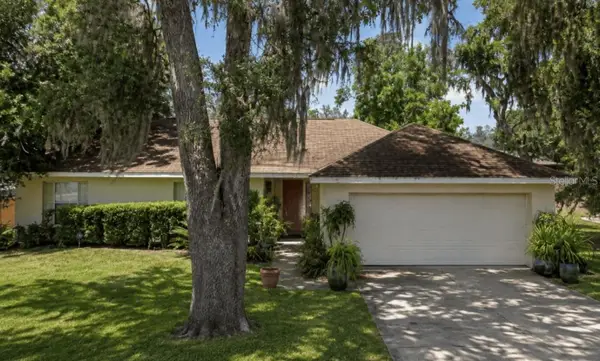 $244,900Coming Soon3 beds 2 baths1,461 sq. ft.
31 Juniper Trail Run, OCALA, FL 34480
MLS# OM730367Listed by: SUNCOAST PROPERTY MANAGEMENT L - New
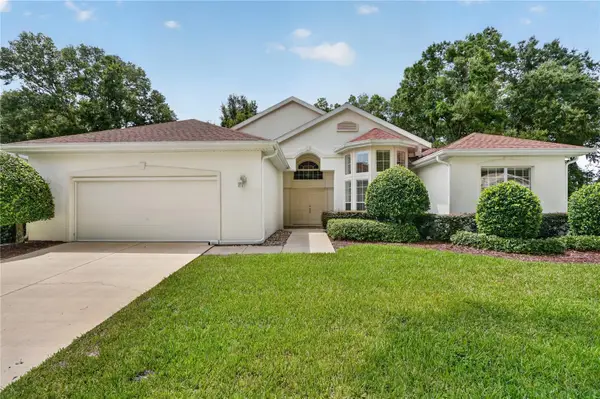 $420,000Active2 beds 3 baths2,526 sq. ft.
10950 SW 71st Circle, OCALA, FL 34476
MLS# OM730511Listed by: CHARLES RUTENBERG REALTY INC - New
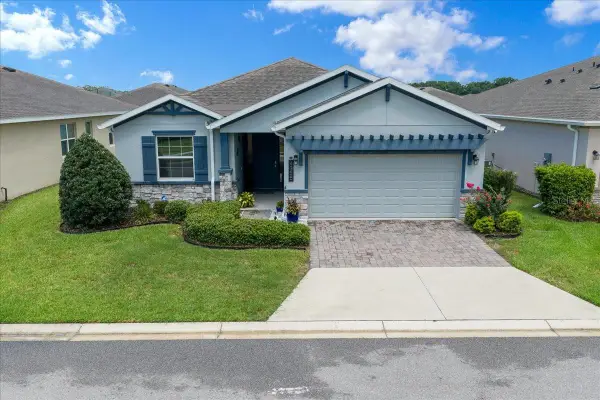 $425,000Active2 beds 2 baths1,853 sq. ft.
4355 NW 55th Terrace, OCALA, FL 34482
MLS# OM730670Listed by: PARSLEY REAL ESTATE INC - New
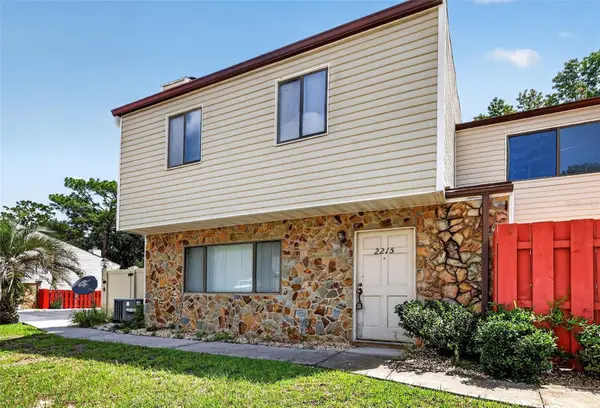 $189,000Active2 beds 3 baths1,243 sq. ft.
2215 NE 45th Avenue #3, OCALA, FL 34470
MLS# OM730886Listed by: KELLER WILLIAMS CORNERSTONE RE - New
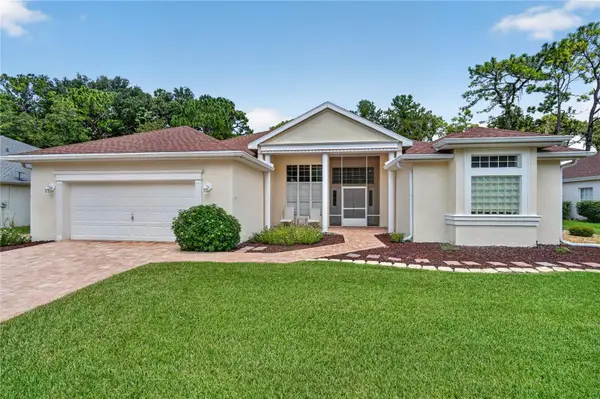 $330,000Active3 beds 2 baths2,323 sq. ft.
11583 SW 72nd Circle, OCALA, FL 34476
MLS# OM730497Listed by: CHARLES RUTENBERG REALTY INC


Protect your home and budget from life's surprises with an Assurant Home Warranty, backed by a partner that supports you through every step of homeownership. Explore Plans.
© 2023 - 2026 ERA Franchise Systems LLC. All rights reserved. ERA Franchise Systems LLC fully supports the principles of the Fair Housing Act and the Equal Opportunity Act. ERA, ERA Real Estate powered, and their respective logos are registered service marks of ERA Franchise Systems LLC. Each office is independently owned and operated.