
10345 SW 84th Avenue Road, Ocala, FL 34481
Local realty services provided by:Bingham Realty ERA Powered
Listed by: jim tacy
Office: tropic shores realty
MLS#:858508
Source:FL_CMLS
Price summary
- Price:$305,000
- Price per sq. ft.:$130.34
About this home
Beautifully renovated and exceptionally cared for, this Ocala home combines distinctive character, thoughtful updates, and a private setting on just under half an acre. Extensively renovated inside and out in 2021, improvements included a new roof, air conditioning system, kitchen, bathrooms, doors, and interior and exterior paint.
Vaulted ceilings, exposed wood beams, and a striking stone fireplace make an unforgettable first impression in the spacious living room. Large windows welcome natural light, while warm wood accents and beautiful finishes create an inviting atmosphere throughout. The updated new kitchen features white cabinetry, new stainless steel appliances, a subway tile backsplash, and generous counter space. A dedicated coffee bar/wet bar area with a pot filler adds a distinctive touch and extra space for preparing beverages and entertaining. The separate dining area opens through sliding glass doors to the screened porch, extending your living and gathering spaces outdoors.
Start your morning with coffee on the covered, screened porch, enjoy dinner on the adjoining deck, or simply unwind overlooking the mature trees and lush greenery. The spacious, private lot offers room to garden, entertain, and enjoy the outdoors. Attractive stone accents, thoughtfully landscaped surroundings, an indoor laundry area, and garage cabinetry add both charm and everyday functionality.
Centrally located in Ocala near shopping, major retailers, fitness centers, hospitals, restaurants, and a movie theater, this home offers convenient access to everyday essentials with a peaceful setting to come home to. Extensive 2021 renovations, exceptional upkeep, and architectural details that stand out make this a property worth seeing. Schedule your private showing today!...
Contact an agent
Home facts
- Year built:1982
- Subdivision & Development:Not on List
- Listing ID #:858508
- Added:12 day(s) ago
- Updated:October 24, 2026 at 02:36 PM
Rooms and interior
- Bedrooms:3
- Total bathrooms:2
- Full bathrooms:2
- Flooring:Tile
- Dining Description:High Ceilings, Vaulted Ceilings
- Bathrooms Description:High Ceilings
- Kitchen Description:Electric Cooktop, High Ceilings, Refrigerator
- Bedroom Description:High Ceilings, Vaulted Ceilings, Walk In Closets
- Living area:1,704 sq. ft.
Heating and cooling
- Cooling:Central Air
- Heating:Central, Electric
- Central air:Yes
Structure and exterior
- Roof:Asphalt, Shingle
- Year built:1982
- Building area:1,704 sq. ft.
- Lot area:0.46 Acres
- Lot Features:Flat
- Architectural Style:One Story
- Construction Materials:Block, Concrete
- Foundation Description:Block
- Levels:1 Story
Utilities
- Water:Well
- Sewer:Septic Tank
Finances and disclosures
- Price:$305,000
- Price per sq. ft.:$130.34
- Tax amount:$2,669 (2025)
Features and amenities
- Amenities:Walk In Closets
Parking
- Total parking spaces:1
- Parking description:Attached, Concrete, Concrete Driveway, Driveway, Garage
- Garage:Yes
- Garage spaces:1
New listings near 10345 SW 84th Avenue Road
- Coming Soon
 $399,000Coming Soon4 beds 3 baths2,784 sq. ft.
1408 NE 42nd Avenue, OCALA, FL 34470
MLS# OM734533Listed by: COLDWELL REALTY SOLD GUARANTEE - Coming Soon
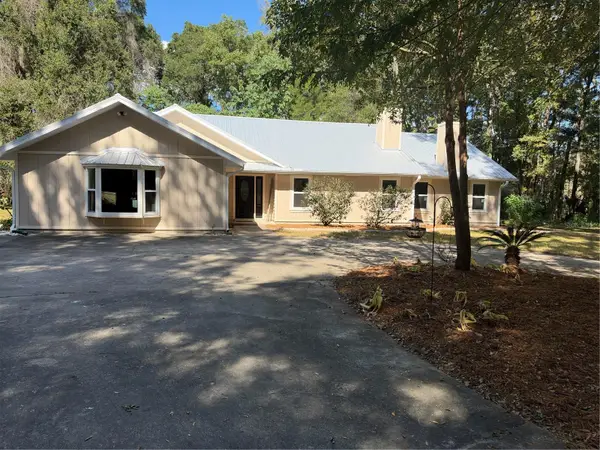 $959,900Coming Soon5 beds 3 baths3,344 sq. ft.
1931 SW 87th Place, OCALA, FL 34476
MLS# OM734609Listed by: KIM DAVIS REALTY - Coming Soon
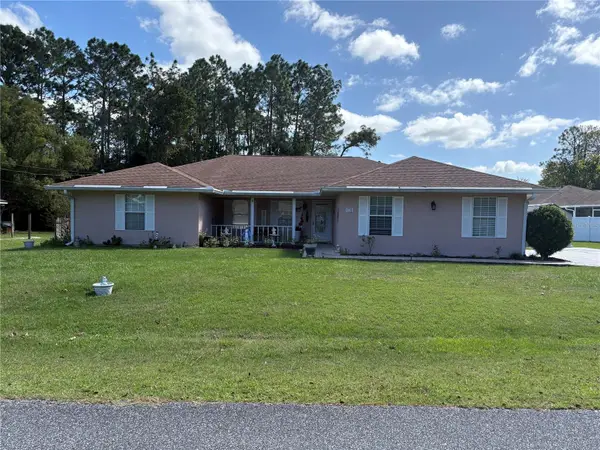 $375,000Coming Soon5 beds 3 baths2,101 sq. ft.
110 Pecan Pass, OCALA, FL 34472
MLS# OM733011Listed by: LOKATION - Coming Soon
 $439,000Coming Soon3 beds 2 baths2,120 sq. ft.
5608 SE 44th Circle, OCALA, FL 34480
MLS# G5119214Listed by: RE/MAX SELECT PARTNERS - Coming Soon
 $525,000Coming Soon0.74 Acres
TBD SE 12 Street, OCALA, FL 34471
MLS# OM733281Listed by: SOUTHERN CHARM REALTY OF CF - New
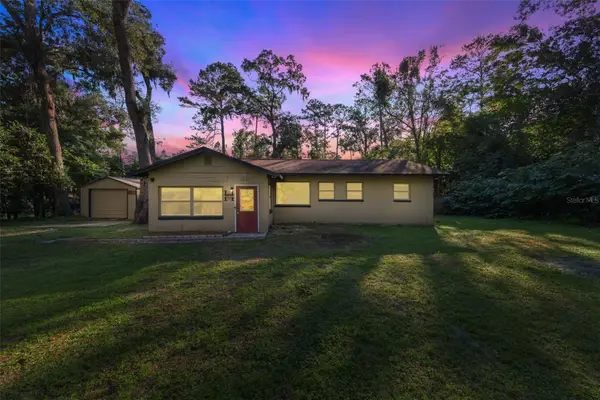 $189,000Active3 beds 1 baths1,316 sq. ft.
4505 NW 19th Avenue, OCALA, FL 34475
MLS# OM734631Listed by: CRYSTAL SNOOK REAL ESTATE - New
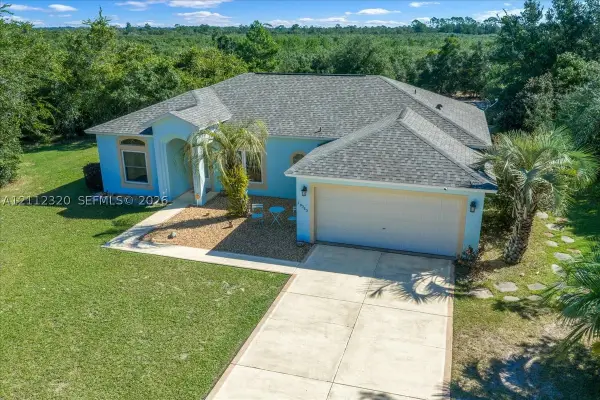 $360,000Active3 beds 2 baths1,594 sq. ft.
10565 SW 38th Ave, Ocala, FL 34476
MLS# A12112320Listed by: PROFESSIONAL REALTY OF OCALA - New
 $33,000Active0.29 Acres
Sw 79 Terrace Road, OCALA, FL 34473
MLS# OM734637Listed by: CITRUS HOME FINDERS - New
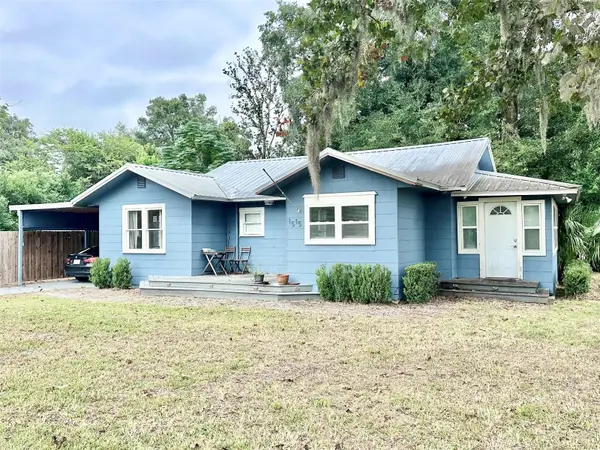 $172,000Active3 beds 1 baths1,035 sq. ft.
1515 NE 55th Street, OCALA, FL 34479
MLS# OM734546Listed by: EXP REALTY LLC - New
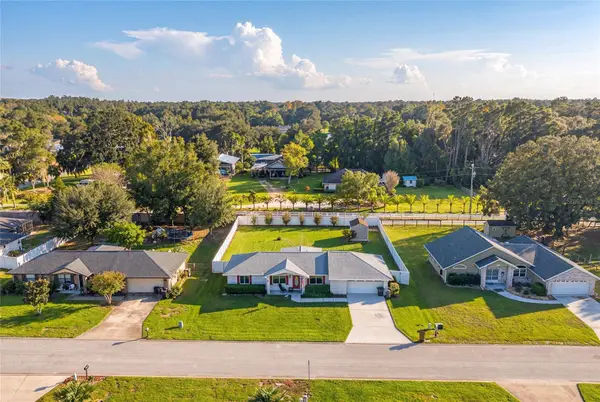 $295,000Active3 beds 2 baths1,405 sq. ft.
4092 SE 61st Place, OCALA, FL 34480
MLS# OM734565Listed by: GAILEY ENTERPRISES REAL ESTATE


Protect your home and budget from life's surprises with an Assurant Home Warranty, backed by a partner that supports you through every step of homeownership. Explore Plans.
© 2023 - 2026 ERA Franchise Systems LLC. All rights reserved. ERA Franchise Systems LLC fully supports the principles of the Fair Housing Act and the Equal Opportunity Act. ERA, ERA Real Estate powered, and their respective logos are registered service marks of ERA Franchise Systems LLC. Each office is independently owned and operated.