
10483 SW 85th Court, Ocala, FL 34481
Local realty services provided by:ERA Advantage Realty, Inc.
Listed by: megan guthrie
Office: re/max foxfire - hwy200/103 s
MLS#:OM728389
Source:MFRMLS
Price summary
- Price:$149,900
- Price per sq. ft.:$100.13
- Monthly HOA dues:$187
About this home
**WHAT IF YOUR NEXT HOME CAME WITH MORE POSSIBILITIES AND LESS UPKEEP?**
Welcome to 10483 SW 85th Court in Ocala, Florida, where affordability meets convenience in the gated Oak Trace Villas community. Offered at $149,900, this 2-bedroom, 2-bath villa offers 1,090 square feet of comfortable living space, an attached one-car garage, and an enclosed lanai that adds flexibility to your everyday routine.
**HERE'S SOMETHING WORTH A CLOSER LOOK: USDA FINANCING ELIGIBILITY!** This property has been identified as USDA eligible, creating a potential financing opportunity for qualified buyers. USDA loans may have financing with no down payment required for eligible borrowers, ***subject to lender approval, program requirements, and final property eligibility determination.***
Inside, you'll find a practical single-level floor plan that makes everyday living simple. The enclosed lanai provides additional space to enjoy your morning coffee, unwind with a good book, or create your own favorite retreat.
Step outside and enjoy the benefits of Oak Trace Villas, an established, gated, all-ages community in Southwest Ocala. Residents have access to a community swimming pool, while the HOA includes Spectrum cable services, twice-weekly trash collection, and lawn maintenance, adding everyday convenience.
Location matters, and this one puts you near the shopping, restaurants, grocery stores, and services along Ocala's popular State Road 200 corridor. Looking for something to do? The World Equestrian Center, Ocala National Forest, Rainbow Springs, and Silver Springs have plenty of opportunities to experience Central Florida beyond your front door.
Whether you're searching for your first home, considering a seasonal Florida getaway, downsizing your space, or simply looking for an affordable home in Ocala, this villa deserves a spot on your list.
**AN AFFORDABLE OCALA VILLA. A GATED COMMUNITY. AND A FINANCING OPPORTUNITY WORTH EXPLORING**
Schedule your private showing of 10483 SW 85th Court and discover this Oak Trace Villas property
Megan Guthrie, REALTOR®
RE/MAX Foxfire...
Contact an agent
Home facts
- Year built:1993
- Subdivision & Development:OAK TRACE VILLAS
- Listing ID #:OM728389
- Added:103 day(s) ago
- Updated:October 26, 2026 at 05:28 PM
Rooms and interior
- Bedrooms:2
- Total bathrooms:2
- Full bathrooms:2
- Flooring:Carpet, Linoleum, Vinyl
- Dining Description:Living Room/Dining Room Combo
- Kitchen Description:Dishwasher, Disposal, Exhaust Fan, Microwave, Range, Refrigerator
- Bedroom Description:High Ceilings, Walk-In Closet(s)
- Living area:1,090 sq. ft.
Heating and cooling
- Cooling:Central Air
- Heating:Heat Pump
- Central air:Yes
Structure and exterior
- Roof:Shingle
- Year built:1993
- Building area:1,090 sq. ft.
- Lot area:0.04 Acres
- Construction Materials:Block
- Exterior Features:Covered Porch/Patio, Front Porch, Patio
- Foundation Description:Slab
- Levels:1 Story
Schools
- High school:West Port High School
- Middle school:Horizon Academy/Mar Oaks
- Elementary school:Hammett Bowen Jr. Elementary
Utilities
- Water:Public, Water Connected
- Sewer:Public, Public Sewer, Sewer Connected
Finances and disclosures
- Price:$149,900
- Price per sq. ft.:$100.13
- Tax amount:$991 (2025)
Features and amenities
- Appliances:Dishwasher, Disposal, Dryer, Exhaust Fan, Irrigation Equipment, Microwave, Range, Refrigerator, Washer
- Laundry features:Dryer, In Garage, Washer
- Amenities:Cable Connected, Cable TV, Ceiling Fans(s), Gated, High Ceilings, Irrigation Equipment, Living Room/Dining Room Combo, Open Floorplan, Pool, Thermostat, Underground Utilities, Vaulted Ceiling(s), Walk-In Closet(s)
- Pool features:Pool, Public Pool
Parking
- Parking description:Attached Garage, Garage Door Opener, Off Street
- Garage:Yes
- Garage spaces:1
 The information being provided by Stellar Mls is for the consumer's personal, non-commercial use and may not be used for any purpose other than to identify prospective properties consumer may be interested in purchasing. Any information relating to real estate for sale referenced on this web site comes from the Internet Data Exchange (IDX) program of the Stellar Mls. ERA Advantage Realty, Inc. is not a Multiple Listing Service (MLS), nor does it offer MLS access. This website is a service of ERA Advantage Realty, Inc., a broker participant of Stellar Mls. This web site may reference real estate listing(s) held by a brokerage firm other than the broker and/or agent who owns this web site.
The accuracy of all information, regardless of source, including but not limited to open house information, square footages and lot sizes, is deemed reliable but not guaranteed and should be personally verified through personal inspection by and/or with the appropriate professionals. The data contained herein is copyrighted by Stellar Mls and is protected by all applicable copyright laws. Any unauthorized dissemination of this information is in violation of copyright laws and is strictly prohibited.
Properties in listings may have been sold or may no longer be available.
Copyright 2026 Stellar Mls. All rights reserved.
New listings near 10483 SW 85th Court
- Coming Soon
 $959,900Coming Soon5 beds 3 baths3,344 sq. ft.
1931 SW 87th Place, OCALA, FL 34476
MLS# OM734609Listed by: KIM DAVIS REALTY - Coming Soon
 $375,000Coming Soon5 beds 3 baths2,101 sq. ft.
110 Pecan Pass, OCALA, FL 34472
MLS# OM733011Listed by: LOKATION - Coming Soon
 $439,000Coming Soon3 beds 2 baths2,120 sq. ft.
5608 SE 44th Circle, OCALA, FL 34480
MLS# G5119214Listed by: RE/MAX SELECT PARTNERS - Coming Soon
 $525,000Coming Soon0.74 Acres
TBD SE 12 Street, OCALA, FL 34471
MLS# OM733281Listed by: SOUTHERN CHARM REALTY OF CF - New
 $259,990Active3 beds 2 baths1,564 sq. ft.
7334 SW 45th Court, OCALA, FL 34474
MLS# OM734691Listed by: DR HORTON REALTY OF WEST CENTRAL FLORIDA  $279,900Pending4 beds 2 baths1,715 sq. ft.
592 SW 77th Circle, OCALA, FL 34474
MLS# L4966039Listed by: CAMBRIDGE REALTY OF CENTRAL FL- New
 $320,990Active3 beds 2 baths1,864 sq. ft.
17949 SW 32nd Circle, OCALA, FL 34473
MLS# C7532488Listed by: HOLIDAY BUILDERS GULF COAST - New
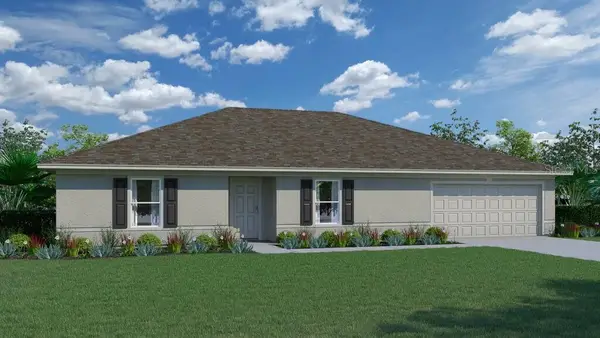 $314,990Active4 beds 2 baths2,134 sq. ft.
464 Marion Oaks Lane, OCALA, FL 34473
MLS# C7532493Listed by: HOLIDAY BUILDERS GULF COAST - New
 $309,990Active4 beds 2 baths1,806 sq. ft.
6871 SW 149th Ln Road, OCALA, FL 34473
MLS# C7532495Listed by: HOLIDAY BUILDERS GULF COAST - New
 $307,990Active4 beds 2 baths1,806 sq. ft.
13205 SW 29th Circle, OCALA, FL 34473
MLS# C7532497Listed by: HOLIDAY BUILDERS GULF COAST


Protect your home and budget from life's surprises with an Assurant Home Warranty, backed by a partner that supports you through every step of homeownership. Explore Plans.
© 2023 - 2026 ERA Franchise Systems LLC. All rights reserved. ERA Franchise Systems LLC fully supports the principles of the Fair Housing Act and the Equal Opportunity Act. ERA, ERA Real Estate powered, and their respective logos are registered service marks of ERA Franchise Systems LLC. Each office is independently owned and operated.