
10500 NW 60th Avenue, Ocala, FL 34482
Local realty services provided by:Bingham Realty ERA Powered
Listed by: matt varney
Office: ocala horse properties, llc.
MLS#:OM733381
Source:MFRMLS
Price summary
- Price:$5,900,000
- Price per sq. ft.:$1,738.36
About this home
Welcome to this exceptional 54.29-acre equestrian estate just 14 minutes from the World Equestrian Center, where privacy, character, and the Ocala lifestyle come together. A gated entrance leads through mature oaks and beautifully landscaped grounds to a fully fenced property with 13 horse paddocks, shaded shelters, and thoughtfully designed equestrian amenities. The block center-aisle barn features 7 stalls, A/C feed and tack rooms, a spacious barn apartment with a full bathroom, kitchen, loft area, and private entrance, plus a separate studio apartment with a kitchenette and private entrance, ideal for guests, trainers, or caretakers. The property also includes a 150x250 irrigated arena with GGT footing, an equipment garage, and an RV hookup. The charming two-story home offers 3 bedrooms, 3 full baths, and 1 half bath, with beautiful wood and tile flooring throughout. A welcoming front porch, a classic kitchen with updated appliances, a dining room with views of the property, and a spacious laundry room add to its appeal. Step outside into the expansive screened-in outdoor retreat, where mature trees and lush landscaping surround the in-ground heated saltwater pool, creating a beautiful sense of privacy and seclusion. This inviting space is perfect for relaxing and enjoying the outdoors. Enjoy the best of Ocala's equestrian lifestyle with the World Equestrian Center's world-class competitions, fine dining, shopping, and exceptional facilities just minutes away. This is a beautiful setting to enjoy the equestrian lifestyle and all that Ocala has to offer....
Contact an agent
Home facts
- Year built:1996
- Subdivision & Development:NONE
- Listing ID #:OM733381
- Added:15 day(s) ago
- Updated:October 28, 2026 at 04:09 AM
Rooms and interior
- Bedrooms:3
- Total bathrooms:4
- Full bathrooms:3
- Half bathrooms:1
- Flooring:Wood
- Dining Description:Eat In Kitchen
- Kitchen Description:Built-In Oven, Convection Oven, Cooktop, Dishwasher, Disposal, Eat-in Kitchen, Exhaust Fan, Freezer, Microwave, Range, Range Hood, Refrigerator, Water Filtration System, Water Softener
- Bedroom Description:High Ceilings, Primary Bedroom Main Floor, Walk-In Closet(s)
- Living area:2,533 sq. ft.
Heating and cooling
- Cooling:Central Air
- Heating:Heat Pump
- Central air:Yes
Structure and exterior
- Roof:Shingle
- Year built:1996
- Building area:2,533 sq. ft.
- Lot area:54.29 Acres
- Lot Features:Farm, Zoned for Horses
- Construction Materials:Frame, Wood Siding
- Exterior Features:Garden, Lighting, Outdoor Shower, Rain Gutters, Sidewalk
- Foundation Description:Slab, Stem Wall
- Levels:2 Story
Utilities
- Water:Well
- Sewer:Septic Tank
Finances and disclosures
- Price:$5,900,000
- Price per sq. ft.:$1,738.36
- Tax amount:$15,037 (2025)
Features and amenities
- Appliances:Built-in Oven, Convection Oven, Cooktop, Dishwasher, Disposal, Dryer, Electric Water Heater, Exhaust Fan, Freezer, Fuel Tank(s), Irrigation Equipment, Microwave, Range, Range Hood, Refrigerator, Tankless Water Heater, Washer, Water Filtration System, Water Softener
- Laundry features:Dryer, Electric Dryer Hookup, Inside, Laundry Room, Washer
- Amenities:Ceiling Fans(s), Eat-in Kitchen, Fiber Optics, Fuel Tank(s), High Ceilings, Irrigation Equipment, Primary Bedroom Main Floor, Thermostat, Walk-In Closet(s)
- Pool features:Heated, In Ground, Private Pool, Salt Water
Parking
- Parking description:Attached Garage, Driveway, Parking Pad
- Garage:Yes
- Garage spaces:2
 The information being provided by Stellar Mls is for the consumer's personal, non-commercial use and may not be used for any purpose other than to identify prospective properties consumer may be interested in purchasing. Any information relating to real estate for sale referenced on this web site comes from the Internet Data Exchange (IDX) program of the Stellar Mls. Bingham Realty ERA Powered is not a Multiple Listing Service (MLS), nor does it offer MLS access. This website is a service of Bingham Realty ERA Powered, a broker participant of Stellar Mls. This web site may reference real estate listing(s) held by a brokerage firm other than the broker and/or agent who owns this web site.
The accuracy of all information, regardless of source, including but not limited to open house information, square footages and lot sizes, is deemed reliable but not guaranteed and should be personally verified through personal inspection by and/or with the appropriate professionals. The data contained herein is copyrighted by Stellar Mls and is protected by all applicable copyright laws. Any unauthorized dissemination of this information is in violation of copyright laws and is strictly prohibited.
Properties in listings may have been sold or may no longer be available.
Copyright 2026 Stellar Mls. All rights reserved.
New listings near 10500 NW 60th Avenue
- Coming Soon
 $307,000Coming Soon3 beds 2 baths1,826 sq. ft.
13797 SW 32nd Terrace Road, OCALA, FL 34473
MLS# G5119074Listed by: LPT REALTY, LLC - Coming Soon
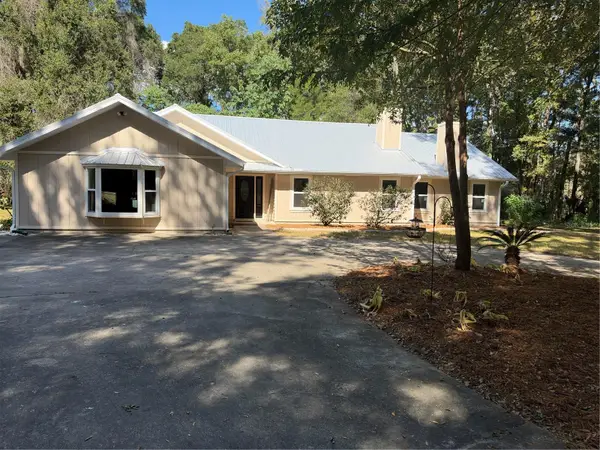 $959,900Coming Soon5 beds 3 baths3,344 sq. ft.
1931 SW 87th Place, OCALA, FL 34476
MLS# OM734609Listed by: KIM DAVIS REALTY - Coming Soon
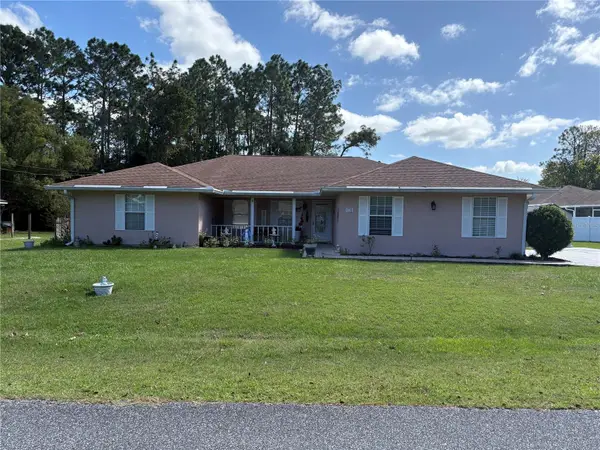 $375,000Coming Soon5 beds 3 baths2,101 sq. ft.
110 Pecan Pass, OCALA, FL 34472
MLS# OM733011Listed by: LOKATION - Coming Soon
 $525,000Coming Soon0.74 Acres
TBD SE 12 Street, OCALA, FL 34471
MLS# OM733281Listed by: SOUTHERN CHARM REALTY OF CF 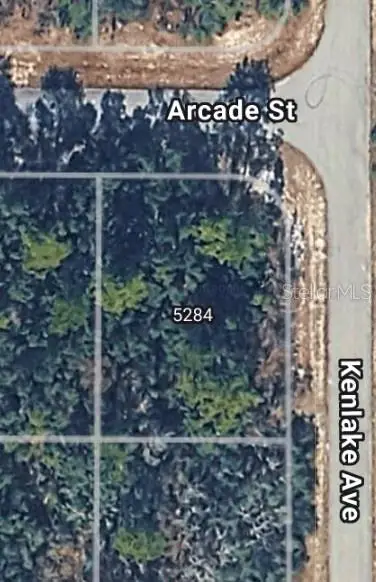 $29,500Active0.26 Acres
0 SW 144th Place, OCALA, FL 34480
MLS# OM730904Listed by: COMPASS FLORIDA LLC- New
 $219,900Active2 beds 2 baths1,287 sq. ft.
10452 SW 62nd Terrace Road, OCALA, FL 34476
MLS# OM734773Listed by: EXP REALTY LLC - New
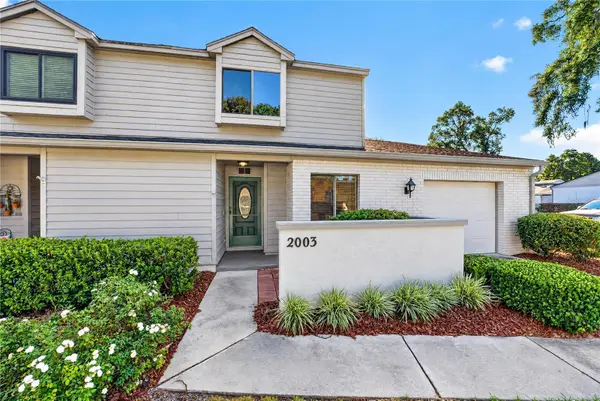 $240,000Active2 beds 3 baths1,504 sq. ft.
2003 SE 37th Court Circle, OCALA, FL 34471
MLS# OM734667Listed by: ROBERTS REAL ESTATE INC - New
 $250,000Active3 beds 2 baths1,472 sq. ft.
3413 SE 33rd Avenue, OCALA, FL 34471
MLS# OM734813Listed by: EXP REALTY LLC - New
 $244,000Active3 beds 2 baths1,069 sq. ft.
21 Locust Course Radial, OCALA, FL 34472
MLS# S5160274Listed by: ADAN INVESTMENTS REAL ESTATE GROUP, PLLC - New
 $25,000Active0.32 Acres
215 Locust Lane, OCALA, FL 34472
MLS# OM734738Listed by: SOUTHERN ASSOCIATES REALTY LLC


Protect your home and budget from life's surprises with an Assurant Home Warranty, backed by a partner that supports you through every step of homeownership. Explore Plans.
© 2023 - 2026 ERA Franchise Systems LLC. All rights reserved. ERA Franchise Systems LLC fully supports the principles of the Fair Housing Act and the Equal Opportunity Act. ERA, ERA Real Estate powered, and their respective logos are registered service marks of ERA Franchise Systems LLC. Each office is independently owned and operated.