
10547 SW 96th Lane Road, Ocala, FL 34481
Local realty services provided by:ERA ONETEAM REALTY
Listed by: rene bartum
Office: exp realty llc.
MLS#:OM735879
Source:MFRMLS
Price summary
- Price:$739,000
- Price per sq. ft.:$228.16
- Monthly HOA dues:$493
About this home
Enjoy maintenance-free living in this Wellington model on the GOLF COURSE featuring over 3,000 square feet, elegant upgrades, and exceptional space for indoor and outdoor entertaining! An expansive 18-by-60-foot screened paver patio, enclosed in spring 2026, creates an inviting setting for gatherings, outdoor dining, or simply relaxing. The glass-enclosed lanai offers heating and air conditioning, a level entry from the living room, crown molding, and preparation for a gas fireplace—giving you additional space to enjoy throughout the year.
Inside, tray ceilings with crown molding and variable-color LED accent lighting enhance the entryway, living room, and primary bedroom. Upgraded cabinetry, zebra blinds, ceiling fans, upgraded light fixtures, and bullnose corners add thoughtful finishing touches, while luxury vinyl plank flooring throughout the living areas and 18-inch diagonal tile in the bathrooms offers easy everyday maintenance.
The kitchen combines style and functionality with quartz countertops, a designer exhaust hood, above- and under-cabinet lighting, and additional island storage with adjustable shelving. Prewiring for an induction cooktop provides flexibility for a future upgrade. In the dining room, a built-in beverage station with a mini refrigerator, quartz countertop, storage, and accent lighting keeps refreshments close at hand and makes hosting easy.
The primary suite continues the elegant ceiling details and customizable lighting, with double-hung closet shelving to maximize organization and a bidet in the primary bathroom. Timers on interior light switches add everyday convenience.
The garage features a four-foot extension on the main side, premium floor coating, prewiring for a mini-split system, and wiring for a ceiling fan and work light. A dedicated refrigerator outlet and water hookup for an ice maker add practical flexibility. Additional features include an exterior tankless recirculating water heater, a sealed paver driveway, four exterior hose bibs, soffit outlets at all four corners for cameras or lighting, and a 50-amp electrical provision for a future hot tub. From its decorative details to its generous entertaining spaces, this home brings comfort, convenience, and versatility together. Schedule your tour today!...
Contact an agent
Home facts
- Year built:2025
- Subdivision & Development:LONGLEAF RDG PH V
- Listing ID #:OM735879
- Added:2 day(s) ago
- Updated:November 18, 2026 at 07:53 PM
Rooms and interior
- Bedrooms:3
- Total bathrooms:4
- Full bathrooms:3
- Half bathrooms:1
- Flooring:Luxury Vinyl, Tile
- Dining Description:Eat In Kitchen, Living Room/Dining Room Combo
- Kitchen Description:Dishwasher, Disposal, Dry Bar, Eat-in Kitchen, Exhaust Fan, Range Hood, Refrigerator
- Bedroom Description:High Ceilings
- Living area:3,214 sq. ft.
Heating and cooling
- Cooling:Central Air
- Heating:Central, Heat Pump
- Central air:Yes
Structure and exterior
- Roof:Shingle
- Year built:2025
- Building area:3,214 sq. ft.
- Lot area:0.28 Acres
- Construction Materials:Block, Concrete
- Exterior Features:Lighting, Rain Gutters
- Foundation Description:Slab
- Levels:1 Story
Utilities
- Water:Water Connected
- Sewer:Private Sewer
Finances and disclosures
- Price:$739,000
- Price per sq. ft.:$228.16
- Tax amount:$808 (2025)
Features and amenities
- Appliances:Dishwasher, Disposal, Electric Water Heater, Exhaust Fan, Irrigation Equipment, Range Hood, Refrigerator, Washer
- Laundry features:Inside, Washer
- Amenities:Ceiling Fans(s), Clubhouse, Crown Molding, Dry Bar, Eat-in Kitchen, Fitness Center, Gated, Golf Course, High Ceilings, Irrigation Equipment, Living Room/Dining Room Combo, Natural Gas Connected, Open Floorplan, Tray Ceiling(s), Underground Utilities, Window Treatments
- Pool features:Public Pool
Parking
- Parking description:2 Car Carport, Attached Garage
- Garage:Yes
- Carport spaces:2
 The information being provided by Stellar Mls is for the consumer's personal, non-commercial use and may not be used for any purpose other than to identify prospective properties consumer may be interested in purchasing. Any information relating to real estate for sale referenced on this web site comes from the Internet Data Exchange (IDX) program of the Stellar Mls. ERA ONETEAM REALTY is not a Multiple Listing Service (MLS), nor does it offer MLS access. This website is a service of ERA ONETEAM REALTY, a broker participant of Stellar Mls. This web site may reference real estate listing(s) held by a brokerage firm other than the broker and/or agent who owns this web site.
The accuracy of all information, regardless of source, including but not limited to open house information, square footages and lot sizes, is deemed reliable but not guaranteed and should be personally verified through personal inspection by and/or with the appropriate professionals. The data contained herein is copyrighted by Stellar Mls and is protected by all applicable copyright laws. Any unauthorized dissemination of this information is in violation of copyright laws and is strictly prohibited.
Properties in listings may have been sold or may no longer be available.
Copyright 2026 Stellar Mls. All rights reserved.
New listings near 10547 SW 96th Lane Road
- Coming Soon
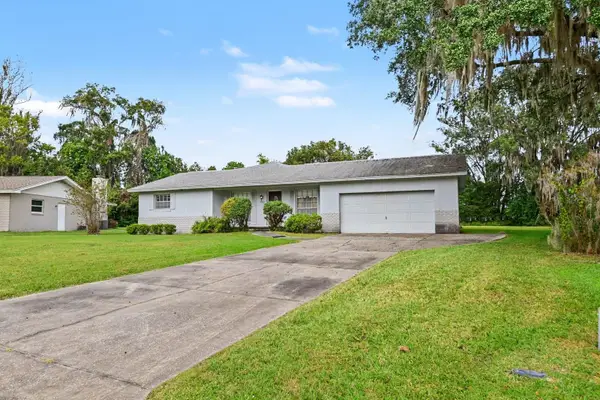 $285,000Coming Soon3 beds 2 baths2,172 sq. ft.
1335 Southeast 18th Place, OCALA, FL 34471
MLS# O6457942Listed by: MARK SPAIN REAL ESTATE - Coming Soon
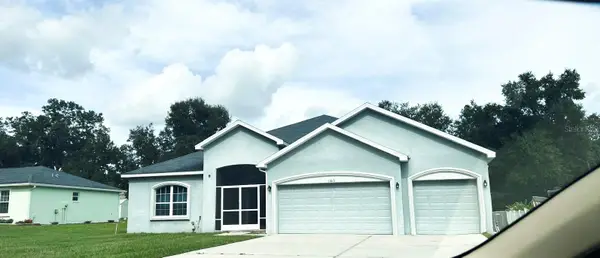 $448,900Coming Soon5 beds 3 baths2,555 sq. ft.
11613 SW 65th Avenue Road, OCALA, FL 34476
MLS# OM735794Listed by: GLOBALWIDE REALTY LLC - Coming Soon
 $225,900Coming Soon3 beds 2 baths1,146 sq. ft.
14905 SW 26th Lane, OCALA, FL 34481
MLS# O6455578Listed by: ZENODRO REAL ESTATE LLC - Coming Soon
 $785,000Coming Soon4 beds 5 baths4,482 sq. ft.
7610 SW 60th Street, OCALA, FL 34474
MLS# OM734911Listed by: ENGEL & VOLKERS OCALA - Coming Soon
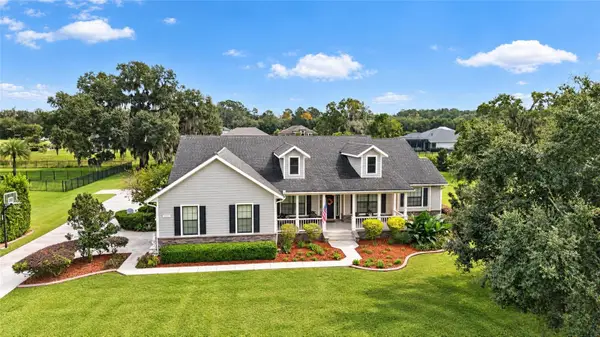 $1,199,000Coming Soon4 beds 4 baths4,151 sq. ft.
7805 SE 25th, OCALA, FL 34480
MLS# OM735275Listed by: ROBERTS REAL ESTATE INC - Coming Soon
 $525,000Coming Soon0.74 Acres
TBD SE 12 Street, OCALA, FL 34471
MLS# OM733281Listed by: SOUTHERN CHARM REALTY OF CF - New
 $277,500Active3 beds 2 baths1,452 sq. ft.
3808 SW 151st Ave, OCALA, FL 34481
MLS# OM736053Listed by: TCT REALTY GROUP LLC - New
 $249,990Active3 beds 2 baths1,286 sq. ft.
2244 SW 168th Loop, OCALA, FL 34473
MLS# OM736057Listed by: MIAMI HOMES, LLC - New
 $249,900Active3 beds 2 baths1,772 sq. ft.
130 Dogwood Drive Circle, OCALA, FL 34472
MLS# OM736020Listed by: LOKATION - New
 $199,875Active2 beds 2 baths1,410 sq. ft.
9489 SW 93rd Loop, OCALA, FL 34481
MLS# OM736035Listed by: ON TOP OF THE WORLD REAL EST


Protect your home and budget from life's surprises with an Assurant Home Warranty, backed by a partner that supports you through every step of homeownership. Explore Plans.
© 2023 - 2026 ERA Franchise Systems LLC. All rights reserved. ERA Franchise Systems LLC fully supports the principles of the Fair Housing Act and the Equal Opportunity Act. ERA, ERA Real Estate powered, and their respective logos are registered service marks of ERA Franchise Systems LLC. Each office is independently owned and operated.