
10716 SW 53rd Circle, Ocala, FL 34476
Local realty services provided by:ERA American Suncoast
Listed by: ashley yates
Office: ashley yates realty
MLS#:856982
Source:FL_CMLS
Price summary
- Price:$309,900
- Price per sq. ft.:$114.06
- Monthly HOA dues:$12.92
About this home
One or more photo(s) has been virtually staged. Welcome to 10716 SW 53rd Circle, Ocala, FL 34476, a rare opportunity to own a beautifully maintained home on an oversized 0.52-acre lot in one of Southwest Ocala’s desirable 55+ active adult communities. Perfectly positioned with a dry retention area behind the property, this home offers an uncommon level of privacy with no immediate rear neighbors, creating a peaceful setting where you can enjoy Florida living at its finest. Built with comfort and everyday living in mind, this spacious 3-bedroom, 2-bath home with over 2,039 square feet also features a generous private office, making it ideal for hobbies, a home library, craft room, or the perfect space to work remotely. The thoughtfully designed split-bedroom floor plan provides privacy for both homeowners and overnight guests, while the formal dining room is ready for holiday gatherings and special occasions. At the heart of the home, you’ll find an oversized eat-in kitchen offering abundant cabinetry, generous counter space, and plenty of room to prepare meals while staying connected with family and friends. Just beyond, the screened lanai invites you to begin each morning with a cup of coffee as the birds sing, spend quiet afternoons reading your favorite book, or unwind in the evenings while enjoying the peaceful views of the beautifully maintained backyard and mature landscaping. The spacious primary suite is designed as your own private retreat, featuring dual vanities, a relaxing jetted soaking tub, a separate walk-in shower, and an oversized walk-in closet with plenty of storage. An additional storage shed provides the perfect place for gardening tools, seasonal décor, or workshop space. Recent improvements include a new roof (2024) and HVAC system (2020), giving buyers added confidence and peace of mind. Conveniently located near The Villages, Hospitals, medical specialists, shopping, restaurants, Publix, golf courses, and everyday conveniences, this home offers easy access to everything that makes Ocala one of Florida’s most desirable retirement destinations. Whether you enjoy golfing, exploring nearby parks and walking trails, meeting friends for lunch, or simply relaxing in your own private backyard, this property delivers the ideal blend of space, privacy, and convenience. If you’ve been searching for a move-in ready home in Southwest Ocala, a 55+ community with oversized lots, or a private Florida retirement home near The Villages, this exceptional property is one you won’t want to miss....
Contact an agent
Home facts
- Year built:2001
- Subdivision & Development:Not on List
- Listing ID #:856982
- Added:1 day(s) ago
- Updated:August 22, 2026 at 02:26 PM
Rooms and interior
- Bedrooms:3
- Total bathrooms:2
- Full bathrooms:2
- Rooms Total:7
- Flooring:Laminate, Tile
- Dining Description:Cathedral Ceilings, High Ceilings, Sliding Glass Doors, Vaulted Ceilings
- Bathrooms Description:High Ceilings, Seperate Shower, Tub Shower
- Kitchen Description:Dishwasher, High Ceilings, Microwave, Oven, Range, Refrigerator
- Bedroom Description:High Ceilings, Sliding Glass Doors, Split Bedrooms, Vaulted Ceilings, Walk In Closets
- Living area:2,039 sq. ft.
Heating and cooling
- Cooling:Central Air
- Heating:Central, Electric
- Central air:Yes
Structure and exterior
- Roof:Asphalt, Shingle
- Year built:2001
- Building area:2,039 sq. ft.
- Lot area:0.52 Acres
- Lot Features:Cleared
- Architectural Style:One Story
- Construction Materials:Stucco
- Exterior Features:Landscaping
- Foundation Description:Block, Slab
- Levels:1 Story
Utilities
- Water:Public
- Sewer:Septic Tank
Finances and disclosures
- Price:$309,900
- Price per sq. ft.:$114.06
- Tax amount:$2,214 (2025)
Features and amenities
- Amenities:Walk In Closets
Parking
- Total parking spaces:2
- Parking description:Attached, Driveway, Garage, Paved, Paved Driveway
- Garage:Yes
- Garage spaces:2
New listings near 10716 SW 53rd Circle
- Coming Soon
 $304,500Coming Soon3 beds 3 baths1,764 sq. ft.
1815 SE 7th Avenue, OCALA, FL 34471
MLS# OM730823Listed by: RE/MAX PREMIER REALTY - Coming Soon
 $274,900Coming Soon3 beds 2 baths1,427 sq. ft.
15751 SW 40th Terrace, OCALA, FL 34473
MLS# OM730002Listed by: LOKATION - Coming Soon
 $274,900Coming Soon3 beds 2 baths1,427 sq. ft.
16503 SW 31st Terrace, OCALA, FL 34473
MLS# OM730804Listed by: LOKATION - Coming Soon
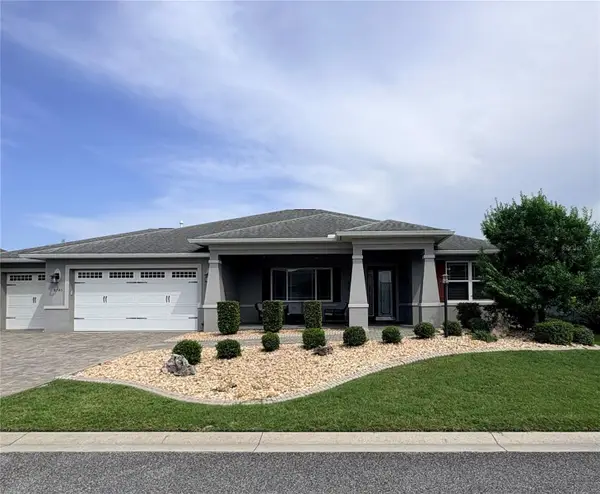 $435,000Coming Soon2 beds 2 baths2,075 sq. ft.
8745 SW 94th Avenue, OCALA, FL 34481
MLS# OM730646Listed by: ON TOP OF THE WORLD REAL EST - Coming Soon
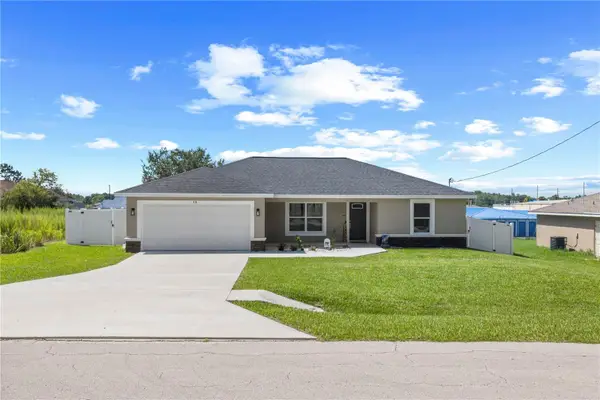 $265,000Coming Soon3 beds 2 baths1,447 sq. ft.
18 Dogwood Trail Course, OCALA, FL 34472
MLS# OM730454Listed by: ENGEL & VOLKERS OCALA - Coming Soon
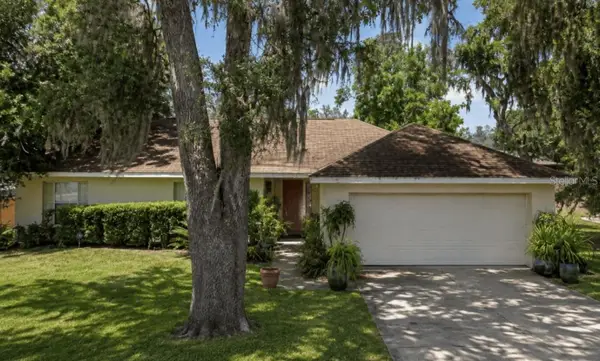 $244,900Coming Soon3 beds 2 baths1,461 sq. ft.
31 Juniper Trail Run, OCALA, FL 34480
MLS# OM730367Listed by: SUNCOAST PROPERTY MANAGEMENT L - New
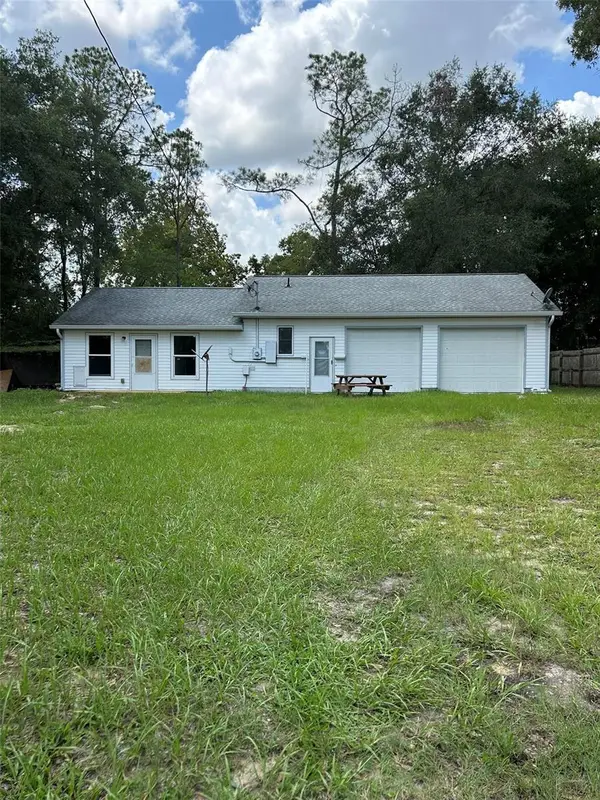 $185,000Active2 beds 2 baths850 sq. ft.
9314 SW 32nd Terrace, OCALA, FL 34476
MLS# TB8541317Listed by: KELLER WILLIAMS SUBURBAN TAMPA 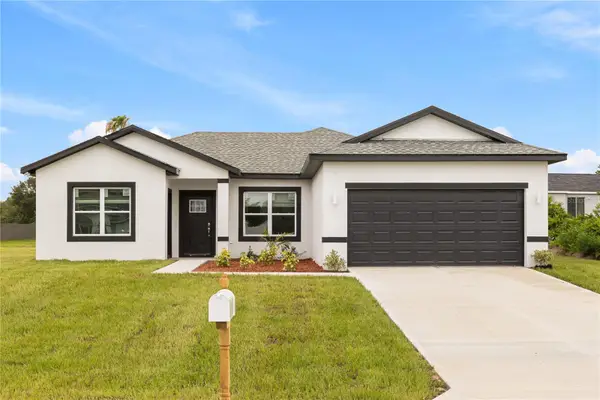 $359,900Active4 beds 3 baths1,947 sq. ft.
16497 SW 31st Terrace, OCALA, FL 34473
MLS# O6431282Listed by: FLORIDA REALTY INVESTMENTS- New
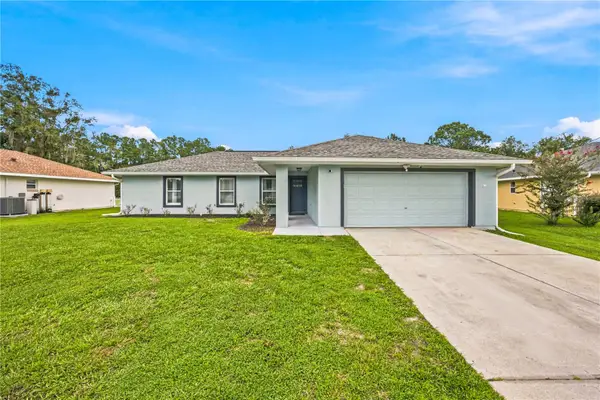 $325,000Active3 beds 2 baths1,596 sq. ft.
47 Redwood Track Course, OCALA, FL 34472
MLS# OM730374Listed by: GLOBALWIDE REALTY LLC - New
 $84,900Active2 beds 2 baths920 sq. ft.
2901 SW 91st Street, OCALA, FL 34476
MLS# OM730828Listed by: ROBB HARRISON REALTY INC


Protect your home and budget from life's surprises with an Assurant Home Warranty, backed by a partner that supports you through every step of homeownership. Explore Plans.
© 2023 - 2026 ERA Franchise Systems LLC. All rights reserved. ERA Franchise Systems LLC fully supports the principles of the Fair Housing Act and the Equal Opportunity Act. ERA, ERA Real Estate powered, and their respective logos are registered service marks of ERA Franchise Systems LLC. Each office is independently owned and operated.