
10801 SW 71st Avenue, Ocala, FL 34476
Local realty services provided by:ERA Advantage Realty, Inc.
10801 SW 71st Avenue,Ocala, FL 34476
$400,000
- 3 Beds
- 2 Baths
- 2,069 sq. ft.
- Single family
- Active
Listed by: mercy reyes-rubin
Office: re/max foxfire - hwy200/103 s
MLS#:OM730569
Source:MFRMLS
Price summary
- Price:$400,000
- Price per sq. ft.:$123.57
- Monthly HOA dues:$204
About this home
YOUR FRONT-ROW SEAT TO THE FLORIDA GOLF LIFESTYLE ? EAGLES POINT AT OAK RUN
Imagine starting your morning with coffee on your lanai as the Florida sunshine stretches across the fairways. Welcome to this beautifully maintained Monaco home in Eagles Point, one of Oak Run Country Club?s desirable neighborhoods, offering an exceptional setting overlooking the 14th and 15th fairways of Royal Oaks Golf Club. Located near the end of a quiet cul-de-sac, this 3-bedroom, 2-bath home with approximately 2,069 square feet offers the privacy, space and relaxed lifestyle so many buyers come to Florida to find. Step inside to a bright, open floor plan designed for comfortable everyday living and easy entertaining. The updated kitchen features granite countertops and opens naturally to the main living areas, keeping everyone connected whether you are preparing dinner for two or entertaining visiting family and friends. The spacious primary suite provides a private retreat, while the split-bedroom design gives overnight guests their own comfortable space. But the heart of this home may be the screened lanai overlooking the golf course. This is where Florida living truly begins?morning coffee, afternoon conversations, evening cocktails and peaceful views across the beautifully maintained fairways. Major improvements provide additional peace of mind, including a 2022 roof, 2023 HVAC system and fresh exterior paint completed in 2025. And the lifestyle extends far beyond your front door. Oak Run is a gated 55+ active community offering golf, swimming, fitness, pickleball, social activities, clubs and recreation?giving you the opportunity to make your retirement years as active or relaxed as you choose....
Contact an agent
Home facts
- Year built:2003
- Subdivision & Development:OAK RUN
- Listing ID #:OM730569
- Added:1 day(s) ago
- Updated:August 17, 2026 at 08:10 PM
Rooms and interior
- Bedrooms:3
- Total bathrooms:2
- Full bathrooms:2
- Flooring:Carpet, Tile
- Kitchen Description:Convection Oven, Dishwasher, Microwave, Refrigerator
- Bedroom Description:High Ceilings, Primary Bedroom Main Floor, Split Bedroom, Walk-In Closet(s)
- Living area:2,069 sq. ft.
Heating and cooling
- Cooling:Central Air
- Heating:Electric, Heat Pump
- Central air:Yes
Structure and exterior
- Roof:Shingle
- Year built:2003
- Building area:2,069 sq. ft.
- Lot area:0.19 Acres
- Lot Features:Corner Lot, Cul-de-sac, On Golf Course
- Architectural Style:Mediterranean
- Construction Materials:Concrete, Stucco
- Exterior Features:Covered Porch/Patio, Front Porch, Rain Gutters
- Foundation Description:Slab
- Levels:1 Story
Utilities
- Water:Public
- Sewer:Public, Public Sewer, Sewer Connected
Finances and disclosures
- Price:$400,000
- Price per sq. ft.:$123.57
- Tax amount:$2,730 (2025)
Features and amenities
- Appliances:Convection Oven, Dishwasher, Dryer, Microwave, Refrigerator, Washer
- Laundry features:Dryer, Inside, Laundry Closet, Washer
- Amenities:Cable Available, Cable TV, Ceiling Fans(s), Clubhouse, Fence Restrictions, Fitness Center, Gated, Golf Course, High Ceilings, Open Floorplan, Pickleball Court(s), Pool, Primary Bedroom Main Floor, Recreation Facilities, Sauna, Security, Shuffleboard Court, Spa/Hot Tub, Split Bedroom, Tennis Court(s), Tray Ceiling(s), Underground Utilities, Walk-In Closet(s)
- Pool features:Pool, Public Pool
Parking
- Parking description:Attached Garage, Garage Door Opener
- Garage:Yes
- Garage spaces:2
 The information being provided by Stellar Mls is for the consumer's personal, non-commercial use and may not be used for any purpose other than to identify prospective properties consumer may be interested in purchasing. Any information relating to real estate for sale referenced on this web site comes from the Internet Data Exchange (IDX) program of the Stellar Mls. ERA Advantage Realty, Inc. is not a Multiple Listing Service (MLS), nor does it offer MLS access. This website is a service of ERA Advantage Realty, Inc., a broker participant of Stellar Mls. This web site may reference real estate listing(s) held by a brokerage firm other than the broker and/or agent who owns this web site.
The accuracy of all information, regardless of source, including but not limited to open house information, square footages and lot sizes, is deemed reliable but not guaranteed and should be personally verified through personal inspection by and/or with the appropriate professionals. The data contained herein is copyrighted by Stellar Mls and is protected by all applicable copyright laws. Any unauthorized dissemination of this information is in violation of copyright laws and is strictly prohibited.
Properties in listings may have been sold or may no longer be available.
Copyright 2026 Stellar Mls. All rights reserved.
The information being provided by Stellar Mls is for the consumer's personal, non-commercial use and may not be used for any purpose other than to identify prospective properties consumer may be interested in purchasing. Any information relating to real estate for sale referenced on this web site comes from the Internet Data Exchange (IDX) program of the Stellar Mls. ERA Advantage Realty, Inc. is not a Multiple Listing Service (MLS), nor does it offer MLS access. This website is a service of ERA Advantage Realty, Inc., a broker participant of Stellar Mls. This web site may reference real estate listing(s) held by a brokerage firm other than the broker and/or agent who owns this web site.
The accuracy of all information, regardless of source, including but not limited to open house information, square footages and lot sizes, is deemed reliable but not guaranteed and should be personally verified through personal inspection by and/or with the appropriate professionals. The data contained herein is copyrighted by Stellar Mls and is protected by all applicable copyright laws. Any unauthorized dissemination of this information is in violation of copyright laws and is strictly prohibited.
Properties in listings may have been sold or may no longer be available.
Copyright 2026 Stellar Mls. All rights reserved.New listings near 10801 SW 71st Avenue
- New
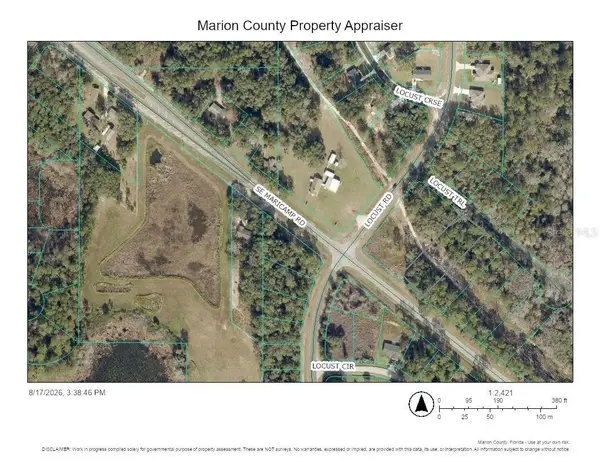 $59,900Active0.67 Acres
Lot 2 Locust Trail, OCALA, FL 34472
MLS# OM730570Listed by: CROWN & GLORY REALTY INC - New
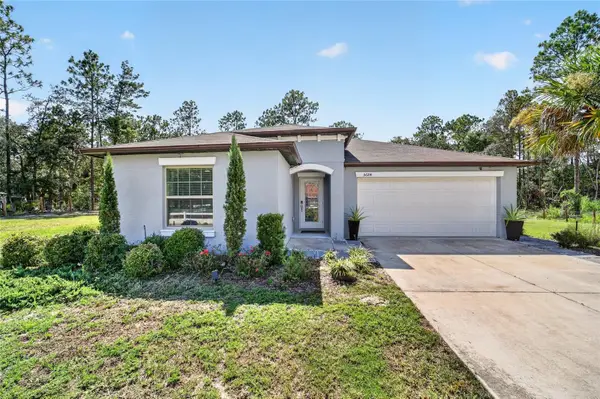 $419,900Active4 beds 2 baths1,930 sq. ft.
5684 SW 136th Avenue, OCALA, FL 34481
MLS# OM730463Listed by: ON TOP OF THE WORLD REAL EST - New
 $175,000Active3 beds 2 baths1,128 sq. ft.
88 Cedar Road, OCALA, FL 34472
MLS# G5116534Listed by: OPTIMA ONE REALTY, INC. - New
 $41,777Active0.25 Acres
0 Sw 152nd Terrace, OCALA, FL 34481
MLS# OM730551Listed by: GLOBALWIDE REALTY LLC - New
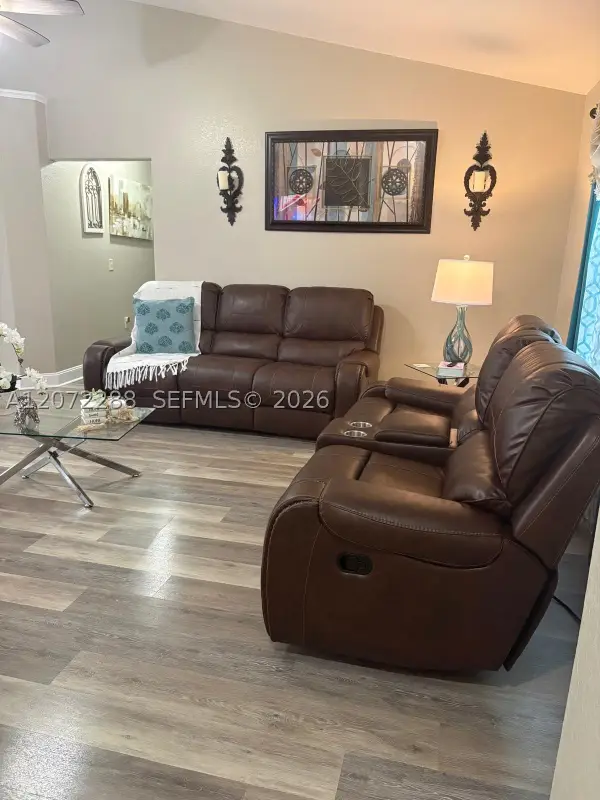 $295,000Active3 beds 2 baths
781 E Marion Oaks Pass, Ocala, FL 34473
MLS# A12072288Listed by: FLORIDA CAPITAL REALTY - Open Sat, 10 to 11:30amNew
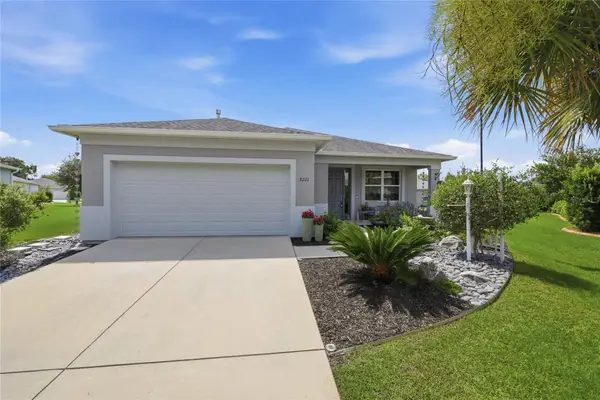 $318,000Active3 beds 2 baths1,874 sq. ft.
8221 SW 78th Terrace Road, OCALA, FL 34476
MLS# OM730549Listed by: ON TOP OF THE WORLD REAL EST - New
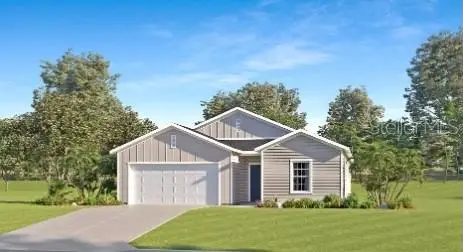 $291,490Active4 beds 3 baths1,943 sq. ft.
3579 NE 38th Lane, OCALA, FL 34479
MLS# O6434149Listed by: LENNAR REALTY - New
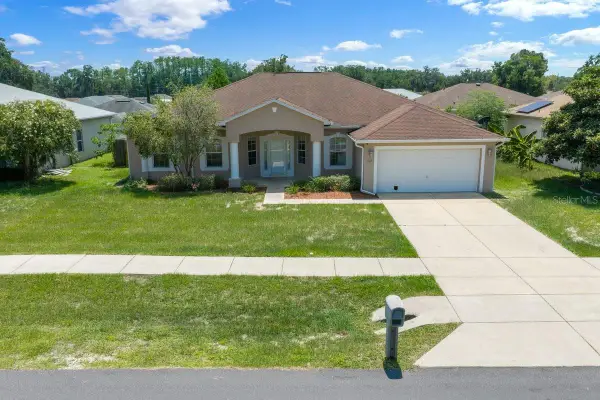 $340,000Active4 beds 2 baths2,239 sq. ft.
3024 NE 27th Street, OCALA, FL 34470
MLS# OM730533Listed by: KELLER WILLIAMS CORNERSTONE RE - New
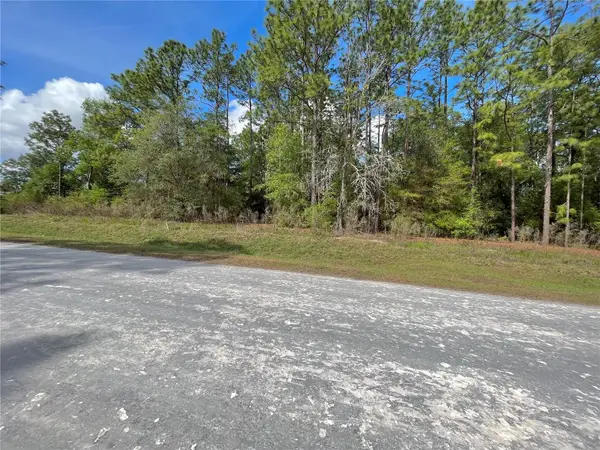 $41,777Active0.23 Acres
0 Sw 140th Court, OCALA, FL 34481
MLS# OM730540Listed by: GLOBALWIDE REALTY LLC


Protect your home and budget from life's surprises with an Assurant Home Warranty, backed by a partner that supports you through every step of homeownership. Explore Plans.
© 2023 - 2026 ERA Franchise Systems LLC. All rights reserved. ERA Franchise Systems LLC fully supports the principles of the Fair Housing Act and the Equal Opportunity Act. ERA, ERA Real Estate powered, and their respective logos are registered service marks of ERA Franchise Systems LLC. Each office is independently owned and operated.