
10870 SW 47th Court, Ocala, FL 34476
Local realty services provided by:ERA Grizzard Real Estate
Listed by: jimmy cooke ii, sarah cooke
Office: boffo real estate group llc.
MLS#:OM733237
Source:MFRMLS
Price summary
- Price:$449,500
- Price per sq. ft.:$196.72
About this home
Discover your own backyard oasis! This three-bedroom pool home sits on nearly half an acre and offers spacious indoor living, inviting outdoor gathering areas, and room to relax. The beautiful pool and screened lanai set the scene for poolside afternoons, while a pergola with a fire pit creates the perfect spot to gather in the evening. A large outdoor relaxation area and fully fenced backyard complete this private retreat.
Inside, the bright, spacious split-bedroom floor plan features crown molding throughout and a large primary bedroom with dual walk-in closets and a generous walk-in shower. A separate dining room and additional dining nook offer flexible spaces for entertaining and everyday meals. The kitchen provides ample counter space and stainless steel appliances, making meal preparation and hosting a breeze.
An expansive Florida room extends the living space, with a dedicated mini-split A/C system for comfort during warm Florida days. Whether you envision an additional lounge, hobby space, or gathering room, there is plenty of room to make it your own.
Two large storage sheds provide convenient space for tools, equipment, and outdoor essentials. Additional highlights include a roof updated in 2022, A/C updated in 2018, and a water softener system. With a solar-heated pool, generous lot, and multiple spaces to unwind, this home makes everyday living feel like a getaway. Schedule your private showing today!...
Contact an agent
Home facts
- Year built:2003
- Subdivision & Development:OCALA WATERWAY ESTATE
- Listing ID #:OM733237
- Added:1 day(s) ago
- Updated:October 01, 2026 at 07:45 PM
Rooms and interior
- Bedrooms:3
- Total bathrooms:2
- Full bathrooms:2
- Flooring:Carpet, Ceramic Tile
- Kitchen Description:Dishwasher, Microwave, Range, Refrigerator, Water Softener
- Bedroom Description:High Ceilings, Primary Bedroom Main Floor, Split Bedroom, Walk-In Closet(s)
- Living area:2,285 sq. ft.
Heating and cooling
- Cooling:Central Air
- Heating:Central
- Central air:Yes
Structure and exterior
- Roof:Shingle
- Year built:2003
- Building area:2,285 sq. ft.
- Lot area:0.45 Acres
- Construction Materials:Block, Stucco
- Exterior Features:Lighting, Private Mailbox
- Foundation Description:Slab
- Levels:1 Story
Utilities
- Water:Public, Water Connected
- Sewer:Septic Tank
Finances and disclosures
- Price:$449,500
- Price per sq. ft.:$196.72
- Tax amount:$4,686 (2025)
Features and amenities
- Appliances:Dishwasher, Electric Water Heater, Microwave, Range, Refrigerator, Water Softener
- Laundry features:Laundry Room
- Amenities:Cable Available, Ceiling Fans(s), High Ceilings, Open Floorplan, Primary Bedroom Main Floor, Split Bedroom, Thermostat, Tray Ceiling(s), Walk-In Closet(s), Window Treatments
- Pool features:Private Pool, Screen Enclosure
Parking
- Parking description:Attached Garage
- Garage:Yes
- Garage spaces:2
 The information being provided by Stellar Mls is for the consumer's personal, non-commercial use and may not be used for any purpose other than to identify prospective properties consumer may be interested in purchasing. Any information relating to real estate for sale referenced on this web site comes from the Internet Data Exchange (IDX) program of the Stellar Mls. ERA Grizzard Real Estate is not a Multiple Listing Service (MLS), nor does it offer MLS access. This website is a service of ERA Grizzard Real Estate, a broker participant of Stellar Mls. This web site may reference real estate listing(s) held by a brokerage firm other than the broker and/or agent who owns this web site.
The accuracy of all information, regardless of source, including but not limited to open house information, square footages and lot sizes, is deemed reliable but not guaranteed and should be personally verified through personal inspection by and/or with the appropriate professionals. The data contained herein is copyrighted by Stellar Mls and is protected by all applicable copyright laws. Any unauthorized dissemination of this information is in violation of copyright laws and is strictly prohibited.
Properties in listings may have been sold or may no longer be available.
Copyright 2026 Stellar Mls. All rights reserved.
The information being provided by Stellar Mls is for the consumer's personal, non-commercial use and may not be used for any purpose other than to identify prospective properties consumer may be interested in purchasing. Any information relating to real estate for sale referenced on this web site comes from the Internet Data Exchange (IDX) program of the Stellar Mls. ERA Grizzard Real Estate is not a Multiple Listing Service (MLS), nor does it offer MLS access. This website is a service of ERA Grizzard Real Estate, a broker participant of Stellar Mls. This web site may reference real estate listing(s) held by a brokerage firm other than the broker and/or agent who owns this web site.
The accuracy of all information, regardless of source, including but not limited to open house information, square footages and lot sizes, is deemed reliable but not guaranteed and should be personally verified through personal inspection by and/or with the appropriate professionals. The data contained herein is copyrighted by Stellar Mls and is protected by all applicable copyright laws. Any unauthorized dissemination of this information is in violation of copyright laws and is strictly prohibited.
Properties in listings may have been sold or may no longer be available.
Copyright 2026 Stellar Mls. All rights reserved.New listings near 10870 SW 47th Court
- Coming Soon
 $615,000Coming Soon4 beds 3 baths2,616 sq. ft.
808 SE 36th Lane, OCALA, FL 34471
MLS# OM732653Listed by: BUSCH REALTY - Coming Soon
 $480,000Coming Soon3 beds 2 baths1,898 sq. ft.
5200 SW 31st Street, OCALA, FL 34474
MLS# OM733034Listed by: COLDWELL REALTY SOLD GUARANTEE - Coming Soon
 $299,900Coming Soon3 beds 2 baths1,649 sq. ft.
1829 SE 6th Avenue, OCALA, FL 34471
MLS# OM732856Listed by: ENGEL & VOLKERS OCALA - Coming Soon
 $598,800Coming Soon4 beds 3 baths2,966 sq. ft.
5321 NE 2nd Lane, OCALA, FL 34470
MLS# OM732910Listed by: COLDWELL REALTY SOLD GUARANTEE - Coming Soon
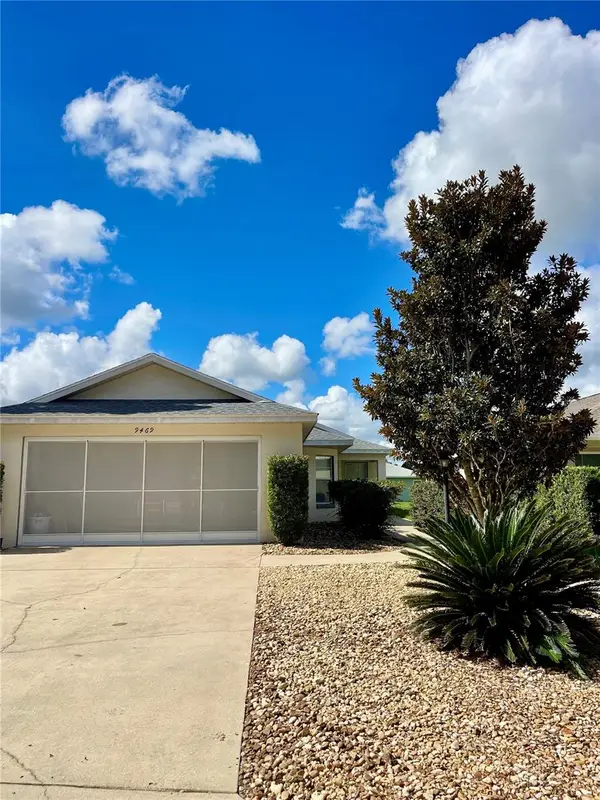 $229,000Coming Soon2 beds 2 baths1,573 sq. ft.
9469 SW 93rd Loop, OCALA, FL 34481
MLS# OM732711Listed by: ON TOP OF THE WORLD REAL EST - Coming Soon
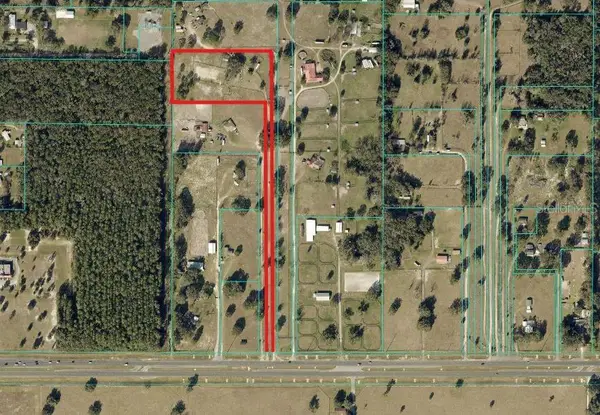 $550,000Coming Soon2 beds 1 baths960 sq. ft.
10661 W Highway 40, OCALA, FL 34482
MLS# OM732332Listed by: ENGEL & VOLKERS OCALA - Coming Soon
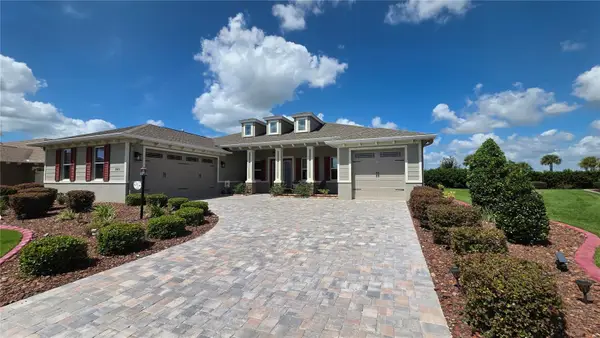 $649,850Coming Soon3 beds 3 baths2,889 sq. ft.
8481 SW 93rd Circle, OCALA, FL 34481
MLS# OM732396Listed by: ON TOP OF THE WORLD REAL EST - New
 $259,990Active3 beds 2 baths1,263 sq. ft.
12891 SW 87th Avenue, OCALA, FL 34473
MLS# OM731888Listed by: LENNAR REALTY - New
 $310,990Active4 beds 2 baths1,843 sq. ft.
2721 SW 175th Loop, OCALA, FL 34473
MLS# C7531459Listed by: WJH BROKERAGE FL LLC - New
 $295,990Active4 beds 2 baths1,666 sq. ft.
15913 SW 35th Court Road, OCALA, FL 34473
MLS# C7531460Listed by: WJH BROKERAGE FL LLC


Protect your home and budget from life's surprises with an Assurant Home Warranty, backed by a partner that supports you through every step of homeownership. Explore Plans.
© 2023 - 2026 ERA Franchise Systems LLC. All rights reserved. ERA Franchise Systems LLC fully supports the principles of the Fair Housing Act and the Equal Opportunity Act. ERA, ERA Real Estate powered, and their respective logos are registered service marks of ERA Franchise Systems LLC. Each office is independently owned and operated.