
10951 SW 86th Court, Ocala, FL 34481
Local realty services provided by:Tomlin St Cyr Real Estate Services ERA Powered
Listed by: glen schnicke
Office: legacy realty & associates
MLS#:OM730470
Source:MFRMLS
Price summary
- Price:$159,900
- Price per sq. ft.:$102.11
- Monthly HOA dues:$150
About this home
Lovely 2 bedroom, 2 bath home on a large corner lot in Oak Run, neighborhood 2 features a 2024 roof and updated kitchen and tile floors. Home is located mere steps from the Orchid Club, one of several inviting rec centers and swimming pools located within Oak Run. Conveniently located along the SW Highway corridor close to shopping, restaurants and health care. Come and see it and fall in love today!
Contact an agent
Home facts
- Year built:1986
- Subdivision & Development:OAK RUN NIGHBORHOOD 2
- Listing ID #:OM730470
- Added:1 day(s) ago
- Updated:August 20, 2026 at 12:41 PM
Rooms and interior
- Bedrooms:2
- Total bathrooms:2
- Full bathrooms:2
- Flooring:Carpet, Ceramic Tile
- Kitchen Description:Dishwasher, Microwave, Range, Refrigerator
- Bedroom Description:Primary Bedroom Main Floor
- Living area:1,086 sq. ft.
Heating and cooling
- Cooling:Central Air
- Heating:Electric, Heat Pump
- Central air:Yes
Structure and exterior
- Roof:Shingle
- Year built:1986
- Building area:1,086 sq. ft.
- Lot area:0.15 Acres
- Construction Materials:Frame, Metal Siding
- Exterior Features:Rain Gutters
- Foundation Description:Slab
- Levels:1 Story
Utilities
- Water:Public
- Sewer:Public, Public Sewer, Sewer Connected
Finances and disclosures
- Price:$159,900
- Price per sq. ft.:$102.11
- Tax amount:$2,519 (2025)
Features and amenities
- Appliances:Dishwasher, Dryer, Electric Water Heater, Microwave, Range, Refrigerator, Washer
- Laundry features:Dryer, In Garage, Washer
- Amenities:BB/HS Internet Available, Cable Available, Ceiling Fans(s), Fire Hydrant, Primary Bedroom Main Floor, Thermostat, Underground Utilities, Window Treatments
- Pool features:Public Pool
Parking
- Parking description:Attached Garage, Driveway, Garage Door Opener, Oversized
- Garage:Yes
- Garage spaces:1
 The information being provided by Stellar Mls is for the consumer's personal, non-commercial use and may not be used for any purpose other than to identify prospective properties consumer may be interested in purchasing. Any information relating to real estate for sale referenced on this web site comes from the Internet Data Exchange (IDX) program of the Stellar Mls. Tomlin St Cyr Real Estate Services ERA Powered is not a Multiple Listing Service (MLS), nor does it offer MLS access. This website is a service of Tomlin St Cyr Real Estate Services ERA Powered, a broker participant of Stellar Mls. This web site may reference real estate listing(s) held by a brokerage firm other than the broker and/or agent who owns this web site.
The accuracy of all information, regardless of source, including but not limited to open house information, square footages and lot sizes, is deemed reliable but not guaranteed and should be personally verified through personal inspection by and/or with the appropriate professionals. The data contained herein is copyrighted by Stellar Mls and is protected by all applicable copyright laws. Any unauthorized dissemination of this information is in violation of copyright laws and is strictly prohibited.
Properties in listings may have been sold or may no longer be available.
Copyright 2026 Stellar Mls. All rights reserved.
The information being provided by Stellar Mls is for the consumer's personal, non-commercial use and may not be used for any purpose other than to identify prospective properties consumer may be interested in purchasing. Any information relating to real estate for sale referenced on this web site comes from the Internet Data Exchange (IDX) program of the Stellar Mls. Tomlin St Cyr Real Estate Services ERA Powered is not a Multiple Listing Service (MLS), nor does it offer MLS access. This website is a service of Tomlin St Cyr Real Estate Services ERA Powered, a broker participant of Stellar Mls. This web site may reference real estate listing(s) held by a brokerage firm other than the broker and/or agent who owns this web site.
The accuracy of all information, regardless of source, including but not limited to open house information, square footages and lot sizes, is deemed reliable but not guaranteed and should be personally verified through personal inspection by and/or with the appropriate professionals. The data contained herein is copyrighted by Stellar Mls and is protected by all applicable copyright laws. Any unauthorized dissemination of this information is in violation of copyright laws and is strictly prohibited.
Properties in listings may have been sold or may no longer be available.
Copyright 2026 Stellar Mls. All rights reserved.New listings near 10951 SW 86th Court
- Coming Soon
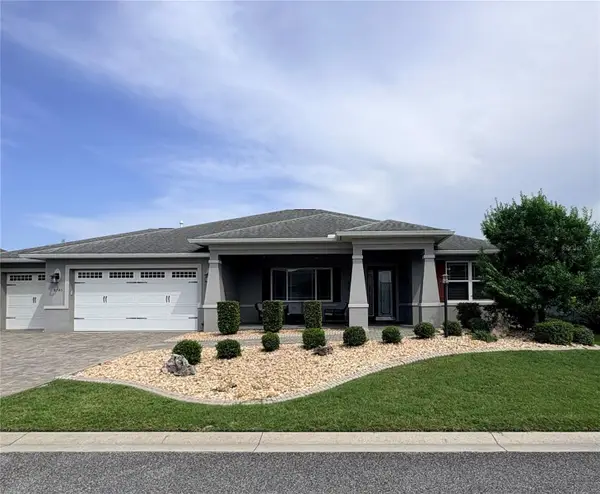 $435,000Coming Soon2 beds 2 baths
8745 SW 94th Avenue, OCALA, FL 34481
MLS# OM730646Listed by: ON TOP OF THE WORLD REAL EST - Coming Soon
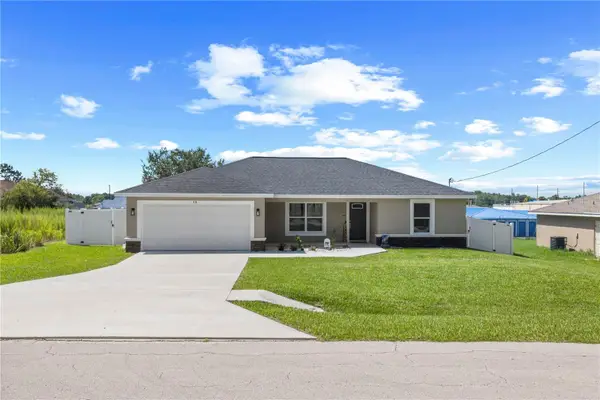 $265,000Coming Soon3 beds 2 baths
18 Dogwood Trail Course, OCALA, FL 34472
MLS# OM730454Listed by: ENGEL & VOLKERS OCALA - Coming Soon
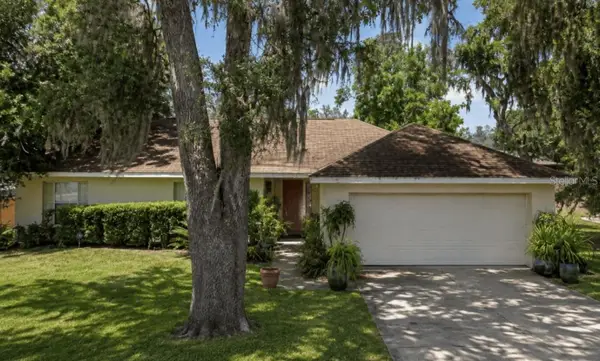 $244,900Coming Soon3 beds 2 baths
31 Juniper Trail Run, OCALA, FL 34480
MLS# OM730367Listed by: SUNCOAST PROPERTY MANAGEMENT L - Coming Soon
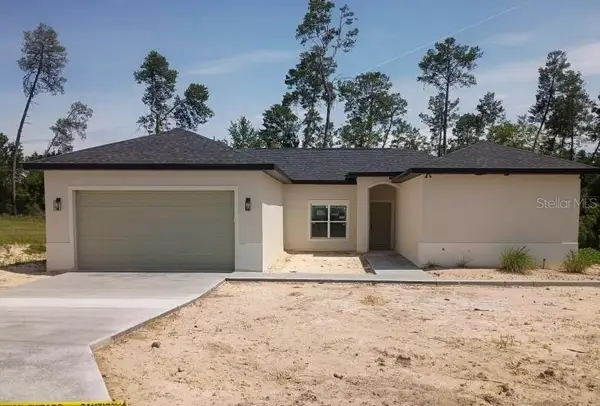 $375,000Coming Soon4 beds 3 baths
3470 SW 176th Street, OCALA, FL 34473
MLS# TB8536287Listed by: KELLER WILLIAMS TAMPA PROPERTIES - New
 $275,000Active4 beds 2 baths1,580 sq. ft.
17485 SW 25th Court, OCALA, FL 34473
MLS# O6434458Listed by: WRA BUSINESS & REAL ESTATE - New
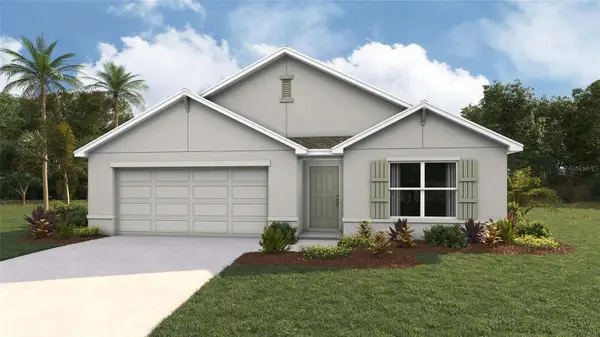 $333,070Active4 beds 2 baths1,828 sq. ft.
13042 SW 88th Court, OCALA, FL 34473
MLS# OM730749Listed by: DR HORTON REALTY OF WEST CENTRAL FLORIDA - New
 $55,000Active0.59 Acres
0 Pine Terrace, OCALA, FL 34472
MLS# L4964410Listed by: EPIQUE REALTY INC. - New
 $354,900Active4 beds 3 baths1,947 sq. ft.
6770 SW 132nd Street, OCALA, FL 34473
MLS# O6435145Listed by: FLORIDA REALTY INVESTMENTS - New
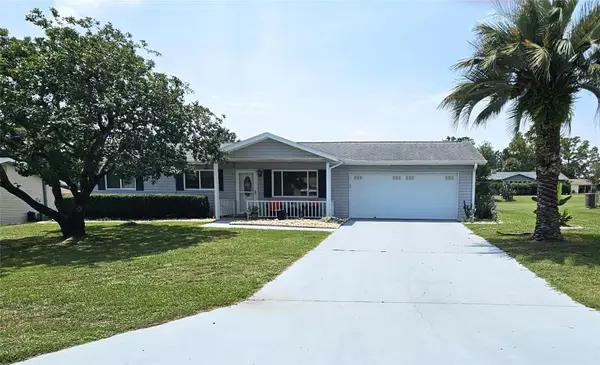 $209,000Active2 beds 2 baths1,086 sq. ft.
8142 SW 106th Street, OCALA, FL 34481
MLS# OM730639Listed by: CB/ELLISON RLTY WEST - New
 $323,000Active4 beds 3 baths1,870 sq. ft.
6460 SW 129 Loop, OCALA, FL 34473
MLS# O6434744Listed by: WRA BUSINESS & REAL ESTATE


Protect your home and budget from life's surprises with an Assurant Home Warranty, backed by a partner that supports you through every step of homeownership. Explore Plans.
© 2023 - 2026 ERA Franchise Systems LLC. All rights reserved. ERA Franchise Systems LLC fully supports the principles of the Fair Housing Act and the Equal Opportunity Act. ERA, ERA Real Estate powered, and their respective logos are registered service marks of ERA Franchise Systems LLC. Each office is independently owned and operated.