
1134 Hickory Rd, Ocala, FL 34472
Local realty services provided by:First Service Realty ERA Powered
1134 Hickory Rd,Ocala, FL 34472
$239,000
- 3 Beds
- 3 Baths
- 1,352 sq. ft.
- Single family
- Active
Listed by: debbie cilli
Office: re/max select group954-874-2500
MLS#:A12124510
Source:SEFMLS
Price summary
- Price:$239,000
- Price per sq. ft.:$147.9
- Monthly HOA dues:$12
About this home
Welcome to this inviting 3-bedroom, 3-bath pool home with a 1-car garage situated on an oversized 13,503-square-foot, fully fenced corner lot in desirable Silver Springs Shores! Discover a bright, open floor plan featuring vaulted ceilings, beautiful new vinyl flooring throughout, updated lighting, ceiling fans and abundant natural light. The spacious living and dining areas flow effortlessly toward the sparkling pool, creating an ideal setting for everyday comfort and entertaining. The kitchen offers white cabinetry, a new refrigerator and stove, with opportunities to add your personal touches. Step outside to your own backyard retreat! An impressive screened pool enclosure features an expansive concrete deck, covered aluminum patio and ample room for outdoor dining and relaxation. Unwind in the hot tub while taking in spectacular Florida sunsets! A convenient third bathroom with a shower, accessible from the pool area adds functionality and the sprawling fenced yard provides additional room for pets, recreation and gatherings. Major improvements include a NEW 2024 architectural shingle roof, 2020 A/C and 2025 water heater. Ideally located near shopping, restaurants, schools, hospitals, parks and major routes connecting to downtown Ocala, 441 & I-75. Whether you're seeking a primary residence, seasonal escape, or investment opportunity, this property offers an exceptional combination of privacy and Florida outdoor living. Move-In Ready! Schedule your private showing today!...
Contact an agent
Home facts
- Year built:1986
- Subdivision & Development:SILVER SPRINGS SHORES
- Listing ID #:A12124510
- Updated:November 16, 2026 at 10:06 PM
Rooms and interior
- Bedrooms:3
- Total bathrooms:3
- Full bathrooms:3
- Flooring:Vinyl
- Dining Description:Living/Dining Room
- Kitchen Description:Dishwasher, Electric Range, Microwave, Refrigerator
- Bedroom Description:Main Level Primary
- Living area:1,352 sq. ft.
Heating and cooling
- Cooling:Ceiling Fans, Central Air
- Heating:Heat Pump
- Central air:Yes
Structure and exterior
- Roof:Shingle
- Year built:1986
- Building area:1,352 sq. ft.
- Lot area:0.31 Acres
- Architectural Style:Detached, One Story, Ranch
- Construction Materials:Frame, Stucco
- Exterior Features:Enclosed Porch, Fence, Fruit Trees, Open, Patio, Porch, Screened
- Levels:1 Story
Utilities
- Water:Public
- Sewer:Public Sewer
Finances and disclosures
- Price:$239,000
- Price per sq. ft.:$147.9
- Tax amount:$2,472 (2025)
Features and amenities
- Appliances:Dishwasher, Dryer, Electric Range, Electric Water Heater, Microwave, Refrigerator, Washer
- Laundry features:Dryer, In Garage, Washer
- Amenities:Blinds, Closet Cabinetry, Vaulted Ceilings
- Pool features:In Ground, Pool
Parking
- Parking description:Attached, Driveway, Garage, Guest
- Garage:Yes
- Garage spaces:1
New listings near 1134 Hickory Rd
- Coming Soon
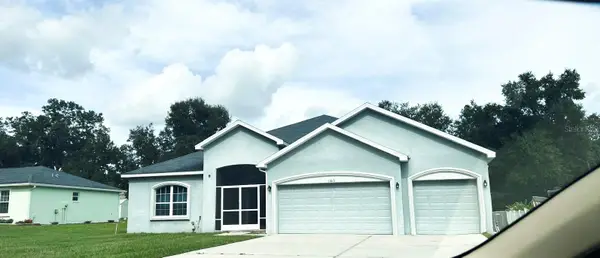 $448,900Coming Soon5 beds 3 baths2,555 sq. ft.
11613 SW 65th Avenue Road, OCALA, FL 34476
MLS# OM735794Listed by: GLOBALWIDE REALTY LLC - Coming Soon
 $225,900Coming Soon3 beds 2 baths1,146 sq. ft.
14905 SW 26th Lane, OCALA, FL 34481
MLS# O6455578Listed by: ZENODRO REAL ESTATE LLC - Coming Soon
 $785,000Coming Soon4 beds 5 baths4,482 sq. ft.
7610 SW 60th Street, OCALA, FL 34474
MLS# OM734911Listed by: ENGEL & VOLKERS OCALA - Coming Soon
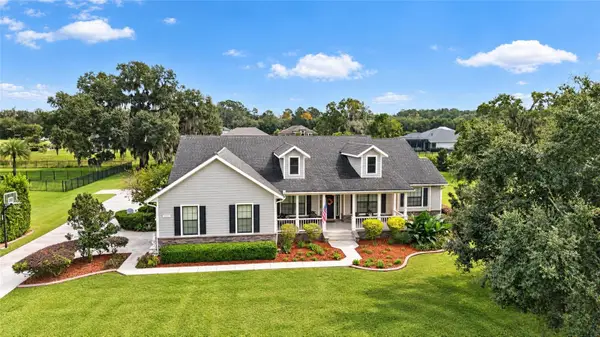 $1,199,000Coming Soon4 beds 4 baths4,151 sq. ft.
7805 SE 25th, OCALA, FL 34480
MLS# OM735275Listed by: ROBERTS REAL ESTATE INC - Coming Soon
 $525,000Coming Soon0.74 Acres
TBD SE 12 Street, OCALA, FL 34471
MLS# OM733281Listed by: SOUTHERN CHARM REALTY OF CF - New
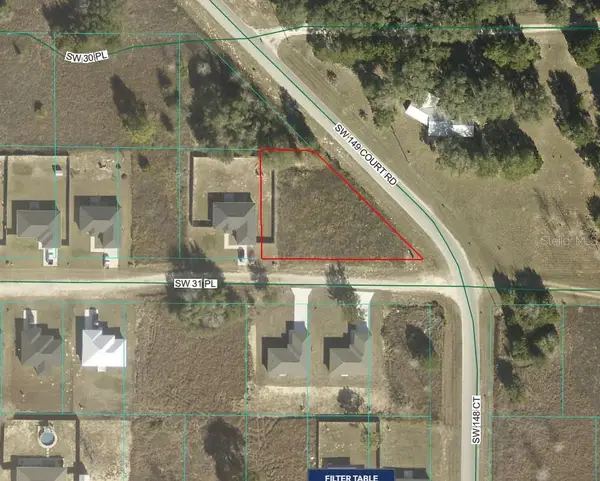 $34,900Active0.39 Acres
TBD SW 31st Place, OCALA, FL 34481
MLS# OM735902Listed by: REAL ESTATE TEAMMATES LLC - New
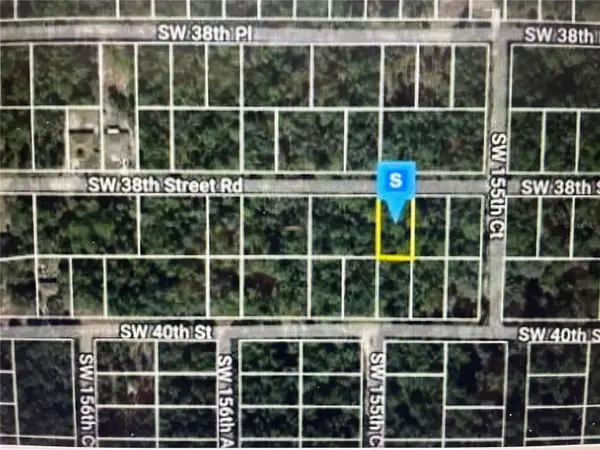 $18,000Active0.23 Acres
00 SW 38 Th St Road, OCALA, FL 34481
MLS# TB8567328Listed by: GRAYSTONE REAL ESTATE - New
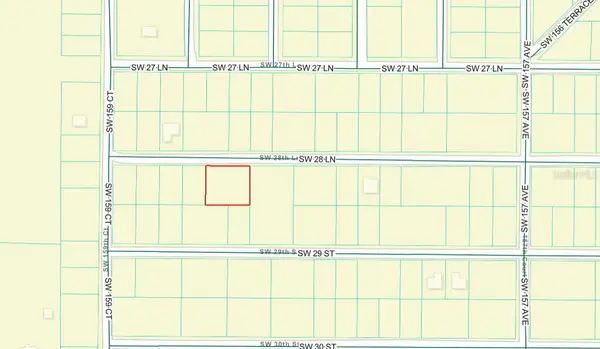 $32,000Active0.47 Acres
SW 28 Lane, OCALA, FL 34481
MLS# TB8567343Listed by: GRAYSTONE REAL ESTATE - New
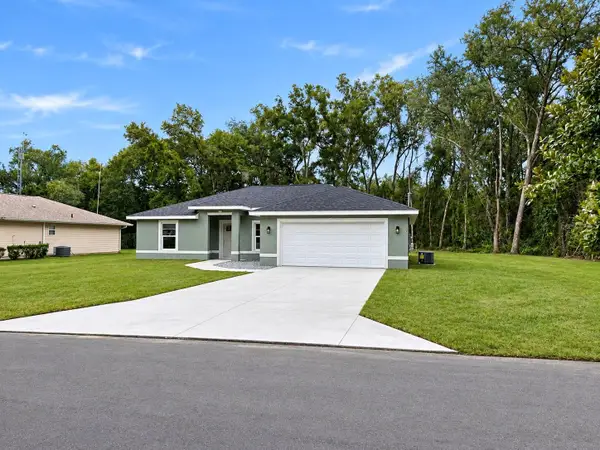 $239,900Active3 beds 2 baths1,380 sq. ft.
12 Locust Run Pass, OCALA, FL 34472
MLS# OM735798Listed by: OCALA HOMES AND FARMS - New
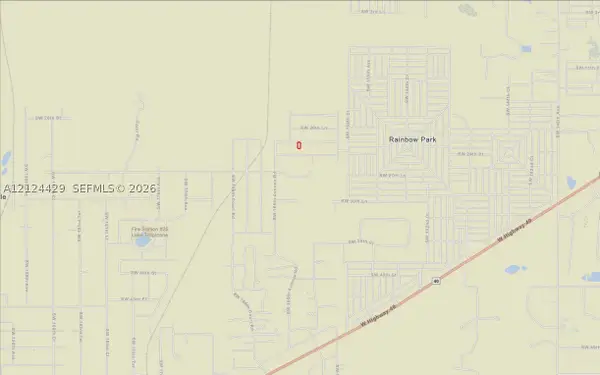 $39,400Active0 Acres
NA Sw 22 Ln, Ocala, FL 34481
MLS# A12124429Listed by: LPT REALTY, LLC


Protect your home and budget from life's surprises with an Assurant Home Warranty, backed by a partner that supports you through every step of homeownership. Explore Plans.
© 2023 - 2026 ERA Franchise Systems LLC. All rights reserved. ERA Franchise Systems LLC fully supports the principles of the Fair Housing Act and the Equal Opportunity Act. ERA, ERA Real Estate powered, and their respective logos are registered service marks of ERA Franchise Systems LLC. Each office is independently owned and operated.