
11415 SW 78th Circle, Ocala, FL 34476
Local realty services provided by:ERA Advantage Realty, Inc.
Listed by: maxwell van noppen
Office: exp realty llc.
MLS#:FC320858
Source:MFRMLS
Price summary
- Price:$300,000
- Price per sq. ft.:$100
- Monthly HOA dues:$187
About this home
Welcome to this exceptionally updated 3-bedroom, 2-bathroom home located in the highly desirable Oak Run 55+ golf course community. Boasting over 1,800 square feet of meticulously maintained living space, this property is loaded with premium upgrades. Step through the upgraded 2014 front door into a grand foyer featuring 10-foot ceilings. The expansive living room (20'11" x 15') offers 12-foot center ceilings, seamlessly flowing into a formal dining room (12'5" x 13'2") detailed with a tray ceiling and chandelier. Substantial 6-inch crown molding EVERYWHERE, along with engineered wood floors, carry throughout the home. The gourmet kitchen (12' x 12'10") is a chef's dream, featuring beautiful onyx accents and high-end, creme-colored cabinetry custom-built by Dixie Workshop of Ocala. The cabinets maximize utility with soft-close hardware, top-of-the-line pull-out shelving in the lowers, and both under and above-cabinet lighting. Additional features include a 3-year-old refrigerator, garbage disposal, and an adjoining 8' x 12' breakfast nook. The primary suite (13' x 16'4") is a private retreat entered through double doors, featuring a matching chandelier, a spacious 5' x 8'8" walk-in closet, and an en-suite bathroom showcasing a luxurious double-head tiled shower. The guest bath is equally well-appointed with raised double vanities and a nicely tiled shower. Bedrooms two and three offer comfortable dimensions (10'7" x 11' and 10'5" x 13'), 8-foot ceilings, and ceiling fans. Entertain year-round in the tiled 16' x 15'11" Florida room (added in 2012), equipped with single-pane windows, plenty of outlets, and window shades. Outside, enjoy a 10'10" x 18' covered patio (built in 2010) overlooking a lush, fully fenced backyard that has been beautifully hardscaped with rock beds and pavers. Peace of mind comes with major system updates: 15 Window World double-pane windows installed in 2016, a 3.5-ton Carrier A/C (2016), a 2012 hot water heater, a GE electric panel, and a 2010 roof. A convenient 30-amp/250V generator plug is located out back. The oversized garage measures 19'6" x 26'8" and includes a screen door, adjacent to an indoor electric laundry room. Residents of Oak Run enjoy resort-style living with an 18-hole golf course, multiple clubhouses, an Olympic-size pool, a fitness center, and over 100 social clubs. This home is a SHOW STOPPER. It historically, hasnt lasted on market very long. Lets get you in for your own showing and tour today....
Contact an agent
Home facts
- Year built:1993
- Subdivision & Development:OAK RUN TIMBERGATE
- Listing ID #:FC320858
- Added:15 day(s) ago
- Updated:September 06, 2026 at 09:03 PM
Rooms and interior
- Bedrooms:3
- Total bathrooms:2
- Full bathrooms:2
- Flooring:Hardwood
- Dining Description:Eat In Kitchen, Formal Dining Room
- Kitchen Description:Cooktop, Dishwasher, Disposal, Eat-in Kitchen, Microwave, Range, Refrigerator, Solid Wood Cabinets, Stone Counters
- Bedroom Description:Primary Bedroom Main Floor, Walk-In Closet(s)
- Living area:1,916 sq. ft.
Heating and cooling
- Cooling:Central Air
- Heating:Central
- Central air:Yes
Structure and exterior
- Roof:Shingle
- Year built:1993
- Building area:1,916 sq. ft.
- Lot area:0.24 Acres
- Lot Features:Near Golf Course, Paved
- Architectural Style:Ranch
- Construction Materials:Stucco
- Exterior Features:Covered Porch/Patio, Rain Gutters, Rear Porch
- Foundation Description:Slab
- Levels:1 Story
Utilities
- Water:Public
- Sewer:Public Sewer, Sewer Available
Finances and disclosures
- Price:$300,000
- Price per sq. ft.:$100
- Tax amount:$1,235 (2025)
Features and amenities
- Appliances:Cooktop, Dishwasher, Disposal, Electric Water Heater, Irrigation Equipment, Microwave, Range, Refrigerator
- Laundry features:Electric Dryer Hookup, In Common Area, Laundry Room
- Amenities:Cable Available, Ceiling Fans(s), Coffered Ceiling(s), Crown Molding, Eat-in Kitchen, Electricity Available, Irrigation Equipment, Primary Bedroom Main Floor, Solid Wood Cabinets, Stone Counters, Thermostat, Vaulted Ceiling(s), Walk-In Closet(s), Window Treatments
- Pool features:Public Pool
Parking
- Parking description:Attached Garage
- Garage:Yes
- Garage spaces:2
 The information being provided by Stellar Mls is for the consumer's personal, non-commercial use and may not be used for any purpose other than to identify prospective properties consumer may be interested in purchasing. Any information relating to real estate for sale referenced on this web site comes from the Internet Data Exchange (IDX) program of the Stellar Mls. ERA Advantage Realty, Inc. is not a Multiple Listing Service (MLS), nor does it offer MLS access. This website is a service of ERA Advantage Realty, Inc., a broker participant of Stellar Mls. This web site may reference real estate listing(s) held by a brokerage firm other than the broker and/or agent who owns this web site.
The accuracy of all information, regardless of source, including but not limited to open house information, square footages and lot sizes, is deemed reliable but not guaranteed and should be personally verified through personal inspection by and/or with the appropriate professionals. The data contained herein is copyrighted by Stellar Mls and is protected by all applicable copyright laws. Any unauthorized dissemination of this information is in violation of copyright laws and is strictly prohibited.
Properties in listings may have been sold or may no longer be available.
Copyright 2026 Stellar Mls. All rights reserved.
The information being provided by Stellar Mls is for the consumer's personal, non-commercial use and may not be used for any purpose other than to identify prospective properties consumer may be interested in purchasing. Any information relating to real estate for sale referenced on this web site comes from the Internet Data Exchange (IDX) program of the Stellar Mls. ERA Advantage Realty, Inc. is not a Multiple Listing Service (MLS), nor does it offer MLS access. This website is a service of ERA Advantage Realty, Inc., a broker participant of Stellar Mls. This web site may reference real estate listing(s) held by a brokerage firm other than the broker and/or agent who owns this web site.
The accuracy of all information, regardless of source, including but not limited to open house information, square footages and lot sizes, is deemed reliable but not guaranteed and should be personally verified through personal inspection by and/or with the appropriate professionals. The data contained herein is copyrighted by Stellar Mls and is protected by all applicable copyright laws. Any unauthorized dissemination of this information is in violation of copyright laws and is strictly prohibited.
Properties in listings may have been sold or may no longer be available.
Copyright 2026 Stellar Mls. All rights reserved.New listings near 11415 SW 78th Circle
- Coming Soon
 $249,999Coming Soon2 beds 2 baths1,810 sq. ft.
3610 NE 16th Place, OCALA, FL 34470
MLS# OM731132Listed by: MAGNOLIA HOMES AND LAND LLC - Coming Soon
 $240,000Coming Soon3 beds 2 baths1,216 sq. ft.
4506 NE 8th Place, OCALA, FL 34470
MLS# OM731582Listed by: ENGEL & VOLKERS OCALA - Coming Soon
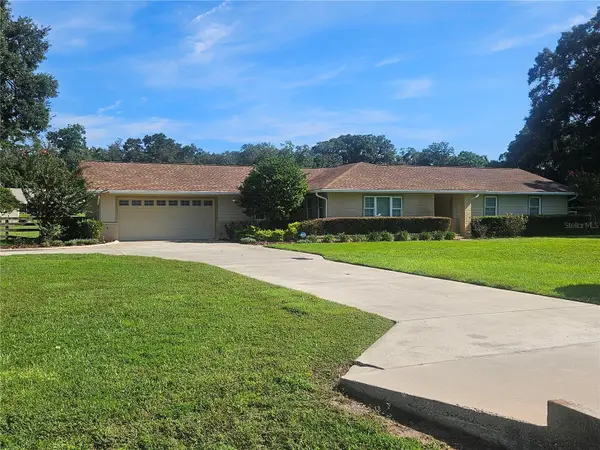 $600,000Coming Soon4 beds 2 baths2,626 sq. ft.
5421 SE 18th Lane, OCALA, FL 34480
MLS# G5117125Listed by: SELLSTATE SUPERIOR REALTY - Coming Soon
 $1,095,000Coming Soon4 beds 4 baths4,341 sq. ft.
9865 SW 74th Avenue, OCALA, FL 34476
MLS# OM731694Listed by: PROFESSIONAL REALTY OF OCALA - Coming Soon
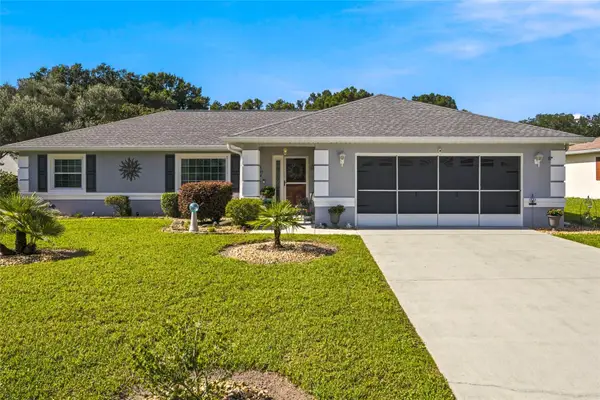 $249,999Coming Soon3 beds 2 baths1,492 sq. ft.
5948 SW 103rd Street, OCALA, FL 34476
MLS# OM731547Listed by: ROBB HARRISON REALTY INC - Coming Soon
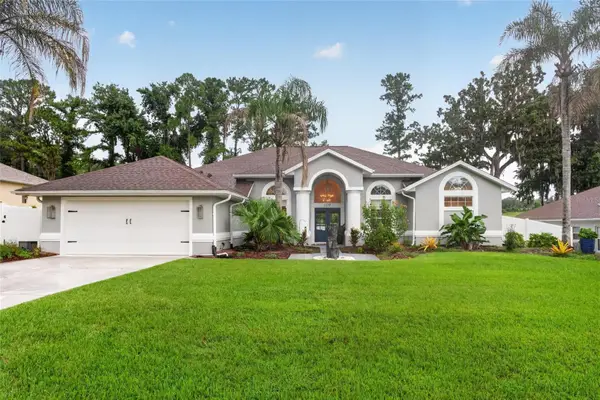 $515,000Coming Soon3 beds 3 baths2,576 sq. ft.
1137 SW 32nd Lane, OCALA, FL 34471
MLS# OM731440Listed by: COLDWELL REALTY SOLD GUARANTEE - Coming Soon
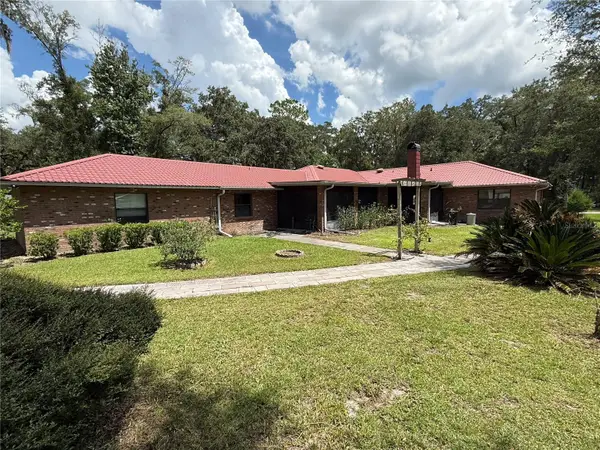 $779,000Coming Soon4 beds 4 baths2,881 sq. ft.
36 Nashua Way, OCALA, FL 34482
MLS# OM731387Listed by: CROWN & GLORY REALTY INC - Coming Soon
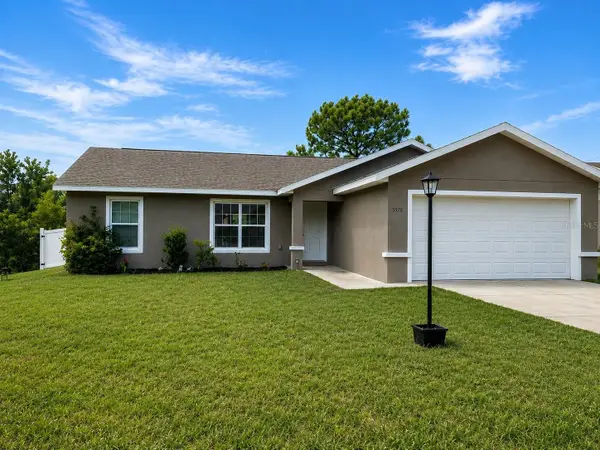 $242,000Coming Soon3 beds 2 baths1,397 sq. ft.
3570 SW 149th Court, OCALA, FL 34481
MLS# OM731048Listed by: SELLSTATE NEXT GENERATION REALTY - Coming Soon
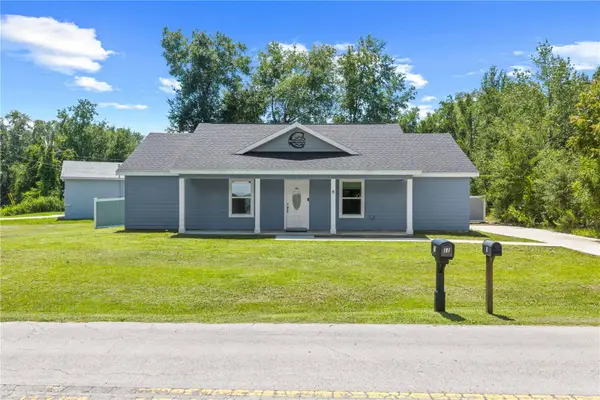 $249,900Coming Soon3 beds 2 baths1,075 sq. ft.
8 Locust Run Trace, OCALA, FL 34472
MLS# OM731269Listed by: ENGEL & VOLKERS OCALA - Coming Soon
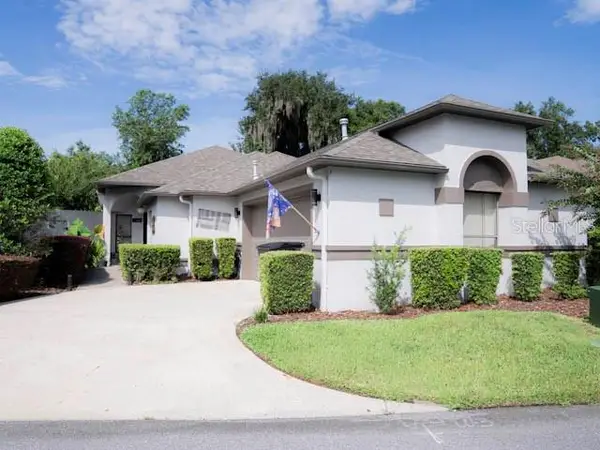 $424,900Coming Soon3 beds 2 baths2,021 sq. ft.
1912 SE Twin Bridge Circle, OCALA, FL 34471
MLS# OM730683Listed by: NEXT GENERATION REALTY OF MARION COUNTY


Protect your home and budget from life's surprises with an Assurant Home Warranty, backed by a partner that supports you through every step of homeownership. Explore Plans.
© 2023 - 2026 ERA Franchise Systems LLC. All rights reserved. ERA Franchise Systems LLC fully supports the principles of the Fair Housing Act and the Equal Opportunity Act. ERA, ERA Real Estate powered, and their respective logos are registered service marks of ERA Franchise Systems LLC. Each office is independently owned and operated.