
11601 SW 65th Avenue Road, Ocala, FL 34476
Local realty services provided by:ERA Grizzard Real Estate
11601 SW 65th Avenue Road,Ocala, FL 34476
$289,900
- 3 Beds
- 2 Baths
- 1,541 sq. ft.
- Single family
- Active
Listed by: mary durr
Office: showcase properties of central
MLS#:OM735682
Source:MFRMLS
Price summary
- Price:$289,900
- Price per sq. ft.:$136.36
- Monthly HOA dues:$5.42
About this home
Meticulously Maintained and Move-In Ready! This charming home has everything you’ve been looking for! Built in 2017 with concrete block stucco construction, the home provides a total of 3-bedrooms, 2-baths and over 2,100 total sq ft (1,541 sq ft under air plus an additional 120 sq ft Florida room) and boasts seller upgrades throughout, making it better than new. From the moment you pull up, the pristine curb appeal tells you this home has been lovingly cared for. Step through the double-door entry, and a warm, inviting feeling instantly says “Your Home.” Cathedral ceilings create a sense of space, while natural light pours in through multiple windows and two solar tubes to brighten the main living areas.
The open floor plan flows naturally from room to room, yet each space has its own defined, cozy feel. Tile floors in the living areas make cleanup a breeze, carpet adds warmth to the bedrooms and lighted ceiling fans keep every room comfortable. The spacious kitchen offers ample cabinetry and counter space. Savor your morning coffee and the view from the sunny breakfast nook, while the conversation bar keeps everyone connected as meals come together.
Thanks to the split floor plan, the primary suite is a private retreat, complete with a walk-in closet and an ensuite bath featuring a walk-in shower, dual vanities, linen closet and a garden tub made for unwinding at the end of the day. On the other side of the home, a convenient Murphy bed lets one guest room double as an office or hobby space. An indoor laundry/utility room simplifies everyday chores. Entertaining or need extra space? French doors open to the light-filled, glass-enclosed Florida room you’ll enjoy year-round. From there, a brick paver walkway leads to the open rear patio.
All this on an oversized lot with room for a pool, a garden or simply space to breathe, framed by beautiful landscaping with drip irrigation to every plant for easy care. Additional upgrades include new gutters, fresh exterior paint, a water softener, insulated garage doors, a garage exhaust fan and a utility building for extra storage. With no homes across the street, the setting feels open and peaceful, in a highly sought-after area of similar homes close to everything. Outdoor lovers will appreciate being within a half mile of the Santos Trail, ideal for hiking and biking adventures. Schedule your private showing today. Once you experience it in person, you’ll want to call it yours!...
Contact an agent
Home facts
- Year built:2017
- Subdivision & Development:KINGSLAND COUNTRY ESTATES FOREST GLENN
- Listing ID #:OM735682
- Added:2 day(s) ago
- Updated:November 19, 2026 at 07:04 PM
Rooms and interior
- Bedrooms:3
- Total bathrooms:2
- Full bathrooms:2
- Flooring:Carpet, Tile
- Dining Description:Eat In Kitchen
- Kitchen Description:Dishwasher, Eat-in Kitchen, Microwave, Range, Refrigerator, Water Softener
- Bedroom Description:Primary Bedroom Main Floor, Split Bedroom, Walk-In Closet(s)
- Living area:1,541 sq. ft.
Heating and cooling
- Cooling:Central Air
- Heating:Central, Electric, Heat Pump
- Central air:Yes
Structure and exterior
- Roof:Shingle
- Year built:2017
- Building area:1,541 sq. ft.
- Lot area:0.33 Acres
- Lot Features:Landscaped, Paved
- Architectural Style:Traditional
- Construction Materials:Block, Concrete, Stucco
- Exterior Features:Lighting, Rain Gutters
- Foundation Description:Slab
- Levels:1 Story
Utilities
- Water:Public, Water Connected
- Sewer:Public, Septic Tank
Finances and disclosures
- Price:$289,900
- Price per sq. ft.:$136.36
- Tax amount:$3,421 (2026)
Features and amenities
- Appliances:Dishwasher, Electric Water Heater, Irrigation Equipment, Microwave, Range, Refrigerator, Water Softener
- Laundry features:Electric Dryer Hookup, Inside, Laundry Room, Washer Hookup
- Amenities:BB/HS Internet Available, Cable Available, Cathedral Ceiling(s), Ceiling Fans(s), Eat-in Kitchen, Fiber Optics, In Wall Pest System, Irrigation Equipment, Phone Available, Primary Bedroom Main Floor, Split Bedroom, Thermostat, Underground Utilities, Vaulted Ceiling(s), Walk-In Closet(s), Window Treatments
- Pool features:Public Pool
Parking
- Parking description:Attached Garage, Driveway, Garage Door Opener
- Garage:Yes
- Garage spaces:2
 The information being provided by Stellar Mls is for the consumer's personal, non-commercial use and may not be used for any purpose other than to identify prospective properties consumer may be interested in purchasing. Any information relating to real estate for sale referenced on this web site comes from the Internet Data Exchange (IDX) program of the Stellar Mls. ERA Grizzard Real Estate is not a Multiple Listing Service (MLS), nor does it offer MLS access. This website is a service of ERA Grizzard Real Estate, a broker participant of Stellar Mls. This web site may reference real estate listing(s) held by a brokerage firm other than the broker and/or agent who owns this web site.
The accuracy of all information, regardless of source, including but not limited to open house information, square footages and lot sizes, is deemed reliable but not guaranteed and should be personally verified through personal inspection by and/or with the appropriate professionals. The data contained herein is copyrighted by Stellar Mls and is protected by all applicable copyright laws. Any unauthorized dissemination of this information is in violation of copyright laws and is strictly prohibited.
Properties in listings may have been sold or may no longer be available.
Copyright 2026 Stellar Mls. All rights reserved.
New listings near 11601 SW 65th Avenue Road
- Coming Soon
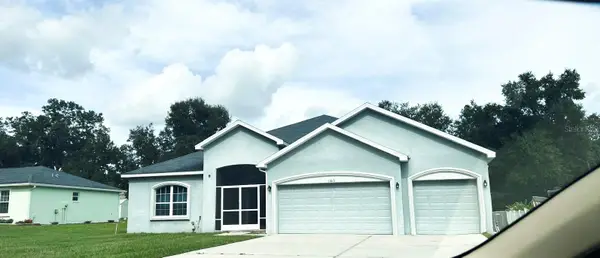 $448,900Coming Soon5 beds 3 baths2,555 sq. ft.
11613 SW 65th Avenue Road, OCALA, FL 34476
MLS# OM735794Listed by: GLOBALWIDE REALTY LLC - Coming Soon
 $225,900Coming Soon3 beds 2 baths1,146 sq. ft.
14905 SW 26th Lane, OCALA, FL 34481
MLS# O6455578Listed by: ZENODRO REAL ESTATE LLC - Coming Soon
 $785,000Coming Soon4 beds 5 baths4,482 sq. ft.
7610 SW 60th Street, OCALA, FL 34474
MLS# OM734911Listed by: ENGEL & VOLKERS OCALA - Coming Soon
 $525,000Coming Soon0.74 Acres
TBD SE 12 Street, OCALA, FL 34471
MLS# OM733281Listed by: SOUTHERN CHARM REALTY OF CF - New
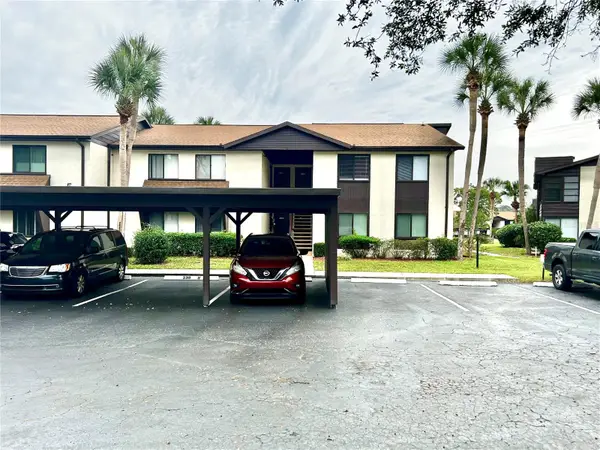 $117,700Active2 beds 2 baths1,304 sq. ft.
538 Bahia Circle #B, OCALA, FL 34472
MLS# OM736091Listed by: PREMIER SOTHEBY'S INTERNATIONA - New
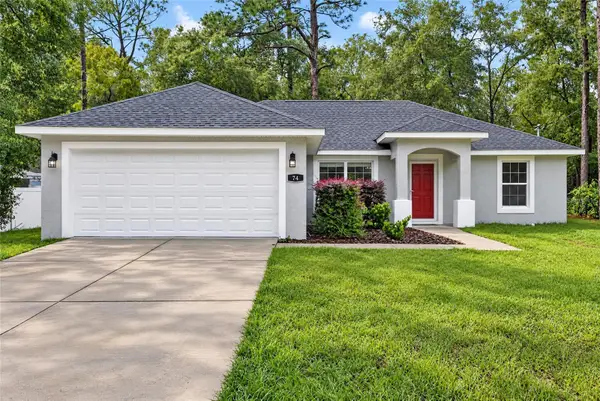 $249,000Active3 beds 2 baths1,410 sq. ft.
74 Redwood Track Course, OCALA, FL 34472
MLS# OM736106Listed by: ON TOP OF THE WORLD REAL EST - New
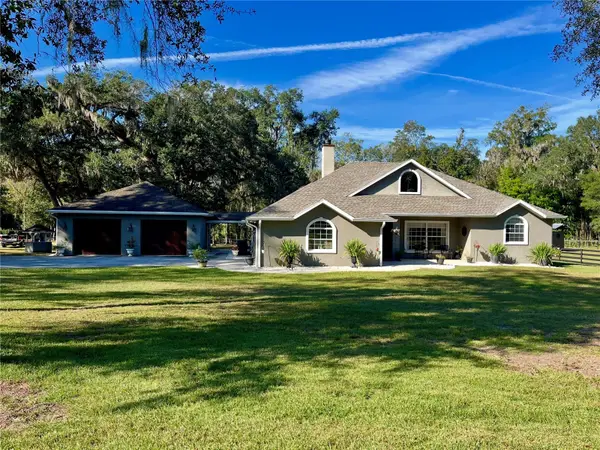 $1,100,000Active5 beds 4 baths3,079 sq. ft.
49 Never Bend Drive, OCALA, FL 34482
MLS# OM735943Listed by: PEGASUS REALTY & ASSOC INC - New
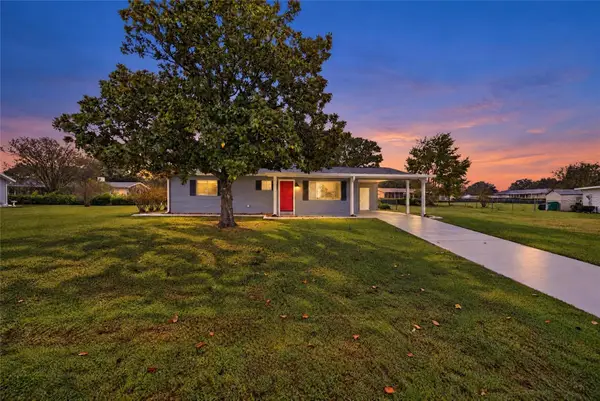 $149,900Active2 beds 2 baths1,040 sq. ft.
6440 SW 109th Place, OCALA, FL 34476
MLS# OM735932Listed by: SELLSTATE NEXT GENERATION REALTY - New
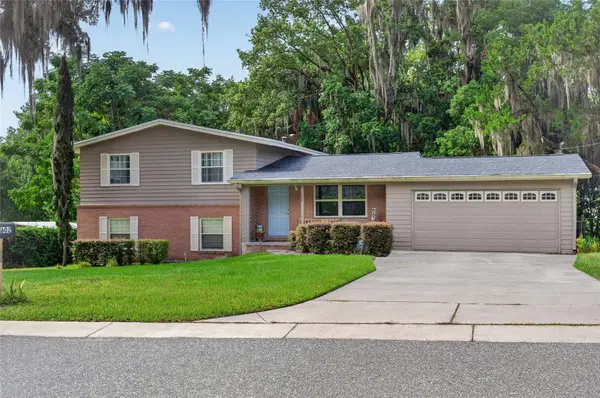 $349,900Active3 beds 3 baths1,944 sq. ft.
602 SE 19th Street, OCALA, FL 34471
MLS# OM736089Listed by: COLDWELL REALTY SOLD GUARANTEE - New
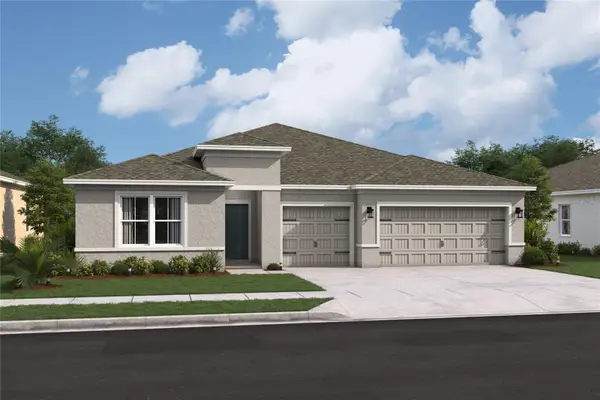 $385,880Active4 beds 3 baths2,350 sq. ft.
5855 SW 157th Place #127, OCALA, FL 34473
MLS# O6458568Listed by: K HOVNANIAN FLORIDA REALTY


Protect your home and budget from life's surprises with an Assurant Home Warranty, backed by a partner that supports you through every step of homeownership. Explore Plans.
© 2023 - 2026 ERA Franchise Systems LLC. All rights reserved. ERA Franchise Systems LLC fully supports the principles of the Fair Housing Act and the Equal Opportunity Act. ERA, ERA Real Estate powered, and their respective logos are registered service marks of ERA Franchise Systems LLC. Each office is independently owned and operated.