
12352 SW 61st Place Road, Ocala, FL 34481
Local realty services provided by:ERA Grizzard Real Estate
12352 SW 61st Place Road,Ocala, FL 34481
$459,000
- 3 Beds
- 2 Baths
- 1,559 sq. ft.
- Single family
- Active
Listed by: jp gutierrez
Office: exp realty llc.
MLS#:O6435713
Source:MFRMLS
Price summary
- Price:$459,000
- Price per sq. ft.:$217.54
About this home
It catches your eye before you're even out of the car. That clean white exterior and bold modern roofline stand out against the pines, and you can tell right away this one is different. Some homes you tour. This one you feel the moment you step inside. Light pours through floor-to-ceiling doors and climbs thirteen-foot ceilings, and the whole space seems to exhale. Mornings begin in a kitchen that means it, matte black cabinetry warmed by walnut, a waterfall peninsula where the coffee gets poured and the conversation lingers, the kind of room that makes you want to cook again. Underfoot, seamless porcelain tile carries you from space to space without a single break in the line.
When the day winds down, the primary suite feels like a retreat of its own, its spa shower wrapped in dramatic black marble, quiet and cool and yours. Guests get their own moment too, in a bath draped floor to ceiling in calacatta gold.
Step outside and the world goes quiet. Mature pines frame 1.14 private acres, room to breathe, to garden, to simply sit with your morning and your thoughts. And still, Ocala's shops, its restaurants, and the World Equestrian Center are only minutes down the road.
This is not the house down the street. It is modern design and country calm in one rare address, waiting for someone who has been holding out for a home with a little soul. Come feel it for yourself....
Contact an agent
Home facts
- Year built:2026
- Subdivision & Development:ROLLING HILLS UN 05
- Listing ID #:O6435713
- Added:1 day(s) ago
- Updated:August 23, 2026 at 12:03 AM
Rooms and interior
- Bedrooms:3
- Total bathrooms:2
- Full bathrooms:2
- Flooring:Tile
- Kitchen Description:Built-In Oven, Cooktop, Dishwasher, Disposal, Microwave, Refrigerator, Stone Counters
- Bedroom Description:High Ceilings, Walk-In Closet(s)
- Living area:1,559 sq. ft.
Heating and cooling
- Cooling:Central Air
- Heating:Central
- Central air:Yes
Structure and exterior
- Roof:Shingle
- Year built:2026
- Building area:1,559 sq. ft.
- Lot area:1.14 Acres
- Architectural Style:Custom
- Construction Materials:Block
- Exterior Features:Private Mailbox
- Foundation Description:Slab
- Levels:1 Story
Utilities
- Water:Well
- Sewer:Septic Tank
Finances and disclosures
- Price:$459,000
- Price per sq. ft.:$217.54
- Tax amount:$954 (2025)
Features and amenities
- Appliances:Built-in Oven, Cooktop, Dishwasher, Disposal, Microwave, Refrigerator, Tankless Water Heater
- Laundry features:Laundry Room
- Amenities:Cable Available, Ceiling Fans(s), High Ceilings, Open Floorplan, Stone Counters, Thermostat, Walk-In Closet(s), Window Treatments
- Pool features:Public Pool
Parking
- Parking description:2 Car Carport
- Carport spaces:2
 The information being provided by Stellar Mls is for the consumer's personal, non-commercial use and may not be used for any purpose other than to identify prospective properties consumer may be interested in purchasing. Any information relating to real estate for sale referenced on this web site comes from the Internet Data Exchange (IDX) program of the Stellar Mls. ERA Grizzard Real Estate is not a Multiple Listing Service (MLS), nor does it offer MLS access. This website is a service of ERA Grizzard Real Estate, a broker participant of Stellar Mls. This web site may reference real estate listing(s) held by a brokerage firm other than the broker and/or agent who owns this web site.
The accuracy of all information, regardless of source, including but not limited to open house information, square footages and lot sizes, is deemed reliable but not guaranteed and should be personally verified through personal inspection by and/or with the appropriate professionals. The data contained herein is copyrighted by Stellar Mls and is protected by all applicable copyright laws. Any unauthorized dissemination of this information is in violation of copyright laws and is strictly prohibited.
Properties in listings may have been sold or may no longer be available.
Copyright 2026 Stellar Mls. All rights reserved.
The information being provided by Stellar Mls is for the consumer's personal, non-commercial use and may not be used for any purpose other than to identify prospective properties consumer may be interested in purchasing. Any information relating to real estate for sale referenced on this web site comes from the Internet Data Exchange (IDX) program of the Stellar Mls. ERA Grizzard Real Estate is not a Multiple Listing Service (MLS), nor does it offer MLS access. This website is a service of ERA Grizzard Real Estate, a broker participant of Stellar Mls. This web site may reference real estate listing(s) held by a brokerage firm other than the broker and/or agent who owns this web site.
The accuracy of all information, regardless of source, including but not limited to open house information, square footages and lot sizes, is deemed reliable but not guaranteed and should be personally verified through personal inspection by and/or with the appropriate professionals. The data contained herein is copyrighted by Stellar Mls and is protected by all applicable copyright laws. Any unauthorized dissemination of this information is in violation of copyright laws and is strictly prohibited.
Properties in listings may have been sold or may no longer be available.
Copyright 2026 Stellar Mls. All rights reserved.New listings near 12352 SW 61st Place Road
- Coming Soon
 $304,500Coming Soon3 beds 3 baths1,764 sq. ft.
1815 SE 7th Avenue, OCALA, FL 34471
MLS# OM730823Listed by: RE/MAX PREMIER REALTY - Coming Soon
 $274,900Coming Soon3 beds 2 baths1,427 sq. ft.
15751 SW 40th Terrace, OCALA, FL 34473
MLS# OM730002Listed by: LOKATION - Coming Soon
 $274,900Coming Soon3 beds 2 baths1,427 sq. ft.
16503 SW 31st Terrace, OCALA, FL 34473
MLS# OM730804Listed by: LOKATION - Coming Soon
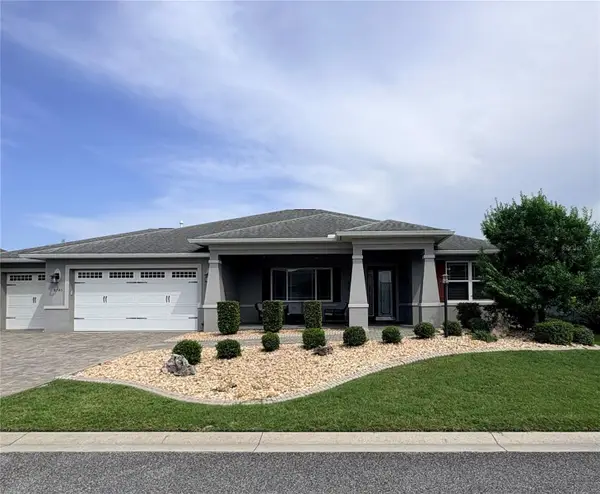 $435,000Coming Soon2 beds 2 baths2,075 sq. ft.
8745 SW 94th Avenue, OCALA, FL 34481
MLS# OM730646Listed by: ON TOP OF THE WORLD REAL EST - Coming Soon
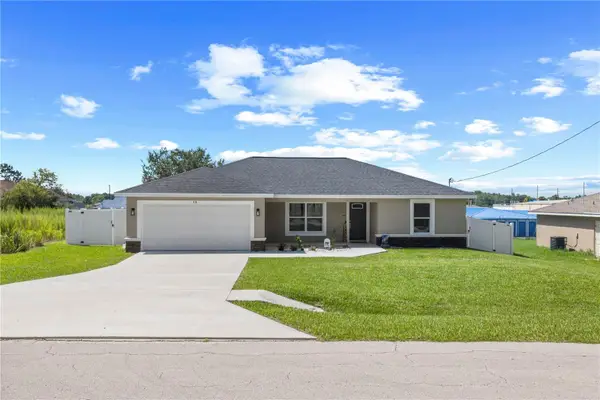 $265,000Coming Soon3 beds 2 baths1,447 sq. ft.
18 Dogwood Trail Course, OCALA, FL 34472
MLS# OM730454Listed by: ENGEL & VOLKERS OCALA - Coming Soon
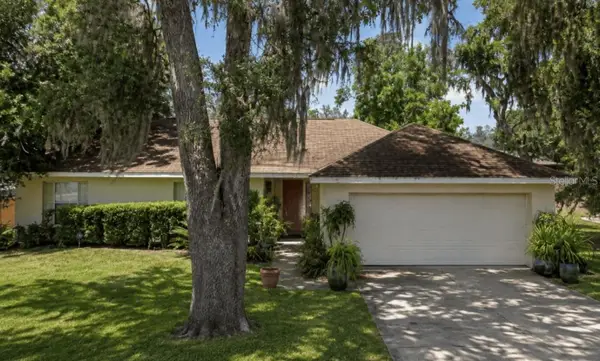 $244,900Coming Soon3 beds 2 baths1,461 sq. ft.
31 Juniper Trail Run, OCALA, FL 34480
MLS# OM730367Listed by: SUNCOAST PROPERTY MANAGEMENT L - New
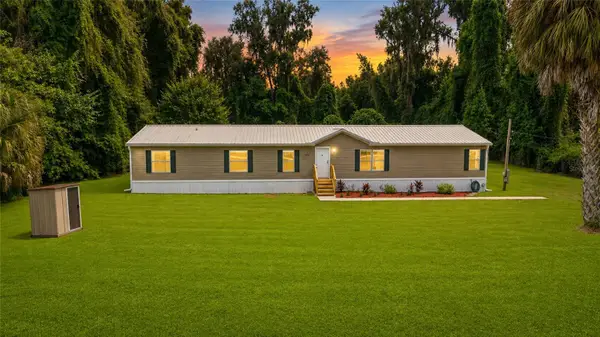 $249,900Active5 beds 3 baths1,976 sq. ft.
13888 SW 5th Place, OCALA, FL 34481
MLS# OM728964Listed by: PROFESSIONAL REALTY OF OCALA 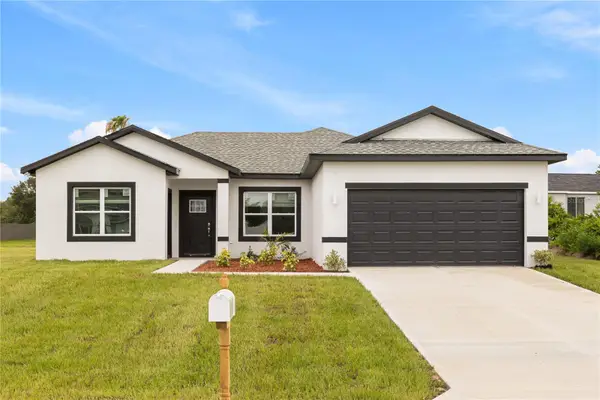 $359,900Active4 beds 3 baths1,947 sq. ft.
16497 SW 31st Street, OCALA, FL 34481
MLS# O6431282Listed by: FLORIDA REALTY INVESTMENTS- New
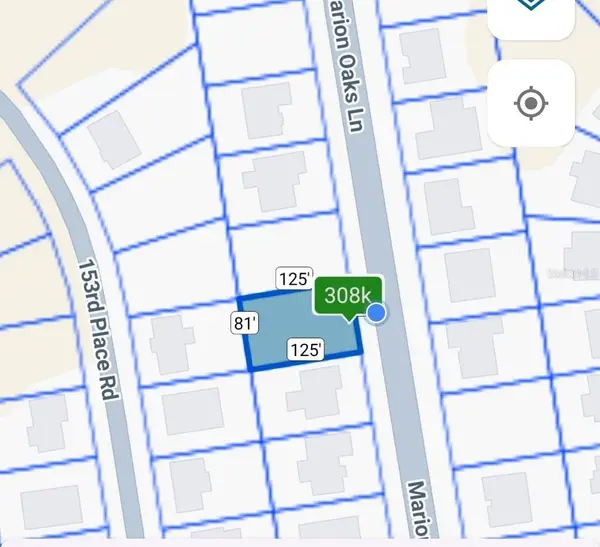 $40,000Active0.23 Acres
Marion Oaks Ln Lane, OCALA, FL 34473
MLS# G5116816Listed by: ELITE EVOLUTION PROPERTIES - Open Wed, 1 to 2pmNew
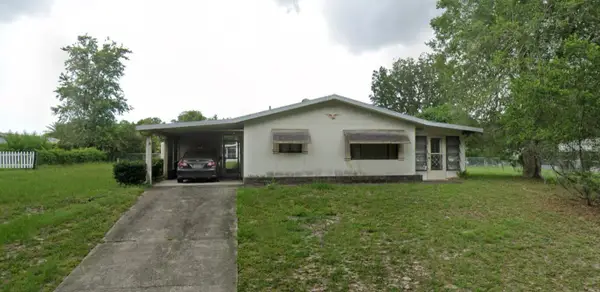 $65,000Active2 beds 2 baths960 sq. ft.
10081 SW 100th Avenue, OCALA, FL 34481
MLS# O6435834Listed by: BEYCOME OF FLORIDA LLC


Protect your home and budget from life's surprises with an Assurant Home Warranty, backed by a partner that supports you through every step of homeownership. Explore Plans.
© 2023 - 2026 ERA Franchise Systems LLC. All rights reserved. ERA Franchise Systems LLC fully supports the principles of the Fair Housing Act and the Equal Opportunity Act. ERA, ERA Real Estate powered, and their respective logos are registered service marks of ERA Franchise Systems LLC. Each office is independently owned and operated.