
13265 SW 67th Lane, Ocala, FL 34481
Local realty services provided by:ERA ONETEAM REALTY
Listed by: tammy jo gaylord, scott keller
Office: charles rutenberg realty inc
MLS#:OM733349
Source:MFRMLS
Price summary
- Price:$294,900
- Price per sq. ft.:$200.34
About this home
CHARMING, SPACIOUS & BEAUTIFULLY UPDATED ON 1.16 ACRES IN HIGHLY DESIRABLE ROLLING HILLS! This unique 4-bedroom, 2-bath home offers far more than you might expect. The original manufactured home has been thoughtfully expanded with a substantial three-bedroom addition constructed of concrete block on a slab, creating a spacious floor plan that has been nicely incorporated into the home. The addition blends beautifully with the original living areas, giving the property the comfortable feel and functionality of a traditional home with plenty of room to spread out.
Completely remodeled and updated, the bright, open living and dining areas flow beautifully into the large updated kitchen featuring an abundance of white cabinetry, stainless steel appliances, recessed lighting and an oversized center island with additional storage and seating. Updated flooring, neutral finishes and abundant natural light create a fresh and welcoming atmosphere throughout.
With four bedrooms, two full baths and an additional sitting/flex area, there is plenty of space for family, guests, a home office or hobbies. An indoor laundry area with cabinetry adds everyday convenience.
Step outside onto the large rear deck and enjoy the peaceful surroundings. Situated on 1.16 acres, the property offers a spacious, usable yard with plenty of room to garden, entertain, play or simply relax and enjoy the natural setting.
Another standout feature is the 24' x 12' detached workshop/hobby building with full electric and its own charming covered front porch. Whether you envision a workshop, craft room, creative studio or the ultimate she-shed/he-shed, this versatile space offers so many possibilities. A separate storage shed provides additional room for tools, lawn equipment and outdoor necessities.
Major improvements include a 2017 roof and newer A/C, and the sellers have taken the extra step of having a pre-listing home inspection completed, providing prospective buyers with additional information about the property from the start.
Located in highly desirable Rolling Hills, enjoy the space and peaceful atmosphere of country-style living while remaining convenient to Ocala, Dunnellon and the World Equestrian Center (WEC). The beautiful Rainbow River and Rainbow Springs area are just a short drive away, offering some of Central Florida's favorite swimming, kayaking, tubing and outdoor recreation. Shopping, dining, medical facilities and everyday conveniences are also within easy reach.
Move-in ready, beautifully maintained and full of unexpected charm, this property combines a spacious updated home, substantial concrete-block addition, 1.16 acres, a fantastic powered workshop/hobby building and a great location convenient to WEC, Ocala, Dunnellon and the Rainbow River. Come see for yourself why this one feels like home the moment you walk through the door!...
Contact an agent
Home facts
- Year built:1996
- Subdivision & Development:ROLLING HILLS UN 03
- Listing ID #:OM733349
- Added:1 day(s) ago
- Updated:October 03, 2026 at 02:25 PM
Rooms and interior
- Bedrooms:4
- Total bathrooms:2
- Full bathrooms:2
- Flooring:Luxury Vinyl
- Dining Description:Eat In Kitchen, Living Room/Dining Room Combo
- Kitchen Description:Dishwasher, Disposal, Eat-in Kitchen, Microwave, Range, Refrigerator
- Living area:1,472 sq. ft.
Heating and cooling
- Cooling:Central Air
- Heating:Central, Electric
- Central air:Yes
Structure and exterior
- Roof:Shingle
- Year built:1996
- Building area:1,472 sq. ft.
- Lot area:1.16 Acres
- Lot Features:Cleared, Landscaped, Oversized
- Construction Materials:Vinyl Siding
- Exterior Features:Rear Porch
- Foundation Description:Slab
- Levels:1 Story
Schools
- High school:Dunnellon High School
- Middle school:Dunnellon Middle School
- Elementary school:Dunnellon Elementary School
Utilities
- Water:Water Connected
- Sewer:Septic Tank
Finances and disclosures
- Price:$294,900
- Price per sq. ft.:$200.34
- Tax amount:$2,118 (2025)
Features and amenities
- Appliances:Dishwasher, Disposal, Dryer, Electric Water Heater, Microwave, Range, Refrigerator, Washer
- Laundry features:Dryer, Inside, Laundry Room, Washer
- Amenities:BB/HS Internet Available, Eat-in Kitchen, Living Room/Dining Room Combo, Open Floorplan, Window Treatments
- Pool features:Public Pool
 The information being provided by Stellar Mls is for the consumer's personal, non-commercial use and may not be used for any purpose other than to identify prospective properties consumer may be interested in purchasing. Any information relating to real estate for sale referenced on this web site comes from the Internet Data Exchange (IDX) program of the Stellar Mls. ERA ONETEAM REALTY is not a Multiple Listing Service (MLS), nor does it offer MLS access. This website is a service of ERA ONETEAM REALTY, a broker participant of Stellar Mls. This web site may reference real estate listing(s) held by a brokerage firm other than the broker and/or agent who owns this web site.
The accuracy of all information, regardless of source, including but not limited to open house information, square footages and lot sizes, is deemed reliable but not guaranteed and should be personally verified through personal inspection by and/or with the appropriate professionals. The data contained herein is copyrighted by Stellar Mls and is protected by all applicable copyright laws. Any unauthorized dissemination of this information is in violation of copyright laws and is strictly prohibited.
Properties in listings may have been sold or may no longer be available.
Copyright 2026 Stellar Mls. All rights reserved.
The information being provided by Stellar Mls is for the consumer's personal, non-commercial use and may not be used for any purpose other than to identify prospective properties consumer may be interested in purchasing. Any information relating to real estate for sale referenced on this web site comes from the Internet Data Exchange (IDX) program of the Stellar Mls. ERA ONETEAM REALTY is not a Multiple Listing Service (MLS), nor does it offer MLS access. This website is a service of ERA ONETEAM REALTY, a broker participant of Stellar Mls. This web site may reference real estate listing(s) held by a brokerage firm other than the broker and/or agent who owns this web site.
The accuracy of all information, regardless of source, including but not limited to open house information, square footages and lot sizes, is deemed reliable but not guaranteed and should be personally verified through personal inspection by and/or with the appropriate professionals. The data contained herein is copyrighted by Stellar Mls and is protected by all applicable copyright laws. Any unauthorized dissemination of this information is in violation of copyright laws and is strictly prohibited.
Properties in listings may have been sold or may no longer be available.
Copyright 2026 Stellar Mls. All rights reserved.New listings near 13265 SW 67th Lane
- Coming Soon
 $4,500,000Coming Soon6 beds 4 baths6,220 sq. ft.
4610 NW 110th Avenue, OCALA, FL 34482
MLS# OM732690Listed by: ENGEL & VOLKERS OCALA - Coming Soon
 $615,000Coming Soon4 beds 3 baths2,616 sq. ft.
808 SE 36th Lane, OCALA, FL 34471
MLS# OM732653Listed by: BUSCH REALTY - Coming Soon
 $480,000Coming Soon3 beds 2 baths1,898 sq. ft.
5200 SW 31st Street, OCALA, FL 34474
MLS# OM733034Listed by: COLDWELL REALTY SOLD GUARANTEE - Coming Soon
 $299,900Coming Soon3 beds 2 baths1,649 sq. ft.
1829 SE 6th Avenue, OCALA, FL 34471
MLS# OM732856Listed by: ENGEL & VOLKERS OCALA - Coming Soon
 $598,800Coming Soon4 beds 3 baths2,966 sq. ft.
5321 NE 2nd Lane, OCALA, FL 34470
MLS# OM732910Listed by: COLDWELL REALTY SOLD GUARANTEE - Coming Soon
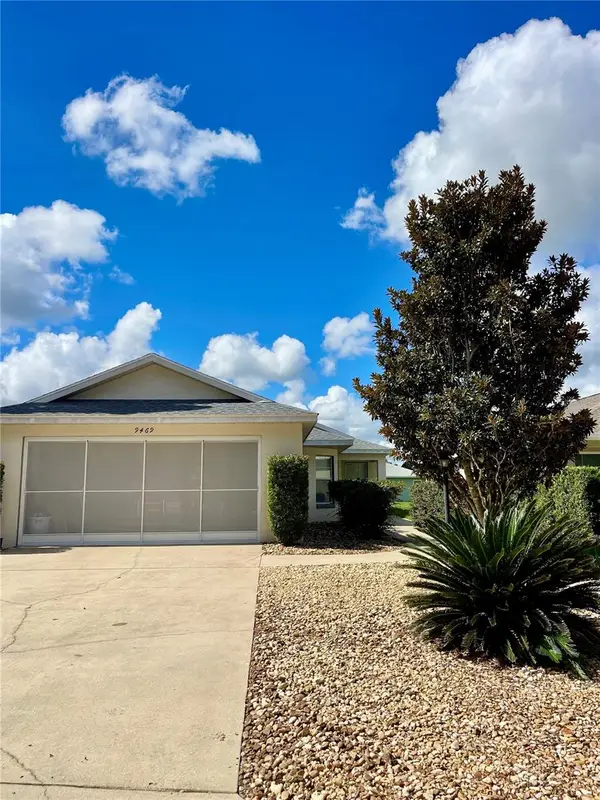 $229,000Coming Soon2 beds 2 baths1,573 sq. ft.
9469 SW 93rd Loop, OCALA, FL 34481
MLS# OM732711Listed by: ON TOP OF THE WORLD REAL EST - Coming Soon
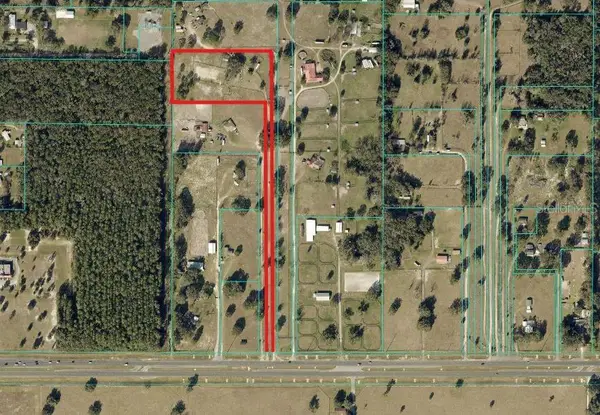 $550,000Coming Soon2 beds 1 baths960 sq. ft.
10661 W Highway 40, OCALA, FL 34482
MLS# OM732332Listed by: ENGEL & VOLKERS OCALA - New
 $387,500Active4 beds 3 baths2,011 sq. ft.
7118 SW 57th Lane, OCALA, FL 34474
MLS# OM733407Listed by: BOFFO REAL ESTATE GROUP LLC - New
 $299,000Active3 beds 2 baths1,388 sq. ft.
5700 E Fort King Street, OCALA, FL 34470
MLS# FC321857Listed by: FLORIDA HOMES REALTY & MORTGAGE - New
 $210,000Active3 beds 2 baths1,362 sq. ft.
4 Pine Radial Trail, OCALA, FL 34472
MLS# G5118554Listed by: KELLER WILLIAMS CORNERSTONE RE


Protect your home and budget from life's surprises with an Assurant Home Warranty, backed by a partner that supports you through every step of homeownership. Explore Plans.
© 2023 - 2026 ERA Franchise Systems LLC. All rights reserved. ERA Franchise Systems LLC fully supports the principles of the Fair Housing Act and the Equal Opportunity Act. ERA, ERA Real Estate powered, and their respective logos are registered service marks of ERA Franchise Systems LLC. Each office is independently owned and operated.