
13669 SW 81st Circle, Ocala, FL 34473
Local realty services provided by:ERA ONETEAM REALTY
13669 SW 81st Circle,Ocala, FL 34473
$269,900
- 4 Beds
- 2 Baths
- 1,580 sq. ft.
- Single family
- Active
Listed by: donna mancauskas
Office: exit global realty
MLS#:O6423032
Source:MFRMLS
Price summary
- Price:$269,900
- Price per sq. ft.:$133.75
About this home
Built in 2023 with no HOA, this move-in ready 4-bedroom, 2-bath home offers the perfect blend of modern style and everyday functionality. Featuring 1,578 square feet of thoughtfully designed living space, the open-concept floor plan is complemented by durable tile flooring throughout—no carpet anywhere.
The spacious kitchen serves as the heart of the home, complete with stainless steel appliances, solid surface countertops, a breakfast bar, pendant lighting, an under-mount sink, and a convenient pantry closet. The kitchen flows seamlessly into the living and dining areas, creating an inviting space for entertaining or simply enjoying time at home.
The split-bedroom layout provides privacy for the primary suite, while the additional bedrooms are all generously sized, offering flexibility for family, guests, or a home office. A two-car garage adds extra convenience and storage.
Step outside to a spacious backyard that's ready for your vision. Whether you're dreaming of a patio, fire pit, garden, play area, or future pool, the open yard provides a blank canvas to create your own outdoor retreat.
Whether you're searching for your next primary residence or looking to expand your investment portfolio, this property offers outstanding potential. With modern construction, a functional layout, durable finishes, and the added benefit of no HOA, this Ocala home is ready for its next owner to move in and make it their own....
Contact an agent
Home facts
- Year built:2023
- Listing ID #:O6423032
- Added:1 day(s) ago
- Updated:July 20, 2026 at 07:27 PM
Rooms and interior
- Bedrooms:4
- Total bathrooms:2
- Full bathrooms:2
- Flooring:Ceramic Tile
- Dining Description:Living Room/Dining Room Combo
- Kitchen Description:Dishwasher, Disposal, Kitchen/Family Room Combo, Microwave, Range, Refrigerator, Solid Wood Cabinets, Stone Counters
- Bedroom Description:Primary Bedroom Main Floor, Walk-In Closet(s)
- Living area:1,580 sq. ft.
Heating and cooling
- Cooling:Central Air
- Heating:Central
- Central air:Yes
Structure and exterior
- Roof:Shingle
- Year built:2023
- Building area:1,580 sq. ft.
- Lot area:0.27 Acres
- Construction Materials:Block, Stucco
- Foundation Description:Slab
- Levels:1 Story
Schools
- High school:Dunnellon High School
- Middle school:Horizon Academy/Mar Oaks
- Elementary school:Marion Oaks Elementary School
Utilities
- Water:Public, Water Connected
- Sewer:Public, Septic Tank, Sewer Connected
Finances and disclosures
- Price:$269,900
- Price per sq. ft.:$133.75
- Tax amount:$4,460 (2025)
Features and amenities
- Appliances:Dishwasher, Disposal, Dryer, Electric Water Heater, Microwave, Range, Refrigerator, Washer
- Laundry features:Dryer, Inside, Washer
- Amenities:Kitchen/Family Room Combo, Living Room/Dining Room Combo, Open Floorplan, Primary Bedroom Main Floor, Solid Wood Cabinets, Stone Counters, Thermostat, Walk-In Closet(s), Window Treatments
- Pool features:Public Pool
Parking
- Parking description:Attached Garage
- Garage:Yes
- Garage spaces:2
 The information being provided by Stellar Mls is for the consumer's personal, non-commercial use and may not be used for any purpose other than to identify prospective properties consumer may be interested in purchasing. Any information relating to real estate for sale referenced on this web site comes from the Internet Data Exchange (IDX) program of the Stellar Mls. ERA ONETEAM REALTY is not a Multiple Listing Service (MLS), nor does it offer MLS access. This website is a service of ERA ONETEAM REALTY, a broker participant of Stellar Mls. This web site may reference real estate listing(s) held by a brokerage firm other than the broker and/or agent who owns this web site.
The accuracy of all information, regardless of source, including but not limited to open house information, square footages and lot sizes, is deemed reliable but not guaranteed and should be personally verified through personal inspection by and/or with the appropriate professionals. The data contained herein is copyrighted by Stellar Mls and is protected by all applicable copyright laws. Any unauthorized dissemination of this information is in violation of copyright laws and is strictly prohibited.
Properties in listings may have been sold or may no longer be available.
Copyright 2026 Stellar Mls. All rights reserved.
The information being provided by Stellar Mls is for the consumer's personal, non-commercial use and may not be used for any purpose other than to identify prospective properties consumer may be interested in purchasing. Any information relating to real estate for sale referenced on this web site comes from the Internet Data Exchange (IDX) program of the Stellar Mls. ERA ONETEAM REALTY is not a Multiple Listing Service (MLS), nor does it offer MLS access. This website is a service of ERA ONETEAM REALTY, a broker participant of Stellar Mls. This web site may reference real estate listing(s) held by a brokerage firm other than the broker and/or agent who owns this web site.
The accuracy of all information, regardless of source, including but not limited to open house information, square footages and lot sizes, is deemed reliable but not guaranteed and should be personally verified through personal inspection by and/or with the appropriate professionals. The data contained herein is copyrighted by Stellar Mls and is protected by all applicable copyright laws. Any unauthorized dissemination of this information is in violation of copyright laws and is strictly prohibited.
Properties in listings may have been sold or may no longer be available.
Copyright 2026 Stellar Mls. All rights reserved.New listings near 13669 SW 81st Circle
- New
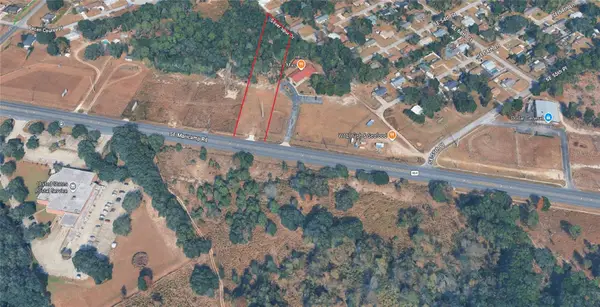 $259,900Active1.38 Acres
Se Maricamp Road, OCALA, FL 34472
MLS# S5153889Listed by: FREEDOM REALTY SOURCE INC - New
 $219,900Active2 beds 2 baths1,508 sq. ft.
1868 NE 29th Street, OCALA, FL 34479
MLS# GC542077Listed by: WATSON REALTY CORP- TIOGA - New
 $532,585Active2 beds 2 baths2,145 sq. ft.
8512 SW 101st Avenue, OCALA, FL 34481
MLS# OM728837Listed by: ON TOP OF THE WORLD REAL EST - New
 $499,999Active4 beds 3 baths2,768 sq. ft.
512 SE 9th Street, Ocala, FL 34471
MLS# 856487Listed by: COLDWELL BANKER RIVERLAND REALTY - New
 $299,900Active3 beds 2 baths1,604 sq. ft.
5292 SW 115th Loop, OCALA, FL 34476
MLS# OM728584Listed by: RE/MAX PREMIER REALTY - New
 $230,000Active2 beds 2 baths1,126 sq. ft.
15120 SW 35th Circle, OCALA, FL 34473
MLS# OM728799Listed by: GLOBALWIDE REALTY LLC - New
 $599,900Active8 beds 8 baths3,782 sq. ft.
5200 SE 31st Street #1-4, OCALA, FL 34480
MLS# OM728832Listed by: TRANS GLOBAL REALTY, INC - New
 $470,000Active3 beds 2 baths1,934 sq. ft.
4 Hialeah Drive, OCALA, FL 34482
MLS# OM728367Listed by: KELLER WILLIAMS CORNERSTONE RE - New
 $314,900Active3 beds 2 baths1,772 sq. ft.
4869 SE 24th Street, OCALA, FL 34471
MLS# OM728531Listed by: LOKATION - New
 $161,900Active2 beds 2 baths1,179 sq. ft.
8658 SW 95th Lane #B, OCALA, FL 34481
MLS# OM728827Listed by: RE/MAX FOXFIRE - HWY200/103 S


Protect your home and budget from life's surprises with an Assurant Home Warranty, backed by a partner that supports you through every step of homeownership. Explore Plans.
© 2023 - 2026 ERA Franchise Systems LLC. All rights reserved. ERA Franchise Systems LLC fully supports the principles of the Fair Housing Act and the Equal Opportunity Act. ERA, ERA Real Estate powered, and their respective logos are registered service marks of ERA Franchise Systems LLC. Each office is independently owned and operated.