
151 SE 81st Street, Ocala, FL 34480
Local realty services provided by:Tomlin St Cyr Real Estate Services ERA Powered
151 SE 81st Street,Ocala, FL 34480
$289,000
- 3 Beds
- 2 Baths
- 1,333 sq. ft.
- Single family
- Active
Listed by: sinan zakaria
Office: listed simply
MLS#:TB8526816
Source:MFRMLS
Price summary
- Price:$289,000
- Price per sq. ft.:$172.02
About this home
Brand-New Concrete Block Home!
Enjoy the best of Ocala living with this beautifully crafted brand-new concrete block home, ideally located just minutes from the Santos Trailhead, Florida Horse Park, and Cactus Jack’s Trail Rides. With Interstate 75 only 10 minutes away, you’ll enjoy quick access to Gainesville, The Villages, and Orlando while still experiencing the peaceful charm of this growing area.
Experience the peace of mind that comes with owning a brand-new home—no costly renovations, aging systems, or unexpected repairs. Everything is new and built for years of worry-free homeownership.
This beautifully crafted home offers 3 bedrooms, 2 bathrooms, and 1,333 square feet of living space (approximately 1,680 total square feet) with an open-concept floor plan designed for comfortable everyday living.
Inside you’ll find tile flooring throughout, granite countertops, stainless steel appliances, and modern black fixtures, creating a timeless, low-maintenance interior that’s ready for you to enjoy from day one.
Whether you’re searching for your first home, your forever home, or a smart investment, this property offers the perfect combination of quality craftsmanship, modern finishes, and an exceptional location....
Contact an agent
Home facts
- Year built:2026
- Subdivision & Development:ORANGE AVE SUBURBAN SITES
- Listing ID #:TB8526816
- Added:45 day(s) ago
- Updated:August 22, 2026 at 08:53 PM
Rooms and interior
- Bedrooms:3
- Total bathrooms:2
- Full bathrooms:2
- Flooring:Tile
- Kitchen Description:Dishwasher, Disposal, Freezer, Kitchen/Family Room Combo, Microwave, Range, Refrigerator, Stone Counters
- Bedroom Description:Primary Bedroom Main Floor, Walk-In Closet(s)
- Living area:1,333 sq. ft.
Heating and cooling
- Cooling:Central Air
- Heating:Central, Electric
- Central air:Yes
Structure and exterior
- Roof:Shingle
- Year built:2026
- Building area:1,333 sq. ft.
- Lot area:0.22 Acres
- Lot Features:Landscaped, Level, Sidewalk
- Architectural Style:Contemporary, Craftsman
- Construction Materials:Block, Concrete, Stucco
- Exterior Features:Covered Porch/Patio, Front Porch, Lighting, Patio, Porch, Private Mailbox, Rear Porch, Sidewalk
- Foundation Description:Slab
- Levels:1 Story
Schools
- High school:Belleview High School
- Middle school:Belleview Middle School
- Elementary school:Shady Hill Elementary School
Utilities
- Water:Well
- Sewer:Aerobic Septic, Sewer Connected
Finances and disclosures
- Price:$289,000
- Price per sq. ft.:$172.02
- Tax amount:$216 (2025)
Features and amenities
- Appliances:Dishwasher, Disposal, Freezer, Microwave, Range, Refrigerator
- Laundry features:Electric Dryer Hookup, Laundry Closet, Washer Hookup
- Amenities:Cable Available, Cathedral Ceiling(s), Ceiling Fans(s), Kitchen/Family Room Combo, Open Floorplan, Phone Available, Primary Bedroom Main Floor, Stone Counters, Walk-In Closet(s)
- Pool features:Public Pool
Parking
- Parking description:Attached Garage, Driveway, Garage Door Opener, Ground Level, Off Street
- Garage:Yes
- Garage spaces:1
 The information being provided by Stellar Mls is for the consumer's personal, non-commercial use and may not be used for any purpose other than to identify prospective properties consumer may be interested in purchasing. Any information relating to real estate for sale referenced on this web site comes from the Internet Data Exchange (IDX) program of the Stellar Mls. Tomlin St Cyr Real Estate Services ERA Powered is not a Multiple Listing Service (MLS), nor does it offer MLS access. This website is a service of Tomlin St Cyr Real Estate Services ERA Powered, a broker participant of Stellar Mls. This web site may reference real estate listing(s) held by a brokerage firm other than the broker and/or agent who owns this web site.
The accuracy of all information, regardless of source, including but not limited to open house information, square footages and lot sizes, is deemed reliable but not guaranteed and should be personally verified through personal inspection by and/or with the appropriate professionals. The data contained herein is copyrighted by Stellar Mls and is protected by all applicable copyright laws. Any unauthorized dissemination of this information is in violation of copyright laws and is strictly prohibited.
Properties in listings may have been sold or may no longer be available.
Copyright 2026 Stellar Mls. All rights reserved.
The information being provided by Stellar Mls is for the consumer's personal, non-commercial use and may not be used for any purpose other than to identify prospective properties consumer may be interested in purchasing. Any information relating to real estate for sale referenced on this web site comes from the Internet Data Exchange (IDX) program of the Stellar Mls. Tomlin St Cyr Real Estate Services ERA Powered is not a Multiple Listing Service (MLS), nor does it offer MLS access. This website is a service of Tomlin St Cyr Real Estate Services ERA Powered, a broker participant of Stellar Mls. This web site may reference real estate listing(s) held by a brokerage firm other than the broker and/or agent who owns this web site.
The accuracy of all information, regardless of source, including but not limited to open house information, square footages and lot sizes, is deemed reliable but not guaranteed and should be personally verified through personal inspection by and/or with the appropriate professionals. The data contained herein is copyrighted by Stellar Mls and is protected by all applicable copyright laws. Any unauthorized dissemination of this information is in violation of copyright laws and is strictly prohibited.
Properties in listings may have been sold or may no longer be available.
Copyright 2026 Stellar Mls. All rights reserved.New listings near 151 SE 81st Street
- Coming Soon
 $304,500Coming Soon3 beds 3 baths1,764 sq. ft.
1815 SE 7th Avenue, OCALA, FL 34471
MLS# OM730823Listed by: RE/MAX PREMIER REALTY - Coming Soon
 $274,900Coming Soon3 beds 2 baths1,427 sq. ft.
15751 SW 40th Terrace, OCALA, FL 34473
MLS# OM730002Listed by: LOKATION - Coming Soon
 $274,900Coming Soon3 beds 2 baths1,427 sq. ft.
16503 SW 31st Terrace, OCALA, FL 34473
MLS# OM730804Listed by: LOKATION - Coming Soon
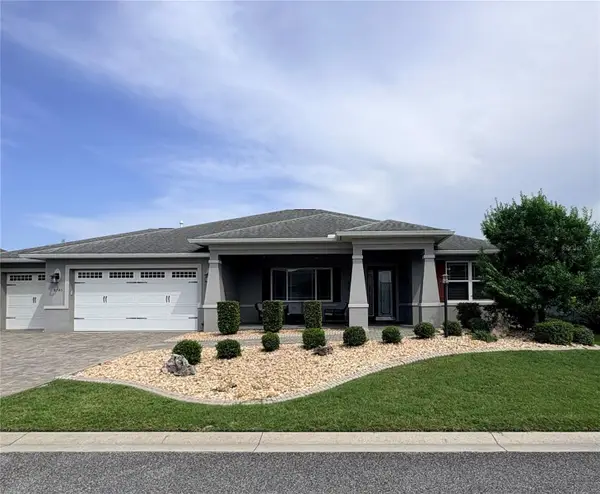 $435,000Coming Soon2 beds 2 baths2,075 sq. ft.
8745 SW 94th Avenue, OCALA, FL 34481
MLS# OM730646Listed by: ON TOP OF THE WORLD REAL EST - Coming Soon
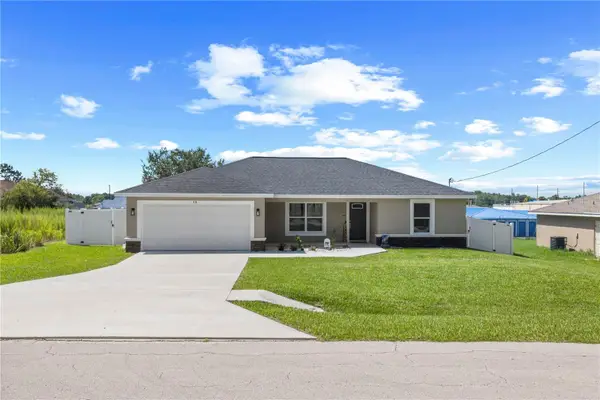 $265,000Coming Soon3 beds 2 baths1,447 sq. ft.
18 Dogwood Trail Course, OCALA, FL 34472
MLS# OM730454Listed by: ENGEL & VOLKERS OCALA - Coming Soon
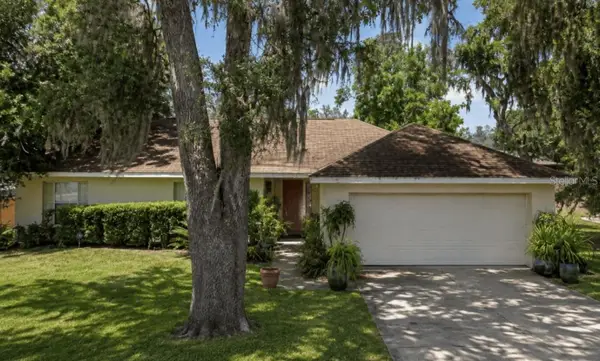 $244,900Coming Soon3 beds 2 baths1,461 sq. ft.
31 Juniper Trail Run, OCALA, FL 34480
MLS# OM730367Listed by: SUNCOAST PROPERTY MANAGEMENT L 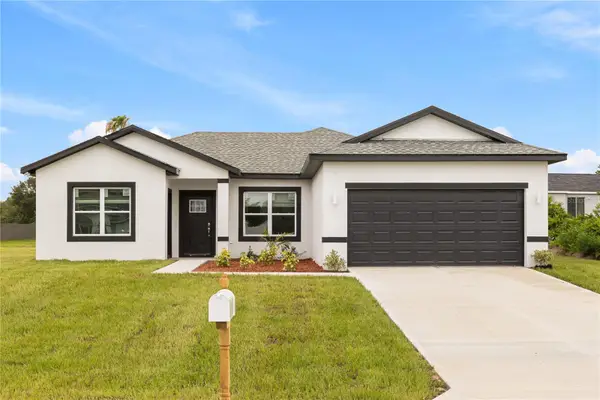 $359,900Active4 beds 3 baths1,947 sq. ft.
16497 SW 31st Street, OCALA, FL 34481
MLS# O6431282Listed by: FLORIDA REALTY INVESTMENTS- New
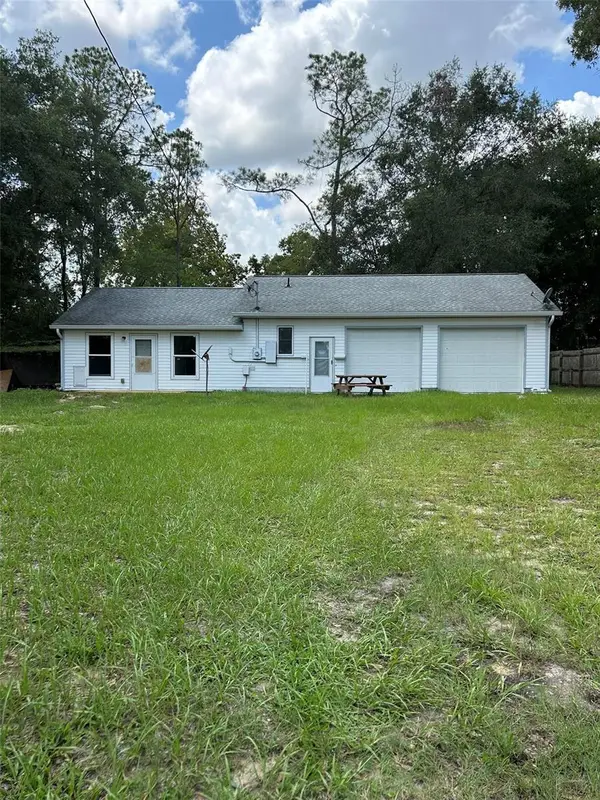 $185,000Active2 beds 2 baths850 sq. ft.
9314 SW 32nd Terrace, OCALA, FL 34476
MLS# TB8541317Listed by: KELLER WILLIAMS SUBURBAN TAMPA - New
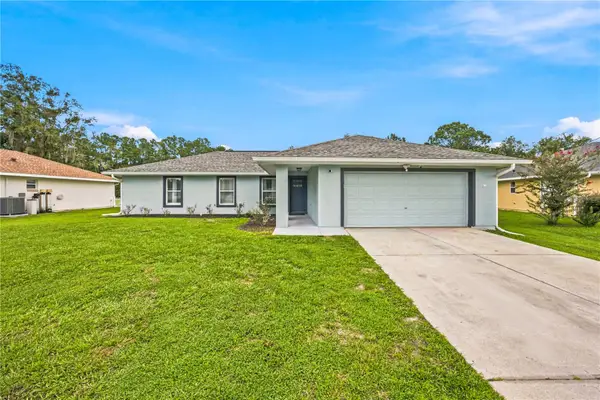 $325,000Active3 beds 2 baths1,596 sq. ft.
47 Redwood Track Course, OCALA, FL 34472
MLS# OM730374Listed by: GLOBALWIDE REALTY LLC - New
 $84,900Active2 beds 2 baths920 sq. ft.
2901 SW 91st Street, OCALA, FL 34476
MLS# OM730828Listed by: ROBB HARRISON REALTY INC


Protect your home and budget from life's surprises with an Assurant Home Warranty, backed by a partner that supports you through every step of homeownership. Explore Plans.
© 2023 - 2026 ERA Franchise Systems LLC. All rights reserved. ERA Franchise Systems LLC fully supports the principles of the Fair Housing Act and the Equal Opportunity Act. ERA, ERA Real Estate powered, and their respective logos are registered service marks of ERA Franchise Systems LLC. Each office is independently owned and operated.