
15702 SW 11th Terrace Road, Ocala, FL 34473
Local realty services provided by:Gulf Shores Realty ERA Powered
Listed by: mary johnson
Office: re/max premier realty
MLS#:OM730493
Source:MFRMLS
Price summary
- Price:$275,000
- Price per sq. ft.:$122.39
- Monthly HOA dues:$390
About this home
NEW ROOF 2026. GOLF COURSE VIEWS. FULLY FURNISHED INCLUSIVE OPTION. This Melbourne model sits right on SummerGlen's 1st green, and the views make themselves known the moment you walk in. Original owners have used this 3-bedroom, 2-bath home seasonally, and it shows. With 1,647 sq. ft., the layout is open and comfortable — vaulted ceilings, a spacious living and dining area, and easy flow into the kitchen and breakfast nook. Large sliders pull your eye straight to the fairway and fill the main living space with natural light. The kitchen offers warm wood cabinetry, generous counter space, a breakfast bar, pantry, and a bright eat-in area overlooking the backyard. The enclosed Florida room is where this home delivers. Stretch out, entertain, or simply sit with your coffee and watch the morning light move across the green. The primary suite is privately positioned, with two additional bedrooms ready for guests, a hobby room, or a home office. Major updates: NEW ROOF in 2026, NEW WATER HEATER in 2026, and a water softener included. The home is available fully furnished — move in and start living. The seller is also offering a $5,000 credit at closing. Use it toward new appliances, fresh flooring, or anything else on your list — it's yours to spend however you see fit. SummerGlen is a gated 55+ community built around lifestyle and convenience. HOA includes lawn care, trash, Spectrum cable with 125+ channels, 1 Gbps internet, select streaming services, and a $30 monthly credit at Tavern at the Glen. Residents enjoy golf, a heated pool and spa, pickleball, tennis, bocce, fitness center, and more. If low-maintenance living on a golf course sounds like your next chapter, come see it in person. Call or message me today....
Contact an agent
Home facts
- Year built:2006
- Subdivision & Development:SUMMERGLEN
- Listing ID #:OM730493
- Added:44 day(s) ago
- Updated:September 30, 2026 at 02:08 AM
Rooms and interior
- Bedrooms:3
- Total bathrooms:2
- Full bathrooms:2
- Flooring:Carpet, Ceramic Tile
- Dining Description:Eat In Kitchen
- Kitchen Description:Dishwasher, Disposal, Eat-in Kitchen, Microwave, Range, Refrigerator
- Bedroom Description:Walk-In Closet(s)
- Living area:1,647 sq. ft.
Heating and cooling
- Cooling:Central Air, Humidity Control
- Heating:Natural Gas
- Central air:Yes
Structure and exterior
- Roof:Shingle
- Year built:2006
- Building area:1,647 sq. ft.
- Lot area:0.17 Acres
- Lot Features:Landscaped, On Golf Course
- Architectural Style:Florida
- Construction Materials:Block, Concrete, Stucco
- Exterior Features:Covered Porch/Patio, Enclosed, Lighting, Patio, Rain Gutters, Rear Porch
- Foundation Description:Slab
- Levels:1 Story
Utilities
- Water:Public, Water Connected
- Sewer:Public Sewer, Sewer Connected
Finances and disclosures
- Price:$275,000
- Price per sq. ft.:$122.39
- Tax amount:$2,728 (2025)
Features and amenities
- Appliances:Dishwasher, Disposal, Dryer, Gas Water Heater, Irrigation Equipment, Microwave, Range, Refrigerator, Washer
- Laundry features:Dryer, Laundry Room, Washer
- Amenities:BB/HS Internet Available, Built-In Features, Cable Connected, Ceiling Fans(s), Eat-in Kitchen, Fence Restrictions, Gated, Golf Course, In Wall Pest System, Irrigation Equipment, Natural Gas Connected, Open Floorplan, Pickleball Court(s), Shuffleboard Court, Thermostat, Underground Utilities, Vaulted Ceiling(s), Walk-In Closet(s), Window Treatments
- Pool features:Public Pool
Parking
- Parking description:Attached Garage
- Garage:Yes
- Garage spaces:2
 The information being provided by Stellar Mls is for the consumer's personal, non-commercial use and may not be used for any purpose other than to identify prospective properties consumer may be interested in purchasing. Any information relating to real estate for sale referenced on this web site comes from the Internet Data Exchange (IDX) program of the Stellar Mls. Gulf Shores Realty ERA Powered is not a Multiple Listing Service (MLS), nor does it offer MLS access. This website is a service of Gulf Shores Realty ERA Powered, a broker participant of Stellar Mls. This web site may reference real estate listing(s) held by a brokerage firm other than the broker and/or agent who owns this web site.
The accuracy of all information, regardless of source, including but not limited to open house information, square footages and lot sizes, is deemed reliable but not guaranteed and should be personally verified through personal inspection by and/or with the appropriate professionals. The data contained herein is copyrighted by Stellar Mls and is protected by all applicable copyright laws. Any unauthorized dissemination of this information is in violation of copyright laws and is strictly prohibited.
Properties in listings may have been sold or may no longer be available.
Copyright 2026 Stellar Mls. All rights reserved.
The information being provided by Stellar Mls is for the consumer's personal, non-commercial use and may not be used for any purpose other than to identify prospective properties consumer may be interested in purchasing. Any information relating to real estate for sale referenced on this web site comes from the Internet Data Exchange (IDX) program of the Stellar Mls. Gulf Shores Realty ERA Powered is not a Multiple Listing Service (MLS), nor does it offer MLS access. This website is a service of Gulf Shores Realty ERA Powered, a broker participant of Stellar Mls. This web site may reference real estate listing(s) held by a brokerage firm other than the broker and/or agent who owns this web site.
The accuracy of all information, regardless of source, including but not limited to open house information, square footages and lot sizes, is deemed reliable but not guaranteed and should be personally verified through personal inspection by and/or with the appropriate professionals. The data contained herein is copyrighted by Stellar Mls and is protected by all applicable copyright laws. Any unauthorized dissemination of this information is in violation of copyright laws and is strictly prohibited.
Properties in listings may have been sold or may no longer be available.
Copyright 2026 Stellar Mls. All rights reserved.New listings near 15702 SW 11th Terrace Road
- Coming Soon
 $299,900Coming Soon3 beds 2 baths1,649 sq. ft.
1829 SE 6th Avenue, OCALA, FL 34471
MLS# OM732856Listed by: ENGEL & VOLKERS OCALA - Coming Soon
 $598,800Coming Soon4 beds 3 baths2,966 sq. ft.
5321 NE 2nd Lane, OCALA, FL 34470
MLS# OM732910Listed by: COLDWELL REALTY SOLD GUARANTEE - Coming Soon
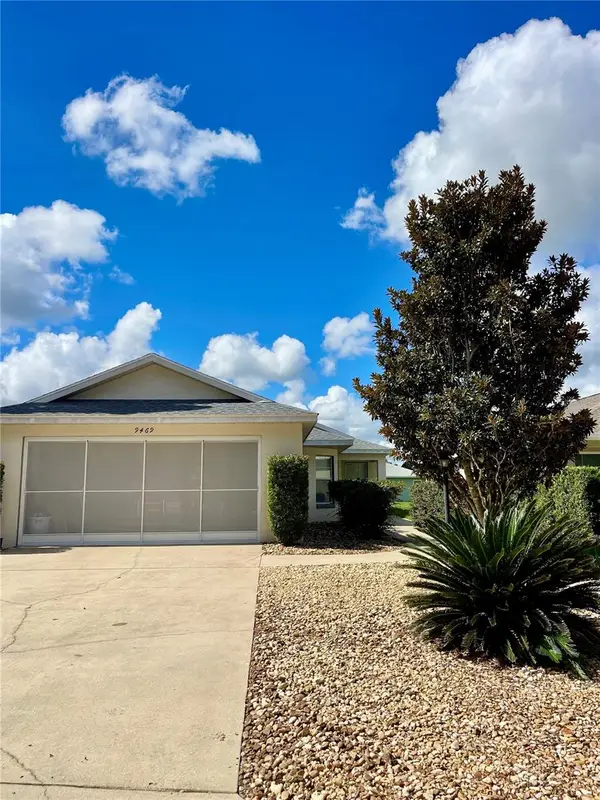 $229,000Coming Soon2 beds 2 baths1,573 sq. ft.
9469 SW 93rd Loop, OCALA, FL 34481
MLS# OM732711Listed by: ON TOP OF THE WORLD REAL EST - Coming Soon
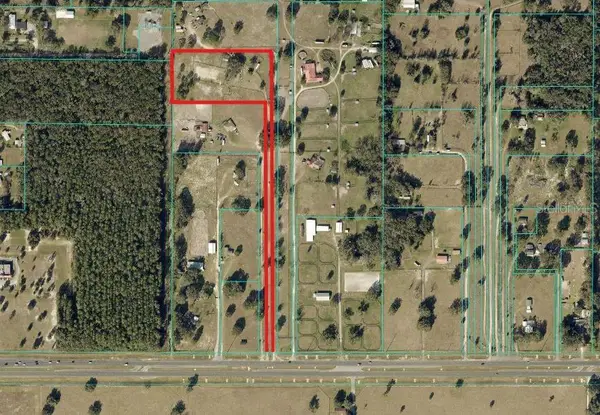 $550,000Coming Soon2 beds 1 baths960 sq. ft.
10661 W Highway 40, OCALA, FL 34482
MLS# OM732332Listed by: ENGEL & VOLKERS OCALA - Coming Soon
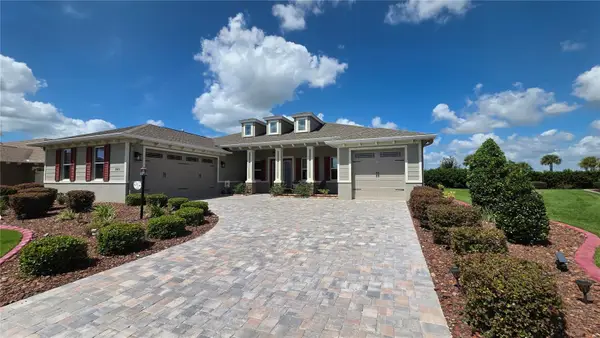 $649,850Coming Soon3 beds 3 baths2,889 sq. ft.
8481 SW 93rd Circle, OCALA, FL 34481
MLS# OM732396Listed by: ON TOP OF THE WORLD REAL EST - Coming Soon
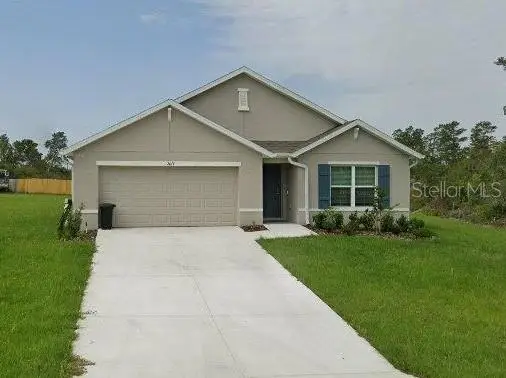 $339,975Coming Soon4 beds 2 baths1,828 sq. ft.
2874 SW 165th Street Road, OCALA, FL 34473
MLS# OM732340Listed by: RE/MAX PREMIER REALTY - Coming Soon
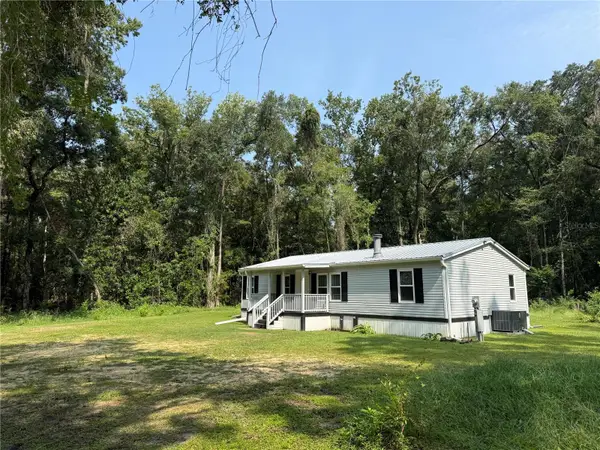 $290,000Coming Soon3 beds 2 baths1,188 sq. ft.
12051 NW 7th Place, OCALA, FL 34482
MLS# OM732329Listed by: ENGEL & VOLKERS OCALA - New
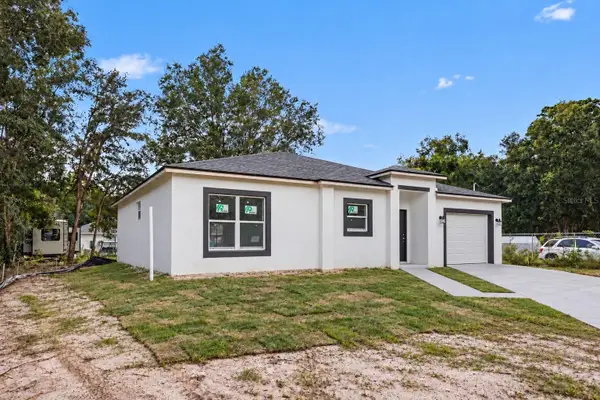 $269,000Active3 beds 2 baths1,399 sq. ft.
28 Dogwood Drive Lane, OCALA, FL 34472
MLS# S5158542Listed by: ODRY VARGAS REALTY GROUP - New
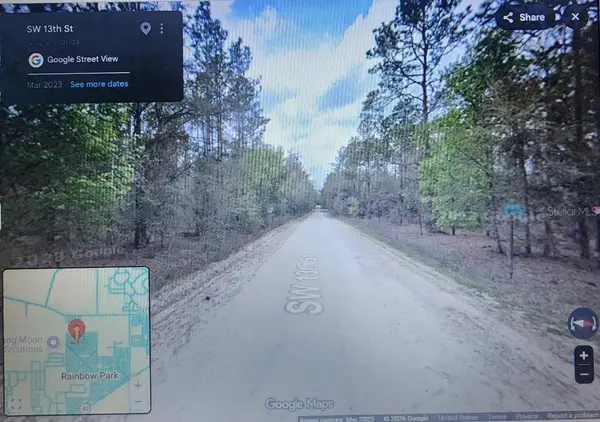 $41,900Active0.74 Acres
SW 156th Court Ne, OCALA, FL 34481
MLS# O6445909Listed by: ROBINSON & ASSOCIATES REALTY L - New
 $239,900Active3 beds 2 baths1,380 sq. ft.
75 Locust Drive, OCALA, FL 34472
MLS# OM733104Listed by: OCALA HOMES AND FARMS


Protect your home and budget from life's surprises with an Assurant Home Warranty, backed by a partner that supports you through every step of homeownership. Explore Plans.
© 2023 - 2026 ERA Franchise Systems LLC. All rights reserved. ERA Franchise Systems LLC fully supports the principles of the Fair Housing Act and the Equal Opportunity Act. ERA, ERA Real Estate powered, and their respective logos are registered service marks of ERA Franchise Systems LLC. Each office is independently owned and operated.