
16051 SW 30th Lane, Ocala, FL 34481
Local realty services provided by:Tomlin St Cyr Real Estate Services ERA Powered
16051 SW 30th Lane,Ocala, FL 34481
$725,000
- 3 Beds
- 2 Baths
- 2,384 sq. ft.
- Farm
- Active
Listed by: mary o'neal
Office: showcase properties of central
MLS#:OM729303
Source:MFRMLS
Price summary
- Price:$725,000
- Price per sq. ft.:$234.02
About this home
Enjoy the perfect blend of versatility and private countryside living on this well-maintained 8.32-acre mini-farm. Fenced and gated along a dead-end road, the property is zoned A-1 and features nice, open land gently dotted by mature trees for shade. Three fenced and cross-fenced paddocks are established on the property, with a pole barn currently in place that could be expanded or upgraded. A workshop/detached garage and additional storage is also in place for added opportunity.
Built in 2012 by Triple Crown Homes, the spacious 3-bedroom, 2-bath home provides more than 2,300 sqft of comfortable living with a thoughtfully designed split-bedroom floor plan. Tall vaulted ceilings and abundant natural light enhance the open kitchen and family room, creating an inviting setting for everyday living and entertaining. Engineered hardwood and tile flooring extend throughout the main spaces for easy upkeep. The kitchen is equipped with solid wood cabinetry, expansive countertops, new stainless steel appliances, a center island with breakfast bar, additional pantry storage, and a cozy breakfast nook overlooking the backyard. The primary suite offers a peaceful retreat with tray ceilings, dual walk-in closets, and a spacious en-suite bath featuring separate vanities, a soaking tub, and a large walk-in shower. Two additional bedrooms provide comfortable accommodations for family, guests, hobbies, or workspace.
French doors open to the screened rear porch and a sparkling saltwater pool with lighting, an automatic cleaner, and a full screen enclosure. Surrounded by open lawn and mature trees, the outdoor area offers plenty of room to relax, entertain, garden, or enjoy views across the farm.
With no HOA, agricultural zoning, functional outbuildings, generous garage and workshop space, and room for animals and equipment, this inviting property offers an ideal opportunity to enjoy the mini-farm lifestyle while remaining within convenient reach of both Ocala and Dunnellon....
Contact an agent
Home facts
- Year built:2012
- Listing ID #:OM729303
- Added:1 day(s) ago
- Updated:July 29, 2026 at 11:39 PM
Rooms and interior
- Bedrooms:3
- Total bathrooms:2
- Full bathrooms:2
- Flooring:Carpet, Hardwood, Tile
- Dining Description:Eat In Kitchen
- Kitchen Description:Dishwasher, Eat-in Kitchen, Kitchen/Family Room Combo, Microwave, Range, Refrigerator, Solid Surface Counters, Solid Wood Cabinets
- Bedroom Description:Primary Bedroom Main Floor, Split Bedroom, Walk-In Closet(s)
- Living area:2,384 sq. ft.
Heating and cooling
- Cooling:Central Air
- Heating:Electric
- Central air:Yes
Structure and exterior
- Roof:Shingle
- Year built:2012
- Building area:2,384 sq. ft.
- Lot area:8.32 Acres
- Lot Features:Farm, Pasture, Rolling Slope, Zoned for Horses
- Construction Materials:Block, Concrete
- Exterior Features:Porch, Rear Porch
- Foundation Description:Slab
- Levels:1 Story
Utilities
- Water:Well
- Sewer:Septic Tank
Finances and disclosures
- Price:$725,000
- Price per sq. ft.:$234.02
- Tax amount:$3,100 (2025)
Features and amenities
- Appliances:Dishwasher, Electric Water Heater, Microwave, Range, Refrigerator
- Laundry features:Electric Dryer Hookup, Inside, Laundry Room, Washer Hookup
- Amenities:Ceiling Fans(s), Eat-in Kitchen, Electricity Available, Fiber Optics, In Wall Pest System, Kitchen/Family Room Combo, Open Floorplan, Primary Bedroom Main Floor, Solid Surface Counters, Solid Wood Cabinets, Split Bedroom, Vaulted Ceiling(s), Walk-In Closet(s), Window Treatments
- Pool features:Automatic Cleaner, Gunite, In Ground, Pool Alarm, Private Pool, Salt Water, Screen Enclosure
Parking
- Parking description:Attached Garage, Garage Faces Side, Oversized, Workshop in Garage
- Garage:Yes
- Garage spaces:4
 The information being provided by Stellar Mls is for the consumer's personal, non-commercial use and may not be used for any purpose other than to identify prospective properties consumer may be interested in purchasing. Any information relating to real estate for sale referenced on this web site comes from the Internet Data Exchange (IDX) program of the Stellar Mls. Tomlin St Cyr Real Estate Services ERA Powered is not a Multiple Listing Service (MLS), nor does it offer MLS access. This website is a service of Tomlin St Cyr Real Estate Services ERA Powered, a broker participant of Stellar Mls. This web site may reference real estate listing(s) held by a brokerage firm other than the broker and/or agent who owns this web site.
The accuracy of all information, regardless of source, including but not limited to open house information, square footages and lot sizes, is deemed reliable but not guaranteed and should be personally verified through personal inspection by and/or with the appropriate professionals. The data contained herein is copyrighted by Stellar Mls and is protected by all applicable copyright laws. Any unauthorized dissemination of this information is in violation of copyright laws and is strictly prohibited.
Properties in listings may have been sold or may no longer be available.
Copyright 2026 Stellar Mls. All rights reserved.
The information being provided by Stellar Mls is for the consumer's personal, non-commercial use and may not be used for any purpose other than to identify prospective properties consumer may be interested in purchasing. Any information relating to real estate for sale referenced on this web site comes from the Internet Data Exchange (IDX) program of the Stellar Mls. Tomlin St Cyr Real Estate Services ERA Powered is not a Multiple Listing Service (MLS), nor does it offer MLS access. This website is a service of Tomlin St Cyr Real Estate Services ERA Powered, a broker participant of Stellar Mls. This web site may reference real estate listing(s) held by a brokerage firm other than the broker and/or agent who owns this web site.
The accuracy of all information, regardless of source, including but not limited to open house information, square footages and lot sizes, is deemed reliable but not guaranteed and should be personally verified through personal inspection by and/or with the appropriate professionals. The data contained herein is copyrighted by Stellar Mls and is protected by all applicable copyright laws. Any unauthorized dissemination of this information is in violation of copyright laws and is strictly prohibited.
Properties in listings may have been sold or may no longer be available.
Copyright 2026 Stellar Mls. All rights reserved.New listings near 16051 SW 30th Lane
- New
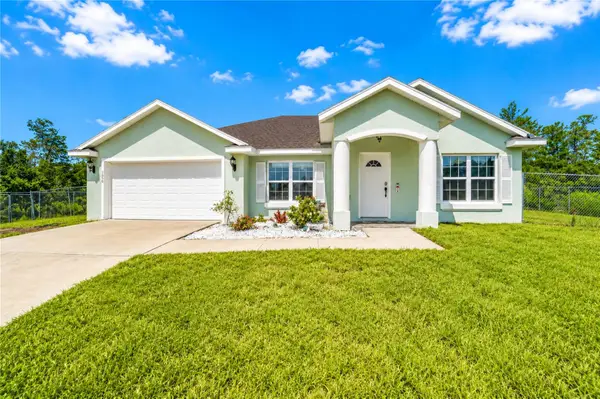 $369,000Active3 beds 2 baths1,934 sq. ft.
3050 SW 177th Place Road, OCALA, FL 34473
MLS# OM729461Listed by: OCALA KEY REALTY ,INC - New
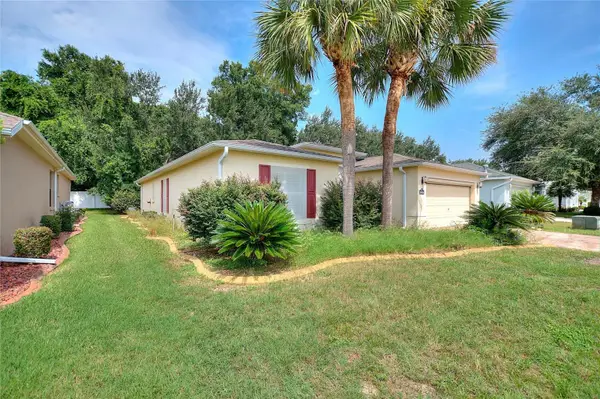 $255,000Active3 beds 2 baths1,648 sq. ft.
16416 SW 15th Court, OCALA, FL 34473
MLS# G5115733Listed by: FLORIDA REALTY MARKETPLACE - New
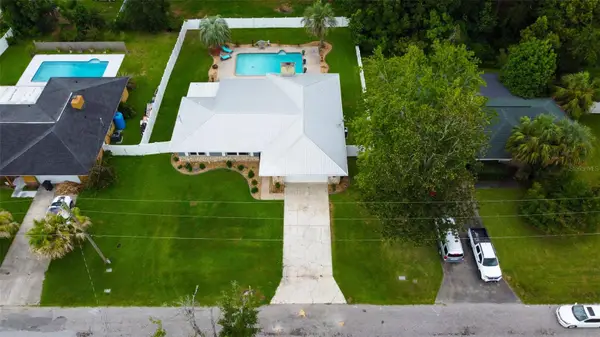 $340,000Active3 beds 2 baths1,961 sq. ft.
5072 SE 27th Street, OCALA, FL 34480
MLS# OM729289Listed by: COLDWELL BANKER ELLISON REALTY O - New
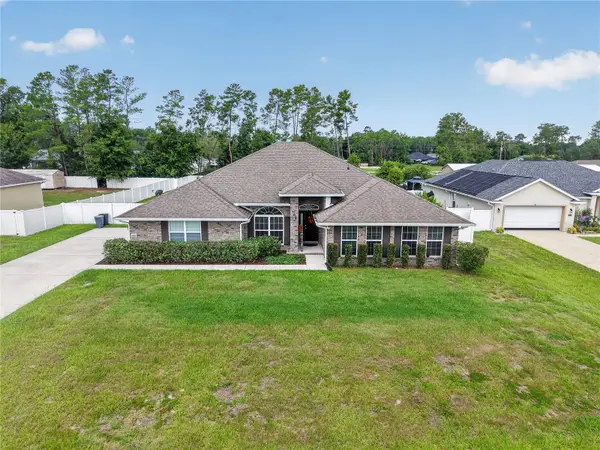 $459,900Active4 beds 3 baths2,950 sq. ft.
9636 SW 40th Terrace, OCALA, FL 34476
MLS# OM729459Listed by: EXP REALTY LLC - New
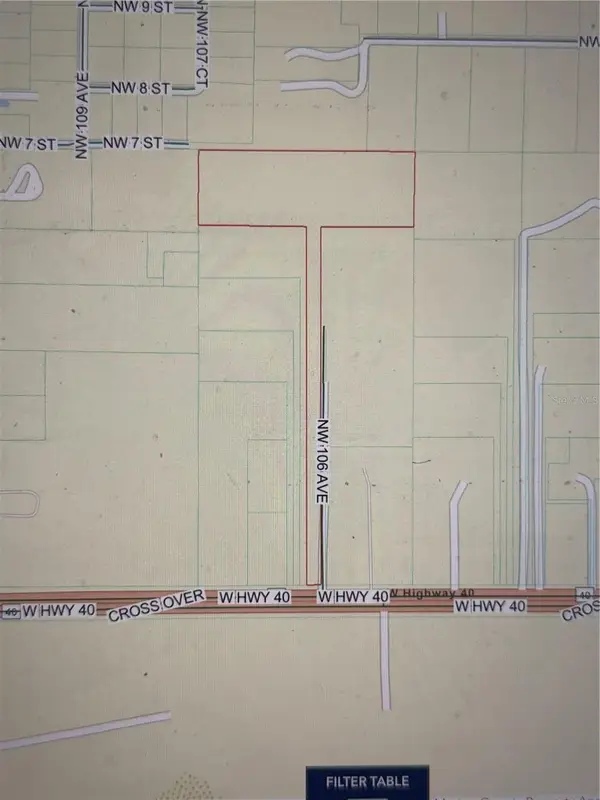 $1,900,000Active2 beds 1 baths1,152 sq. ft.
10750 NW 7th Street, OCALA, FL 34482
MLS# OM729465Listed by: D. F. GRAY INC - New
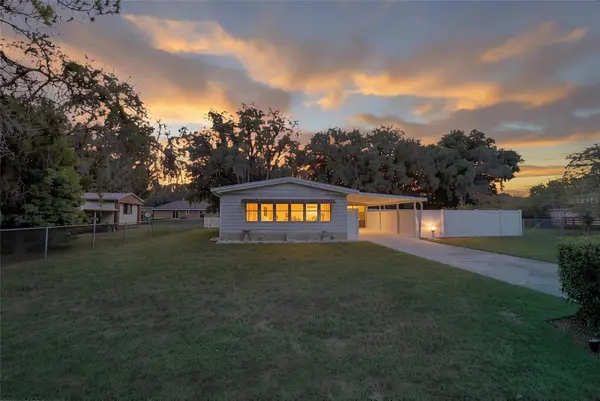 $247,500Active3 beds 3 baths1,330 sq. ft.
9529 SW 30th Terrace, OCALA, FL 34476
MLS# OM729184Listed by: NEXT GENERATION REALTY OF MARION COUNTY - New
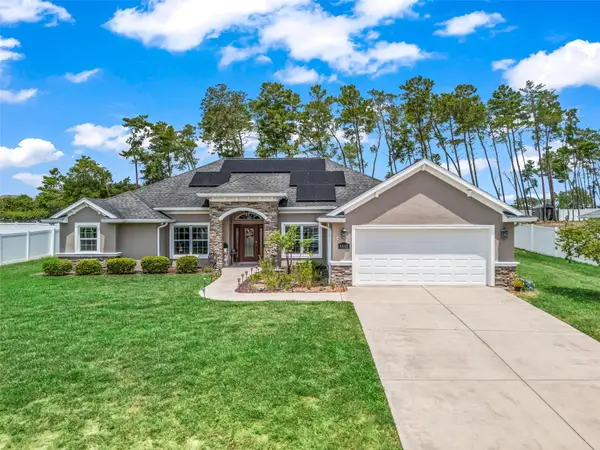 $449,999Active4 beds 3 baths2,448 sq. ft.
4443 SW 108th Place, OCALA, FL 34476
MLS# OM729402Listed by: FLORIDA ADVANTAGE REALTY GROUP - New
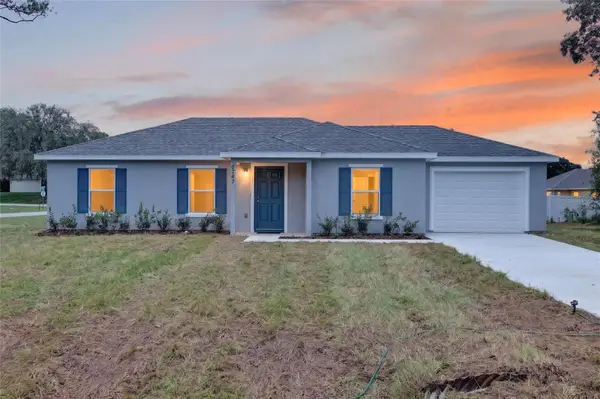 $244,900Active3 beds 2 baths1,091 sq. ft.
6747 SE 86th Place, OCALA, FL 34476
MLS# OM729410Listed by: KELLER WILLIAMS CORNERSTONE RE - New
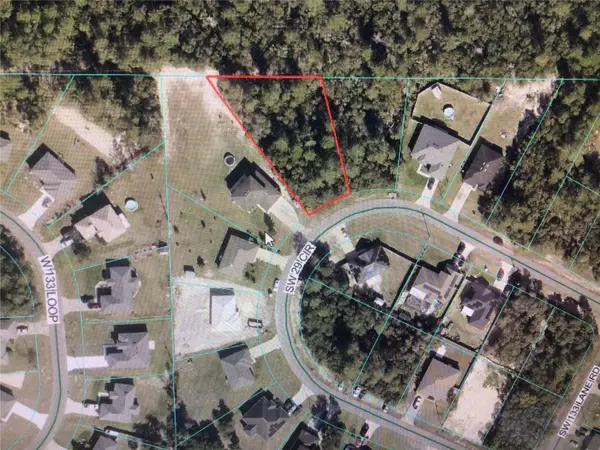 $50,000Active0.39 Acres
0 SW 29th Circle, OCALA, FL 34473
MLS# OM729434Listed by: CB/ELLISON RLTY WEST - New
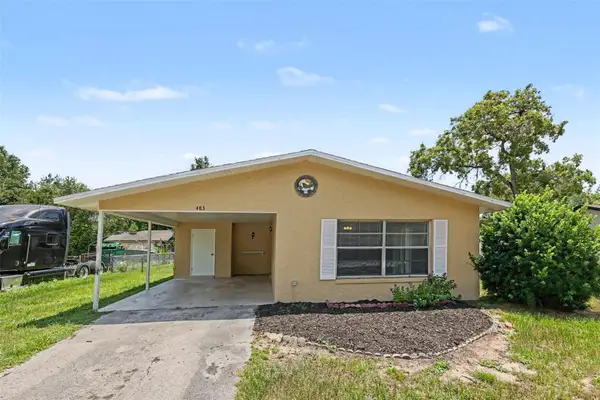 $199,900Active3 beds 2 baths1,276 sq. ft.
483 Water Run, OCALA, FL 34472
MLS# O6429051Listed by: ENTERA REALTY LLC


Protect your home and budget from life's surprises with an Assurant Home Warranty, backed by a partner that supports you through every step of homeownership. Explore Plans.
© 2023 - 2026 ERA Franchise Systems LLC. All rights reserved. ERA Franchise Systems LLC fully supports the principles of the Fair Housing Act and the Equal Opportunity Act. ERA, ERA Real Estate powered, and their respective logos are registered service marks of ERA Franchise Systems LLC. Each office is independently owned and operated.