
1754 SW 156th Lane, Ocala, FL 34473
Local realty services provided by:ERA ONETEAM REALTY
Listed by: carolyn maldonado dominguez
Office: bassett premier realty inc
MLS#:OM730838
Source:MFRMLS
Price summary
- Price:$225,000
- Price per sq. ft.:$108.28
- Monthly HOA dues:$390
About this home
Welcome to easy, worry-free Florida living in the sought-after 55+ SummerGlen Golf Course Community! This beautifully maintained 3-bedroom, 2-bath home offers the ideal combination of modern updates, thoughtful design, and resort-style amenities. With more than $70,000 in recent improvements, this move-in-ready residence allows you to settle in and start enjoying from day one. Step inside to a bright, open-concept floor plan featuring soaring ceilings, fresh interior paint and new flooring completed in 2024. The spacious split-bedroom layout provides privacy for everyone while maintaining an inviting flow throughout the main living areas. The updated kitchen is designed for both everyday living and entertaining, featuring a large island with breakfast bar, recessed lighting, solid wood cabinetry, convenient pull-out drawers, pantry storage, a new gas range, and new stainless-steel double-door refrigerator. The adjoining living and dining areas create a comfortable gathering space filled with natural light. The generous primary suite offers a peaceful retreat with en-suite bathroom with double sink, a newly installed shower and walking closet. On the other side of the house two additional bedrooms provide flexibility for guests, an office, hobbies, or whatever your lifestyle requires. Enjoy your morning coffee or unwind at the end of the day in the enclosed lanai, which was recently updated with tile flooring in 2024. Interior laundry room and the attached two-car garage provides convenient access and additional storage. Major updates include a new roof in 2022, new HVAC system and water softener in 2024, fresh interior paint in 2024, new flooring in 2024 and much more. The pride of ownership is evident throughout this meticulously cared-for home. Life in SummerGlen offers far more than picture-perfect homes. Residents enjoy an active 55+ lifestyle with a golf course, restaurant, swimming pool, fitness center, tennis, clubs and activities, baseball, boat and RV storage, and an abundance of opportunities to meet neighbors and make new friends. The HOA provides exceptional value with lawn maintenance, twice-weekly trash pickup, high-speed internet, and cable television included. Conveniently located just minutes from I-75, this home offers easy access to shopping, dining, medical facilities, entertainment, and everything Ocala has to offer. Turnkey, beautifully updated, and located in a community where every day can feel like a vacation—this SummerGlen gem is ready to welcome you home!...
Contact an agent
Home facts
- Year built:2006
- Subdivision & Development:SUMMERGLEN
- Listing ID #:OM730838
- Added:39 day(s) ago
- Updated:September 30, 2026 at 03:19 AM
Rooms and interior
- Bedrooms:3
- Total bathrooms:2
- Full bathrooms:2
- Flooring:Laminate, Tile
- Kitchen Description:Dishwasher, Microwave, Range, Refrigerator, Water Softener
- Bedroom Description:Walk-In Closet(s)
- Living area:1,470 sq. ft.
Heating and cooling
- Cooling:Central Air
- Heating:Central
- Central air:Yes
Structure and exterior
- Roof:Shingle
- Year built:2006
- Building area:1,470 sq. ft.
- Lot area:0.17 Acres
- Lot Features:Near Golf Course, Paved, Private
- Architectural Style:Florida
- Construction Materials:Block, Concrete, Stucco
- Exterior Features:Enclosed, Screened, Sprinkler Metered
- Foundation Description:Slab
- Levels:1 Story
Schools
- High school:Dunnellon High School
- Middle school:Horizon Academy/Mar Oaks
- Elementary school:Marion Charter School-M
Utilities
- Water:Public
- Sewer:Public, Public Sewer
Finances and disclosures
- Price:$225,000
- Price per sq. ft.:$108.28
- Tax amount:$3,626 (2025)
Features and amenities
- Appliances:Dishwasher, Dryer, Irrigation Equipment, Microwave, Range, Refrigerator, Washer, Water Softener
- Laundry features:Dryer, Inside, Washer
- Amenities:Basketball Court, Cable Available, Cable Connected, Cable TV, Ceiling Fans(s), Clubhouse, Fence Restrictions, Fire Hydrant, Fitness Center, Gated, Golf Course, Irrigation Equipment, Maintenance, Natural Gas Connected, Pickleball Court(s), Playground, Pool, Recreation Facilities, Shuffleboard Court, Spa/Hot Tub, Tennis Court(s), Thermostat, Underground Utilities, Vaulted Ceiling(s), Vehicle Restrictions, Walk-In Closet(s), Wheelchair Access, Window Treatments
- Pool features:Pool, Public Pool
Parking
- Parking description:Attached Garage
- Garage:Yes
- Garage spaces:2
 The information being provided by Stellar Mls is for the consumer's personal, non-commercial use and may not be used for any purpose other than to identify prospective properties consumer may be interested in purchasing. Any information relating to real estate for sale referenced on this web site comes from the Internet Data Exchange (IDX) program of the Stellar Mls. ERA ONETEAM REALTY is not a Multiple Listing Service (MLS), nor does it offer MLS access. This website is a service of ERA ONETEAM REALTY, a broker participant of Stellar Mls. This web site may reference real estate listing(s) held by a brokerage firm other than the broker and/or agent who owns this web site.
The accuracy of all information, regardless of source, including but not limited to open house information, square footages and lot sizes, is deemed reliable but not guaranteed and should be personally verified through personal inspection by and/or with the appropriate professionals. The data contained herein is copyrighted by Stellar Mls and is protected by all applicable copyright laws. Any unauthorized dissemination of this information is in violation of copyright laws and is strictly prohibited.
Properties in listings may have been sold or may no longer be available.
Copyright 2026 Stellar Mls. All rights reserved.
The information being provided by Stellar Mls is for the consumer's personal, non-commercial use and may not be used for any purpose other than to identify prospective properties consumer may be interested in purchasing. Any information relating to real estate for sale referenced on this web site comes from the Internet Data Exchange (IDX) program of the Stellar Mls. ERA ONETEAM REALTY is not a Multiple Listing Service (MLS), nor does it offer MLS access. This website is a service of ERA ONETEAM REALTY, a broker participant of Stellar Mls. This web site may reference real estate listing(s) held by a brokerage firm other than the broker and/or agent who owns this web site.
The accuracy of all information, regardless of source, including but not limited to open house information, square footages and lot sizes, is deemed reliable but not guaranteed and should be personally verified through personal inspection by and/or with the appropriate professionals. The data contained herein is copyrighted by Stellar Mls and is protected by all applicable copyright laws. Any unauthorized dissemination of this information is in violation of copyright laws and is strictly prohibited.
Properties in listings may have been sold or may no longer be available.
Copyright 2026 Stellar Mls. All rights reserved.New listings near 1754 SW 156th Lane
- Coming Soon
 $299,900Coming Soon3 beds 2 baths1,649 sq. ft.
1829 SE 6th Avenue, OCALA, FL 34471
MLS# OM732856Listed by: ENGEL & VOLKERS OCALA - Coming Soon
 $598,800Coming Soon4 beds 3 baths2,966 sq. ft.
5321 NE 2nd Lane, OCALA, FL 34470
MLS# OM732910Listed by: COLDWELL REALTY SOLD GUARANTEE - Coming Soon
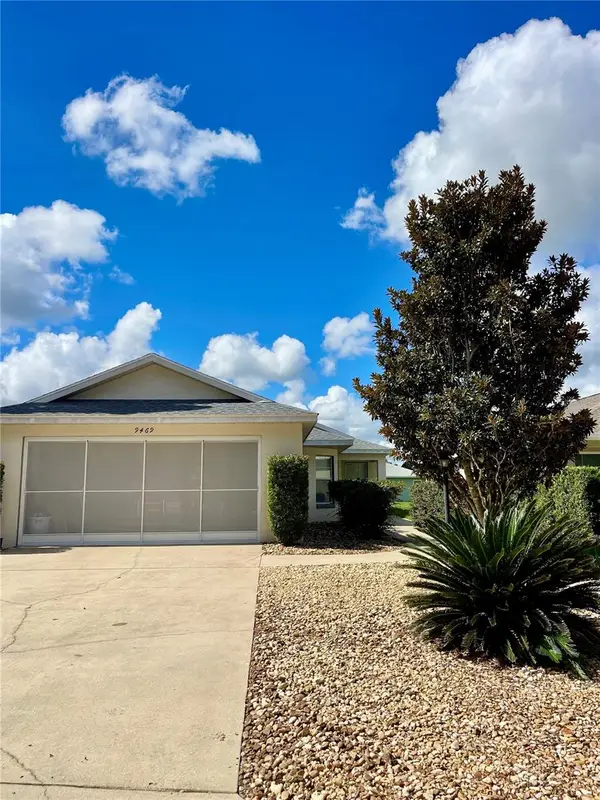 $229,000Coming Soon2 beds 2 baths1,573 sq. ft.
9469 SW 93rd Loop, OCALA, FL 34481
MLS# OM732711Listed by: ON TOP OF THE WORLD REAL EST - Coming Soon
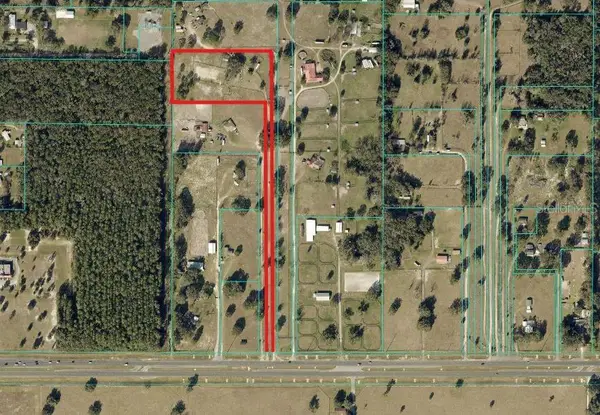 $550,000Coming Soon2 beds 1 baths960 sq. ft.
10661 W Highway 40, OCALA, FL 34482
MLS# OM732332Listed by: ENGEL & VOLKERS OCALA - Coming Soon
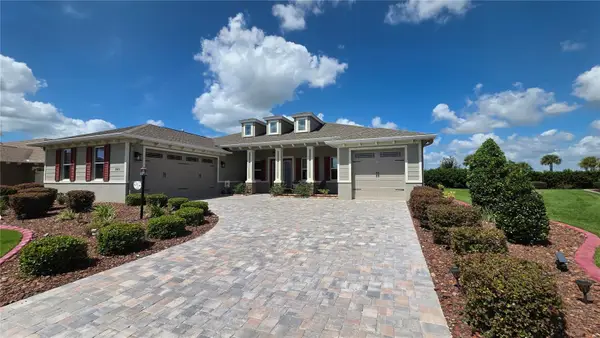 $649,850Coming Soon3 beds 3 baths2,889 sq. ft.
8481 SW 93rd Circle, OCALA, FL 34481
MLS# OM732396Listed by: ON TOP OF THE WORLD REAL EST - Coming Soon
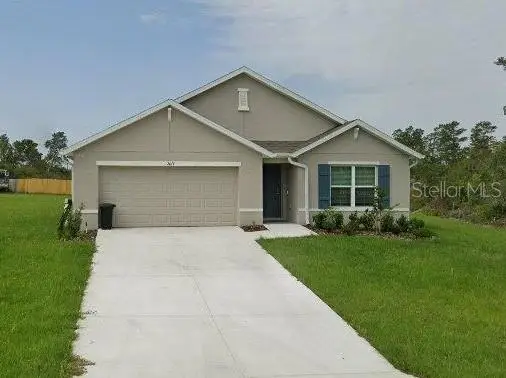 $339,975Coming Soon4 beds 2 baths1,828 sq. ft.
2874 SW 165th Street Road, OCALA, FL 34473
MLS# OM732340Listed by: RE/MAX PREMIER REALTY - Coming Soon
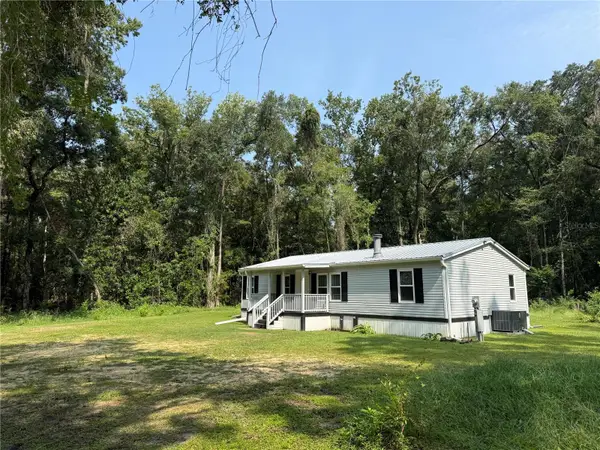 $290,000Coming Soon3 beds 2 baths1,188 sq. ft.
12051 NW 7th Place, OCALA, FL 34482
MLS# OM732329Listed by: ENGEL & VOLKERS OCALA - New
 $275,000Active6 beds 3 baths1,904 sq. ft.
2135 NW 27th Avenue, OCALA, FL 34475
MLS# V4951573Listed by: LA ROSA REALTY CW PROPERTIES L - New
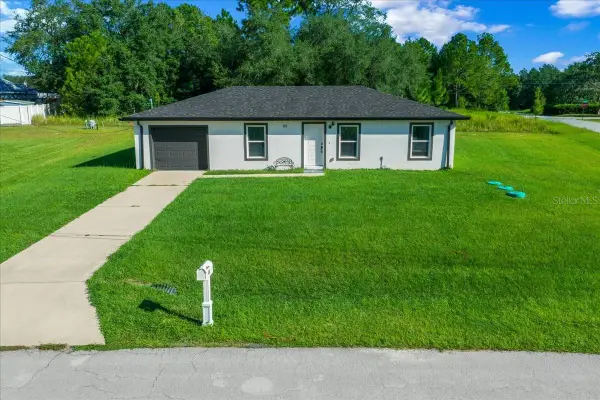 $239,000Active3 beds 2 baths1,006 sq. ft.
83 Dogwood Circle, OCALA, FL 34472
MLS# OM732976Listed by: NEXT GENERATION REALTY OF MARION COUNTY - New
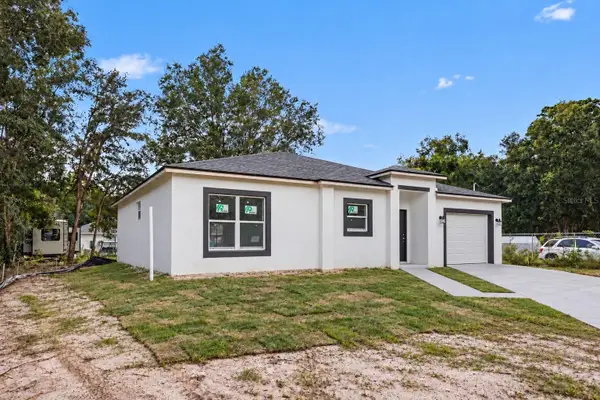 $269,000Active3 beds 2 baths1,399 sq. ft.
28 Dogwood Drive Lane, OCALA, FL 34472
MLS# S5158542Listed by: ODRY VARGAS REALTY GROUP


Protect your home and budget from life's surprises with an Assurant Home Warranty, backed by a partner that supports you through every step of homeownership. Explore Plans.
© 2023 - 2026 ERA Franchise Systems LLC. All rights reserved. ERA Franchise Systems LLC fully supports the principles of the Fair Housing Act and the Equal Opportunity Act. ERA, ERA Real Estate powered, and their respective logos are registered service marks of ERA Franchise Systems LLC. Each office is independently owned and operated.