
1870 NW 56th Terrace, Ocala, FL 34482
Local realty services provided by:Tomlin St Cyr Real Estate Services ERA Powered
1870 NW 56th Terrace,Ocala, FL 34482
$259,500
- 3 Beds
- 2 Baths
- 1,957 sq. ft.
- Single family
- Active
Listed by: shawn appleby
Office: re/max foxfire - hwy200/103 s
MLS#:OM735479
Source:MFRMLS
Price summary
- Price:$259,500
- Price per sq. ft.:$89.33
- Monthly HOA dues:$294
About this home
*** THIS HOME IS A "MUST SEE " AT THIS PRICE *** Modified Spinoza 3/2, Golf Cart Garage, 1957 sf. This beautifully maintained
home is ready to go.
NEW ROOF and AC in 2022, New Hot Water Heater in 2026. As you enter the home, you'll notice the large living room with triple
sliders that open onto the lanai. Perfect for entertaining. The Kitchen features Granite
Countertops and a Movable Island. You even have a bonus room off of the kitchen, which can be used as a second dining area or
den which features French doors opening onto the lanai. The oversized Primary Bedroom is large enough to accommodate a king
size bedroom set and still has enough room for a seating area to read and relax, French doors which open onto the lanai, two walk
in closets and an en suite. This is truly a wonderful home. Ocala Palms is a very active 55+ community with an array of amenities.
Enjoy the nice views of the golf course throughout the community. It boasts a 19,000 square-foot clubhouse, a fitness center, indoor
heated pool, studio spaces and game rooms, and a library. The ballroom hosts an array of meetings, parties, and events. Outdoor
amenities include an additional pool with spa, tennis/pickleball, bocce ball, shuffleboard, and volleyball courts. Golfers will enjoy
the 18-hole golf course and driving range. All measurements are approximate. GREAT LOCATION: Close to shopping
across the street at Publix, Walgreens, various banks, restaurants, liquor store, Gold's Gym, etc. 1-1/2 miles east of the World
Equestrian Center. 1-1/2 Hours from Orlando and all the attractions, including Disney World, Universal Studios....
Contact an agent
Home facts
- Year built:2002
- Subdivision & Development:OCALA PALMS
- Listing ID #:OM735479
- Added:1 day(s) ago
- Updated:November 09, 2026 at 10:10 PM
Rooms and interior
- Bedrooms:3
- Total bathrooms:2
- Full bathrooms:2
- Flooring:Laminate, Tile
- Dining Description:Eat In Kitchen
- Kitchen Description:Dishwasher, Disposal, Eat-in Kitchen, Microwave, Range, Refrigerator, Stone Counters
- Bedroom Description:Split Bedroom, Walk-In Closet(s)
- Living area:1,957 sq. ft.
Heating and cooling
- Cooling:Central Air
- Heating:Central, Electric, Heat Pump
- Central air:Yes
Structure and exterior
- Roof:Shingle
- Year built:2002
- Building area:1,957 sq. ft.
- Lot area:0.2 Acres
- Architectural Style:Florida
- Construction Materials:Block, Stucco
- Exterior Features:Patio, Rain Gutters
- Foundation Description:Slab
- Levels:1 Story
Utilities
- Water:Public, Water Connected
- Sewer:Public, Public Sewer, Sewer Connected
Finances and disclosures
- Price:$259,500
- Price per sq. ft.:$89.33
- Tax amount:$2,532 (2025)
Features and amenities
- Appliances:Dishwasher, Disposal, Dryer, Electric Water Heater, Irrigation Equipment, Microwave, Range, Refrigerator, Washer
- Laundry features:Dryer, Inside, Laundry Room, Washer
- Amenities:Cable Available, Ceiling Fans(s), Clubhouse, Eat-in Kitchen, Fitness Center, Gated, Golf Course, Irrigation Equipment, Pickleball Court(s), Pool, Recreation Facilities, Shuffleboard Court, Spa/Hot Tub, Split Bedroom, Stone Counters, Tennis Court(s), Thermostat, Tray Ceiling(s), Underground Utilities, Walk-In Closet(s), Window Treatments
- Pool features:Pool, Public Pool
Parking
- Parking description:Attached Garage, Driveway, Garage Door Opener, Golf Cart Garage
- Garage:Yes
- Garage spaces:3
 The information being provided by Stellar Mls is for the consumer's personal, non-commercial use and may not be used for any purpose other than to identify prospective properties consumer may be interested in purchasing. Any information relating to real estate for sale referenced on this web site comes from the Internet Data Exchange (IDX) program of the Stellar Mls. Tomlin St Cyr Real Estate Services ERA Powered is not a Multiple Listing Service (MLS), nor does it offer MLS access. This website is a service of Tomlin St Cyr Real Estate Services ERA Powered, a broker participant of Stellar Mls. This web site may reference real estate listing(s) held by a brokerage firm other than the broker and/or agent who owns this web site.
The accuracy of all information, regardless of source, including but not limited to open house information, square footages and lot sizes, is deemed reliable but not guaranteed and should be personally verified through personal inspection by and/or with the appropriate professionals. The data contained herein is copyrighted by Stellar Mls and is protected by all applicable copyright laws. Any unauthorized dissemination of this information is in violation of copyright laws and is strictly prohibited.
Properties in listings may have been sold or may no longer be available.
Copyright 2026 Stellar Mls. All rights reserved.
New listings near 1870 NW 56th Terrace
- Coming Soon
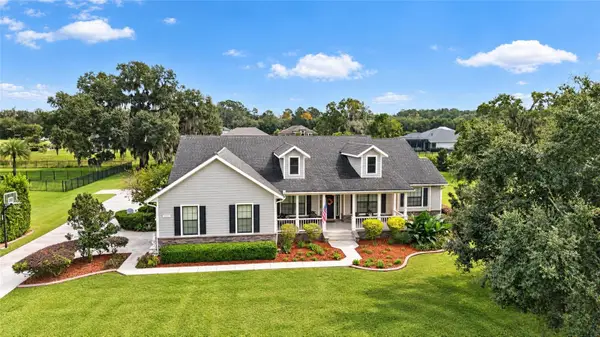 $1,199,000Coming Soon4 beds 4 baths4,151 sq. ft.
7805 SE 25th, OCALA, FL 34480
MLS# OM735275Listed by: ROBERTS REAL ESTATE INC - Coming Soon
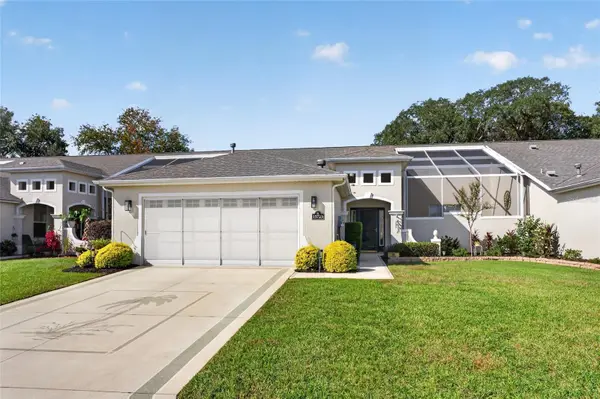 $319,900Coming Soon2 beds 2 baths1,828 sq. ft.
15723 SW 13th Circle, OCALA, FL 34473
MLS# OM734991Listed by: COLDWELL REALTY SOLD GUARANTEE - Coming Soon
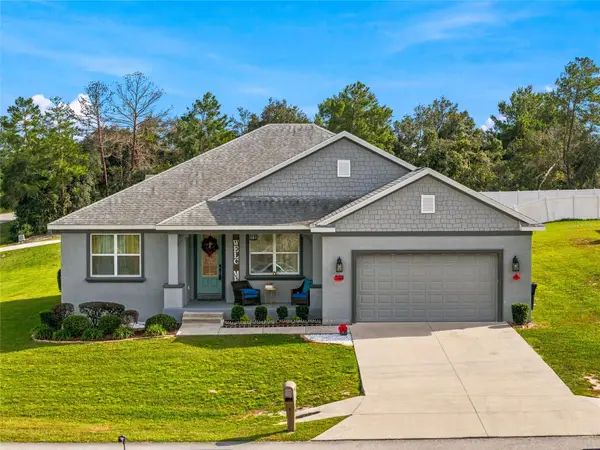 $375,000Coming Soon4 beds 2 baths2,177 sq. ft.
4590 SW 99th Street, OCALA, FL 34476
MLS# OM734867Listed by: ENGEL & VOLKERS OCALA - Coming Soon
 $525,000Coming Soon0.74 Acres
TBD SE 12 Street, OCALA, FL 34471
MLS# OM733281Listed by: SOUTHERN CHARM REALTY OF CF - New
 $419,850Active2 beds 2 baths2,097 sq. ft.
9062 SW 88th Place, OCALA, FL 34481
MLS# OM735098Listed by: ON TOP OF THE WORLD REAL EST - New
 $239,900Active3 beds 2 baths1,331 sq. ft.
5302 NW 54th Place, OCALA, FL 34482
MLS# OM735514Listed by: WORLDCORP REALTY - New
 $180,000Active2 beds 2 baths1,230 sq. ft.
9839 SW 97th Street, OCALA, FL 34481
MLS# OM735283Listed by: RE/MAX FOXFIRE - HWY200/103 S - New
 $379,900Active2 beds 2 baths1,651 sq. ft.
10358 SW 92nd Place Road, OCALA, FL 34481
MLS# OM735287Listed by: RE/MAX FOXFIRE - HWY200/103 S - New
 $209,900Active3 beds 2 baths1,087 sq. ft.
14514 SW 45th Circle, OCALA, FL 34473
MLS# S5161073Listed by: PREMIUM PROPERTIES R.E SERVICE - New
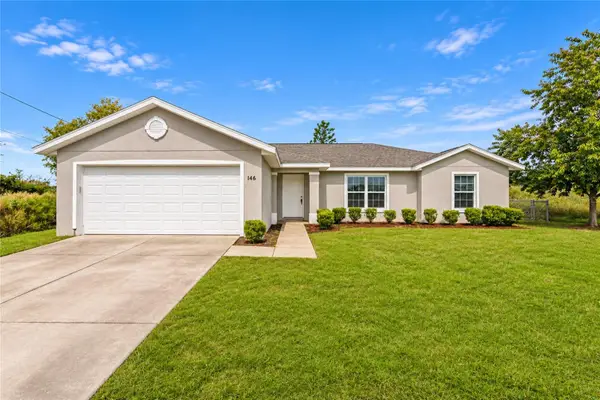 $269,900Active3 beds 2 baths1,638 sq. ft.
146 Juniper Way, OCALA, FL 34480
MLS# OM735286Listed by: SHOWCASE PROPERTIES OF CENTRAL


Protect your home and budget from life's surprises with an Assurant Home Warranty, backed by a partner that supports you through every step of homeownership. Explore Plans.
© 2023 - 2026 ERA Franchise Systems LLC. All rights reserved. ERA Franchise Systems LLC fully supports the principles of the Fair Housing Act and the Equal Opportunity Act. ERA, ERA Real Estate powered, and their respective logos are registered service marks of ERA Franchise Systems LLC. Each office is independently owned and operated.