
200 SE 55th Avenue, Ocala, FL 34480
Local realty services provided by:ERA Advantage Realty, Inc.
200 SE 55th Avenue,Ocala, FL 34480
$310,000
- 3 Beds
- 2 Baths
- 1,708 sq. ft.
- Single family
- Active
Listed by: john telford
Office: keller williams cornerstone re
MLS#:OM735977
Source:MFRMLS
Price summary
- Price:$310,000
- Price per sq. ft.:$110.67
About this home
Extensively Renovated, Move-In Ready, and Full of Charm! Why take on the expense and hassle of renovating when so much of the work has already been done? This beautifully updated 3-bedroom, 2-bath home offers 1,708 square feet of living space on a spacious one-third-acre corner lot in Ocala's established Sleepy Hollow neighborhood. Following its purchase in 2023, the home underwent extensive renovations, including substantial interior improvements and a refreshed exterior. Add a new roof in 2024 and a new HVAC system in 2025, and you'll find a wonderful combination of established character, modern comfort, and valuable improvements already completed!
Step inside to discover gorgeous interiors, with beautiful luxury vinyl plank flooring and a bright, welcoming atmosphere throughout. The spacious living area features a charming wood-burning fireplace, creating a natural gathering place for family and friends. The kitchen has been updated with refreshed cabinetry, countertops, and a subway tile backsplash, creating a fresh, functional space for everyday cooking and entertaining. Both bathrooms have received substantial upgrades, including new vanities, countertops, and tilework. The spacious primary suite features a double vanity, beautifully tiled walk-in shower, and generous walk-in closet.
Beyond the renovations, this home offers plenty of practical features that make everyday living more enjoyable. An attached two-car garage provides ample room for parking and storage, while the screened-in lanai creates a comfortable outdoor retreat for morning coffee, weekend gatherings, or simply enjoying the Florida weather without the mosquitoes!
Outside, the updated exterior paint, mature shade trees, and fenced backyard add to the home's appeal. With approximately one-third of an acre, there's plenty of space to relax, garden, entertain, or let your four-legged companions roam. Situated in an established neighborhood with tree-lined surroundings, this property combines the character of an established home with the benefits of extensive modern updates.
Location is another standout feature! Nestled in Ocala's established Sleepy Hollow neighborhood, this home puts you close to some of the area's most appealing recreational, cultural, and historic attractions. Explore the walking trails and fascinating history at Fort King National Historic Landmark, enjoy tennis at the Fort King Tennis Center, or take advantage of the recreational facilities at nearby Jervey Gantt Park. Art and entertainment enthusiasts will appreciate convenient access to the Appleton Museum of Art, Ocala Civic Theatre, and historic downtown Ocala, with its inviting restaurants, unique shops, and community events. It's a wonderful combination of peaceful neighborhood living and convenient access to the things that make Ocala such a great place to call home!
And with no HOA fees, no CDD fees, public sewer, and a Flood Zone X designation, you'll appreciate the practical advantages as much as the beautiful renovations.
The renovations are done. The big-ticket improvements are handled. The possibilities are yours. Come see what makes this home special!...
Contact an agent
Home facts
- Year built:1982
- Subdivision & Development:SLEEPY HOLLOW
- Listing ID #:OM735977
- Added:1 day(s) ago
- Updated:November 18, 2026 at 09:20 PM
Rooms and interior
- Bedrooms:3
- Total bathrooms:2
- Full bathrooms:2
- Flooring:Luxury Vinyl, Tile
- Dining Description:Living Room/Dining Room Combo
- Kitchen Description:Dishwasher, Kitchen/Family Room Combo, Microwave, Range, Refrigerator, Stone Counters
- Bedroom Description:Primary Bedroom Main Floor, Walk-In Closet(s)
- Basement Description:Block
- Living area:1,708 sq. ft.
Heating and cooling
- Cooling:Central Air
- Heating:Central, Gas
- Central air:Yes
Structure and exterior
- Roof:Shingle
- Year built:1982
- Building area:1,708 sq. ft.
- Lot area:0.33 Acres
- Construction Materials:Block, Stone, Stucco
- Exterior Features:Private Mailbox, Rain Gutters, Sidewalk
- Foundation Description:Block
- Levels:1 Story
Schools
- High school:Forest High School
- Middle school:Fort King Middle School
- Elementary school:Ward-Highlands Elem. School
Utilities
- Water:Public, Water Connected
- Sewer:Public, Public Sewer, Sewer Connected
Finances and disclosures
- Price:$310,000
- Price per sq. ft.:$110.67
- Tax amount:$4,513 (2025)
Features and amenities
- Appliances:Dishwasher, Dryer, Gas Water Heater, Microwave, Range, Refrigerator, Washer
- Laundry features:Dryer, Electric Dryer Hookup, In Garage, Washer, Washer Hookup
- Amenities:BB/HS Internet Available, Cable Connected, Ceiling Fans(s), Kitchen/Family Room Combo, Living Room/Dining Room Combo, Natural Gas Connected, Open Floorplan, Phone Available, Primary Bedroom Main Floor, Stone Counters, Thermostat, Walk-In Closet(s)
- Pool features:Public Pool
Parking
- Parking description:Attached Garage
- Garage:Yes
- Garage spaces:2
 The information being provided by Stellar Mls is for the consumer's personal, non-commercial use and may not be used for any purpose other than to identify prospective properties consumer may be interested in purchasing. Any information relating to real estate for sale referenced on this web site comes from the Internet Data Exchange (IDX) program of the Stellar Mls. ERA Advantage Realty, Inc. is not a Multiple Listing Service (MLS), nor does it offer MLS access. This website is a service of ERA Advantage Realty, Inc., a broker participant of Stellar Mls. This web site may reference real estate listing(s) held by a brokerage firm other than the broker and/or agent who owns this web site.
The accuracy of all information, regardless of source, including but not limited to open house information, square footages and lot sizes, is deemed reliable but not guaranteed and should be personally verified through personal inspection by and/or with the appropriate professionals. The data contained herein is copyrighted by Stellar Mls and is protected by all applicable copyright laws. Any unauthorized dissemination of this information is in violation of copyright laws and is strictly prohibited.
Properties in listings may have been sold or may no longer be available.
Copyright 2026 Stellar Mls. All rights reserved.
New listings near 200 SE 55th Avenue
- Coming Soon
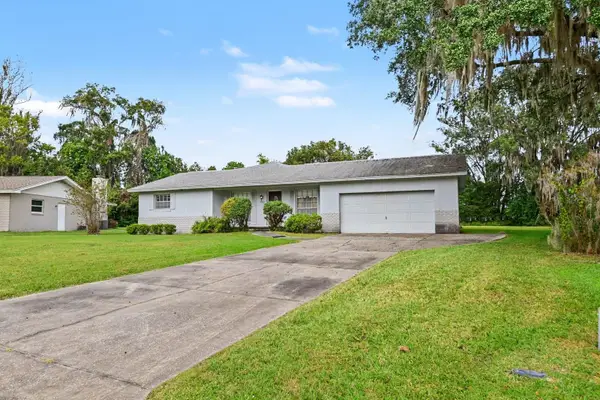 $285,000Coming Soon3 beds 2 baths2,172 sq. ft.
1335 Southeast 18th Place, OCALA, FL 34471
MLS# O6457942Listed by: MARK SPAIN REAL ESTATE - Coming Soon
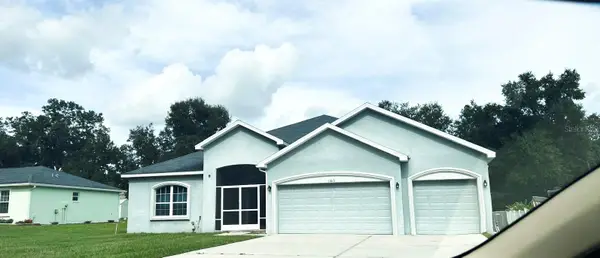 $448,900Coming Soon5 beds 3 baths2,555 sq. ft.
11613 SW 65th Avenue Road, OCALA, FL 34476
MLS# OM735794Listed by: GLOBALWIDE REALTY LLC - Coming Soon
 $225,900Coming Soon3 beds 2 baths1,146 sq. ft.
14905 SW 26th Lane, OCALA, FL 34481
MLS# O6455578Listed by: ZENODRO REAL ESTATE LLC - Coming Soon
 $785,000Coming Soon4 beds 5 baths4,482 sq. ft.
7610 SW 60th Street, OCALA, FL 34474
MLS# OM734911Listed by: ENGEL & VOLKERS OCALA - Coming Soon
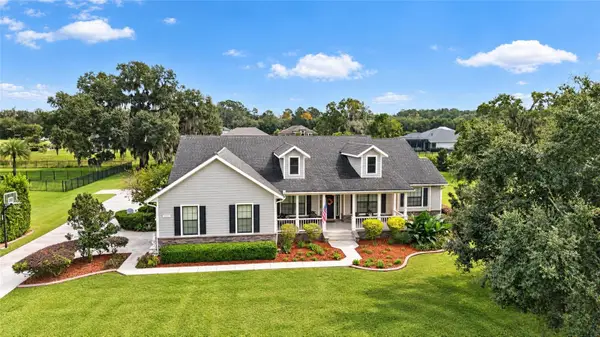 $1,199,000Coming Soon4 beds 4 baths4,151 sq. ft.
7805 SE 25th, OCALA, FL 34480
MLS# OM735275Listed by: ROBERTS REAL ESTATE INC - Coming Soon
 $525,000Coming Soon0.74 Acres
TBD SE 12 Street, OCALA, FL 34471
MLS# OM733281Listed by: SOUTHERN CHARM REALTY OF CF - New
 $277,500Active3 beds 2 baths1,452 sq. ft.
3808 SW 151st Ave, OCALA, FL 34481
MLS# OM736053Listed by: TCT REALTY GROUP LLC - New
 $249,990Active3 beds 2 baths1,286 sq. ft.
2244 SW 168th Loop, OCALA, FL 34473
MLS# OM736057Listed by: MIAMI HOMES, LLC - New
 $249,900Active3 beds 2 baths1,772 sq. ft.
130 Dogwood Drive Circle, OCALA, FL 34472
MLS# OM736020Listed by: LOKATION - New
 $199,875Active2 beds 2 baths1,410 sq. ft.
9489 SW 93rd Loop, OCALA, FL 34481
MLS# OM736035Listed by: ON TOP OF THE WORLD REAL EST


Protect your home and budget from life's surprises with an Assurant Home Warranty, backed by a partner that supports you through every step of homeownership. Explore Plans.
© 2023 - 2026 ERA Franchise Systems LLC. All rights reserved. ERA Franchise Systems LLC fully supports the principles of the Fair Housing Act and the Equal Opportunity Act. ERA, ERA Real Estate powered, and their respective logos are registered service marks of ERA Franchise Systems LLC. Each office is independently owned and operated.