
2020 SE 15th Lane, Ocala, FL 34471
Local realty services provided by:ERA Grizzard Real Estate
Listed by: laurie ann truluck
Office: next generation realty of marion county
MLS#:OM734462
Source:MFRMLS
Price summary
- Price:$844,900
- Price per sq. ft.:$199.46
About this home
Welcome to Woodfields — one of Ocala’s most beloved neighborhoods and part of the golf cart district, putting downtown dining, shopping, and the farmers market right at your fingertips.
This stunning 4-bedroom, 3-bath pool home sits on a quiet cul-de-sac with beautiful curb appeal, mature landscaping, and a 12-foot wrought iron gate that opens to one of the most private backyard retreats you will find in Southeast Ocala.
The split layout gives everyone their own space — three bedrooms and two baths on one side, with a fourth bedroom and private bath on the other, perfect as a second primary suite or in-law setup.
The kitchen is a true showpiece — a 14-foot island with breakfast bar seating, leathered granite countertops, custom cabinetry with pull-outs throughout, a pantry cabinet fully loaded with shelving, two ovens, a brand new Whirlpool refrigerator, built-in glass cleaner, and all new plumbing in 2026.
Luxury wood and tile flooring flows through the entire home, and two living areas — one anchored by a wood-burning fireplace — make this house feel both grand and comfortable. Sliders open from the main living area to a covered lanai with a summer kitchen featuring a Green Egg and Blackstone — or clear it out and set up the ultimate bar and entertainment space. Beyond that, a concrete block privacy wall wraps the entire backyard, creating a serene and fully private setting around the sparkling pool with plenty of room to breathe, with a full removable pool fence included for added safety.
Roof 2021. All new plumbing 2026. Garage door opener and rollers replaced within the last 5 years. Loads of storage inside and out. Golf cart ready. Move-in ready. Come see it!...
Contact an agent
Home facts
- Year built:1967
- Subdivision & Development:SHERWOOD FOREST
- Listing ID #:OM734462
- Added:2 day(s) ago
- Updated:October 28, 2026 at 01:54 PM
Rooms and interior
- Bedrooms:4
- Total bathrooms:3
- Full bathrooms:3
- Flooring:Tile, Wood
- Dining Description:Eat In Kitchen, Living Room/Dining Room Combo
- Kitchen Description:Built-In Oven, Dishwasher, Eat-in Kitchen, Kitchen/Family Room Combo, Range, Range Hood, Refrigerator, Solid Surface Counters
- Bedroom Description:Primary Bedroom Main Floor, Split Bedroom, Walk-In Closet(s)
- Basement Description:Block
- Living area:2,969 sq. ft.
Heating and cooling
- Cooling:Central Air
- Heating:Gas
- Central air:Yes
Structure and exterior
- Roof:Shingle
- Year built:1967
- Building area:2,969 sq. ft.
- Lot area:0.48 Acres
- Lot Features:Cleared
- Architectural Style:Ranch
- Construction Materials:Block, Brick
- Exterior Features:Covered Porch/Patio, Outdoor Grill, Patio, Porch
- Foundation Description:Block
- Levels:1 Story
Schools
- High school:Forest High School
- Middle school:Osceola Middle School
- Elementary school:Eighth Street Elem. School
Utilities
- Water:Public, Water Connected
- Sewer:Public Sewer, Sewer Connected
Finances and disclosures
- Price:$844,900
- Price per sq. ft.:$199.46
- Tax amount:$5,148 (2025)
Features and amenities
- Appliances:Built-in Oven, Dishwasher, Dryer, Gas Water Heater, Range, Range Hood, Refrigerator, Washer
- Laundry features:Dryer, Laundry Room, Washer
- Amenities:Built-In Features, Cable Available, Eat-in Kitchen, Kitchen/Family Room Combo, Living Room/Dining Room Combo, Natural Gas Connected, Primary Bedroom Main Floor, Solid Surface Counters, Split Bedroom, Walk-In Closet(s), Window Treatments
- Pool features:Child Safety Fence, Gunite, In Ground, Private Pool
Parking
- Parking description:Attached Garage
- Garage:Yes
 The information being provided by Stellar Mls is for the consumer's personal, non-commercial use and may not be used for any purpose other than to identify prospective properties consumer may be interested in purchasing. Any information relating to real estate for sale referenced on this web site comes from the Internet Data Exchange (IDX) program of the Stellar Mls. ERA Grizzard Real Estate is not a Multiple Listing Service (MLS), nor does it offer MLS access. This website is a service of ERA Grizzard Real Estate, a broker participant of Stellar Mls. This web site may reference real estate listing(s) held by a brokerage firm other than the broker and/or agent who owns this web site.
The accuracy of all information, regardless of source, including but not limited to open house information, square footages and lot sizes, is deemed reliable but not guaranteed and should be personally verified through personal inspection by and/or with the appropriate professionals. The data contained herein is copyrighted by Stellar Mls and is protected by all applicable copyright laws. Any unauthorized dissemination of this information is in violation of copyright laws and is strictly prohibited.
Properties in listings may have been sold or may no longer be available.
Copyright 2026 Stellar Mls. All rights reserved.
New listings near 2020 SE 15th Lane
- Coming Soon
 $335,000Coming Soon4 beds 3 baths1,895 sq. ft.
3955 SW 138th Place, OCALA, FL 34473
MLS# O6445870Listed by: WRA BUSINESS & REAL ESTATE - Coming Soon
 $307,000Coming Soon3 beds 2 baths1,826 sq. ft.
13797 SW 32nd Terrace Road, OCALA, FL 34473
MLS# G5119074Listed by: LPT REALTY, LLC - Coming Soon
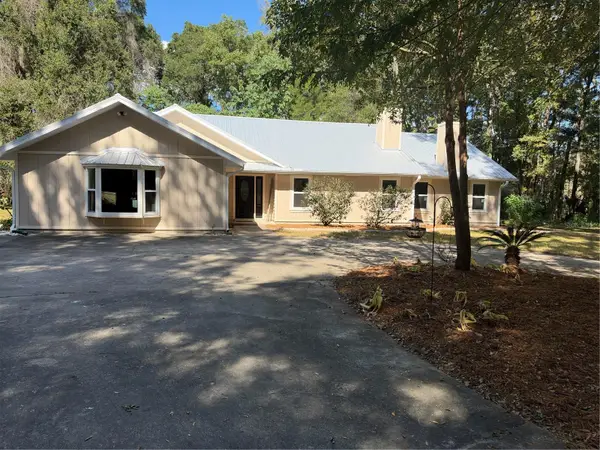 $959,900Coming Soon5 beds 3 baths3,344 sq. ft.
1931 SW 87th Place, OCALA, FL 34476
MLS# OM734609Listed by: KIM DAVIS REALTY - Coming Soon
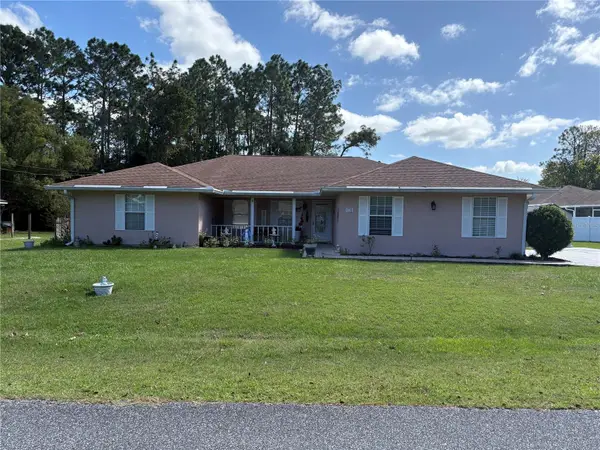 $375,000Coming Soon5 beds 3 baths2,101 sq. ft.
110 Pecan Pass, OCALA, FL 34472
MLS# OM733011Listed by: LOKATION - Coming Soon
 $525,000Coming Soon0.74 Acres
TBD SE 12 Street, OCALA, FL 34471
MLS# OM733281Listed by: SOUTHERN CHARM REALTY OF CF - New
 $440,000Active2 beds 2 baths1,904 sq. ft.
10071 SW 72nd Lane, OCALA, FL 34481
MLS# OM734731Listed by: KELLER WILLIAMS CORNERSTONE RE - New
 $239,900Active2 beds 2 baths1,904 sq. ft.
9878 SW 97th Lane, OCALA, FL 34481
MLS# OM734768Listed by: GAILEY ENTERPRISES REAL ESTATE - New
 $290,000Active3 beds 2 baths1,826 sq. ft.
3616 SE 47th Street, OCALA, FL 34480
MLS# A4710867Listed by: REALTY ONE GROUP MVP - New
 $34,900Active0.23 Acres
0 Juniper Pass Way, OCALA, FL 34472
MLS# OM734836Listed by: RE/MAX ALLSTARS REALTY - New
 $3,850,000Active5 beds 3 baths3,058 sq. ft.
7335 NW Highway 225, OCALA, FL 34482
MLS# OM734033Listed by: OCALA HORSE PROPERTIES, LLC


Protect your home and budget from life's surprises with an Assurant Home Warranty, backed by a partner that supports you through every step of homeownership. Explore Plans.
© 2023 - 2026 ERA Franchise Systems LLC. All rights reserved. ERA Franchise Systems LLC fully supports the principles of the Fair Housing Act and the Equal Opportunity Act. ERA, ERA Real Estate powered, and their respective logos are registered service marks of ERA Franchise Systems LLC. Each office is independently owned and operated.