
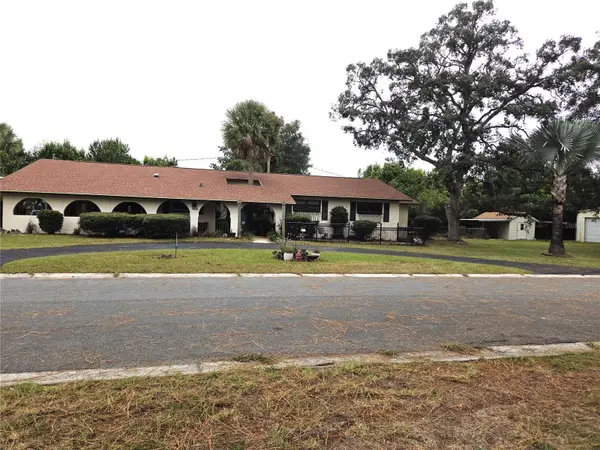
2062 SE 37th Court Circle, Ocala, FL 34471
Local realty services provided by:ERA American Suncoast
2062 SE 37th Court Circle,Ocala, FL 34471
$219,900
- 2 Beds
- 2 Baths
- 1,204 sq. ft.
- Single family
- Active
Listed by: karen sweat
Office: ihome realty fl llc.
MLS#:858328
Source:FL_CMLS
Price summary
- Price:$219,900
- Price per sq. ft.:$182.64
- Monthly HOA dues:$225
About this home
One or more photo(s) has been virtually staged. DISCOVER THE SERENE BEAUTY OF THIS GORGEOUS 2-BEDROOM, 2-BATHROOM, 1-CAR GARAGE HOME! Located in the desirable Crestwood Village South community that offers the perfect blend of comfort, convenience, and Florida living. The house features a SPACIOUS FLOOR PLAN that effortlessly blends functionality with modern style. From the moment you step inside, you’ll be greeted by an OPEN-CONCEPT LIVING AREA filled with NATURAL LIGHT, creating a warm and inviting atmosphere. Cook like a pro in the BRAND NEW KITCHEN featuring NEW QUARTZ COUNTERTOPS and SLEEK STAINLESS STEEL APPLIANCES—great for culinary enthusiasts. This home is LOADED WITH UPGRADES, including: New HVAC System, Newer Roof with 30-Year Shingles from 2021, New Water Heater, New Laminate Flooring Throughout, Renovated Bathrooms, Fresh Paint, New Light Fixtures, Faucets, Toilets, Interior Doors, and Closet Doors. The community offers a pool and pavilion, which is a plus! Convenient location to Publix, Downtown Ocala, and Jervey Gantt Recreation Complex Park, offering Walking Trails, a Community playground, volleyball sand courts, softball/baseball fields, and much more. Great Location!!!!—this move-in-ready home truly has it all! All measurements are approximate and should be verified by the buyer. Virtual Staging was added to some of the pictures....
Contact an agent
Home facts
- Year built:1988
- Subdivision & Development:Not on List
- Listing ID #:858328
- Added:1 day(s) ago
- Updated:October 02, 2026 at 03:40 PM
Rooms and interior
- Bedrooms:2
- Total bathrooms:2
- Full bathrooms:2
- Rooms Total:3
- Flooring:Laminate
- Kitchen Description:Dishwasher, Electric Oven, Microwave, Refrigerator
- Living area:1,204 sq. ft.
Heating and cooling
- Cooling:Central Air
- Heating:Central, Electric
- Central air:Yes
Structure and exterior
- Roof:Asphalt, Shingle
- Year built:1988
- Building area:1,204 sq. ft.
- Lot area:0.05 Acres
- Lot Features:Cleared
- Architectural Style:One Story
- Construction Materials:Stucco
- Foundation Description:Block
- Levels:1 Story
Utilities
- Water:Public
Finances and disclosures
- Price:$219,900
- Price per sq. ft.:$182.64
- Tax amount:$1,446 (2025)
Features and amenities
- Pool features:Community
Parking
- Total parking spaces:1
- Parking description:Attached, Garage, Paved
- Garage:Yes
- Garage spaces:1
New listings near 2062 SE 37th Court Circle
- Coming Soon
 $615,000Coming Soon4 beds 3 baths2,616 sq. ft.
808 SE 36th Lane, OCALA, FL 34471
MLS# OM732653Listed by: BUSCH REALTY - Coming Soon
 $480,000Coming Soon3 beds 2 baths1,898 sq. ft.
5200 SW 31st Street, OCALA, FL 34474
MLS# OM733034Listed by: COLDWELL REALTY SOLD GUARANTEE - Coming Soon
 $299,900Coming Soon3 beds 2 baths1,649 sq. ft.
1829 SE 6th Avenue, OCALA, FL 34471
MLS# OM732856Listed by: ENGEL & VOLKERS OCALA - Coming Soon
 $598,800Coming Soon4 beds 3 baths2,966 sq. ft.
5321 NE 2nd Lane, OCALA, FL 34470
MLS# OM732910Listed by: COLDWELL REALTY SOLD GUARANTEE - Coming Soon
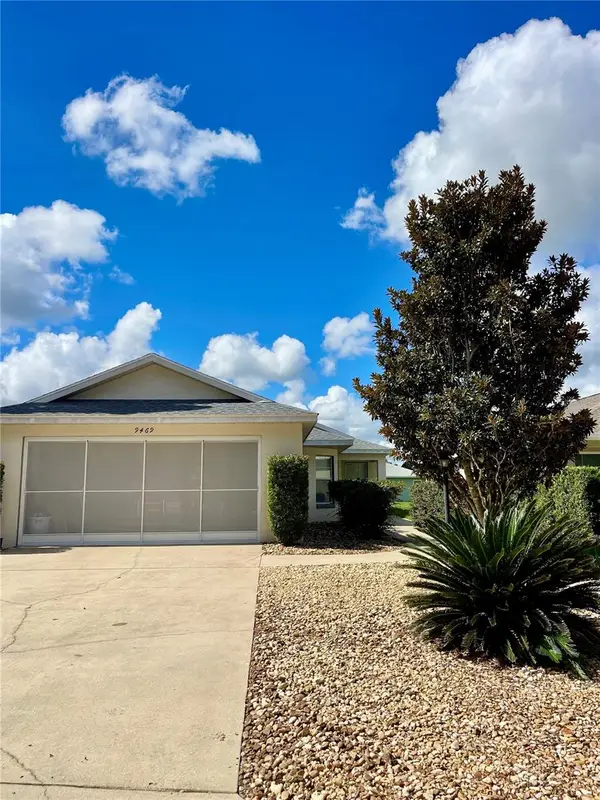 $229,000Coming Soon2 beds 2 baths1,573 sq. ft.
9469 SW 93rd Loop, OCALA, FL 34481
MLS# OM732711Listed by: ON TOP OF THE WORLD REAL EST - Coming Soon
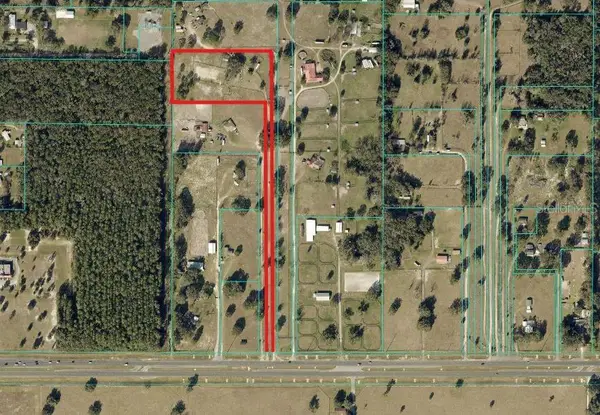 $550,000Coming Soon2 beds 1 baths960 sq. ft.
10661 W Highway 40, OCALA, FL 34482
MLS# OM732332Listed by: ENGEL & VOLKERS OCALA - Coming Soon
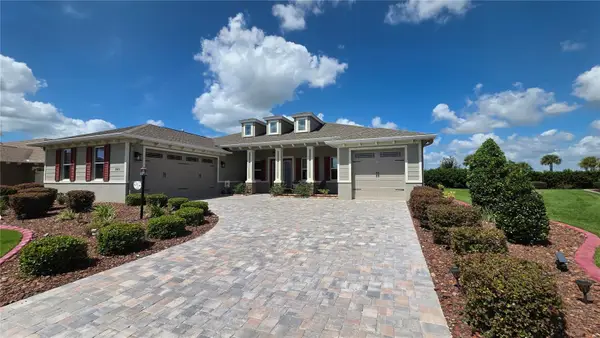 $649,850Coming Soon3 beds 3 baths2,889 sq. ft.
8481 SW 93rd Circle, OCALA, FL 34481
MLS# OM732396Listed by: ON TOP OF THE WORLD REAL EST - New
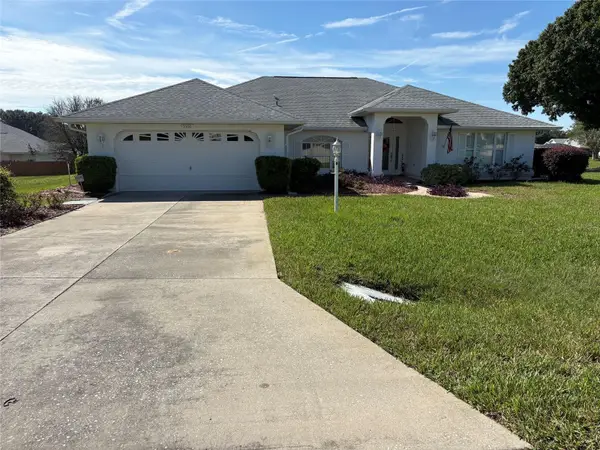 $399,900Active4 beds 2 baths2,209 sq. ft.
5500 SW 86th Street, OCALA, FL 34476
MLS# OM733293Listed by: CENTURY 21 AFFILIATES - New
 $385,000Active3 beds 3 baths2,406 sq. ft.
1848 NE 40th Circle, OCALA, FL 34470
MLS# OM733365Listed by: RE/MAX FOXFIRE - HWY 40


Protect your home and budget from life's surprises with an Assurant Home Warranty, backed by a partner that supports you through every step of homeownership. Explore Plans.
© 2023 - 2026 ERA Franchise Systems LLC. All rights reserved. ERA Franchise Systems LLC fully supports the principles of the Fair Housing Act and the Equal Opportunity Act. ERA, ERA Real Estate powered, and their respective logos are registered service marks of ERA Franchise Systems LLC. Each office is independently owned and operated.