
2065 SW 80th Street, Ocala, FL 34476
Local realty services provided by:Tomlin St Cyr Real Estate Services ERA Powered
Listed by: darin jacobs
Office: superior realty group, llc.
MLS#:O6447071
Source:MFRMLS
Price summary
- Price:$1,450,000
- Price per sq. ft.:$251.47
About this home
Rarely does an opportunity like this come to market and even more rarely at this price point inside the city limits. The trustee of this estate is extremely motivated and ready to move quickly, making this one of the most compelling luxury values in all of Ocala right now. From the moment you arrive, it's clear this is no ordinary home. Set on a beautifully appointed 2-acre lot in one of Ocala's most desirable corridors, this magnificent 5,766 square foot estate is a masterclass in refined living, thoughtful design, and high-end craftsmanship that simply must be seen to be fully appreciated. Step through the front entry and into a massive, soaring foyer that immediately sets the tone for everything that follows. Hand-scraped hardwood flooring flows seamlessly throughout the residence, adding warmth and timeless elegance at every turn, while custom designer chandeliers and precision lighting create an ambiance that is both sophisticated and inviting in every room. The formal dining room is nothing short of stunning as its generously sized, bathed in natural light, and perfectly suited for hosting the most memorable gatherings. The gourmet kitchen is a chef's dream, featuring a professional-grade double oven, an iconic Sub-Zero refrigerator, and a gorgeous custom drop-in sink, all appointed with the finest finishes and fixtures money can buy. Every room in this home is expansive, thoughtfully designed, and finished with materials that reflect an uncompromising commitment to quality. Retreat to a master suite that redefines what luxury living truly means. Enormous in scale and impeccable in detail, the suite features a 'one-of-a-kind' multi-room master closet complete with multiple sitting areas a space so impressive it deserves a tour of its own. Step outside and discover an entertainer's paradise unlike anything else in Ocala. The screened lanai and expansive outdoor living area are anchored by a stunning saltwater pool and jacuzzi, with multiple large screen outdoor TVs. The centerpiece of it all is a dramatic oversized big screen TV mounted above a gorgeous gas fireplace positioned directly in front of the jacuzzi, the perfect setting for unforgettable evenings under the Florida sky. The fully equipped outdoor kitchen and elegant breezeway complete the picture, making this outdoor space as functional as it is breathtaking. Tucked above the spacious three-car garage, an impressive bonus room man cave offers the ultimate private retreat — ideal for a home theater, game room, or private lounge. On the back of the property, a generous unfinished bonus structure presents a world of possibilities, whether you envision a custom in-law suite, additional garage space, a private barn, or something entirely your own.
As an added bonus, the estate is being offered with the option to purchase fully furnished. Every piece of furniture has been barely used and meticulously maintained, reflecting the same level of quality and sophistication found throughout the home. For the right buyer, this is as close to turnkey luxury as it gets, simply move in and start living.
Contact us today to schedule your private showing before this one is gone....
Contact an agent
Home facts
- Year built:2020
- Subdivision & Development:N/A
- Listing ID #:O6447071
- Updated:October 06, 2026 at 02:05 PM
Rooms and interior
- Bedrooms:6
- Total bathrooms:6
- Full bathrooms:5
- Half bathrooms:1
- Flooring:Ceramic Tile, Hardwood
- Kitchen Description:Dishwasher, Disposal, Exhaust Fan, Freezer, Microwave, Range Hood, Refrigerator, Solid Surface Counters, Wet Bar
- Bedroom Description:High Ceilings, Primary Bedroom Main Floor, Split Bedroom, Walk-In Closet(s)
- Basement Description:Block, Concrete Perimeter
- Living area:5,071 sq. ft.
Heating and cooling
- Cooling:Central Air
- Heating:Central, Electric, Gas
- Central air:Yes
Structure and exterior
- Roof:Shingle
- Year built:2020
- Building area:5,071 sq. ft.
- Lot area:2 Acres
- Lot Features:Cleared, Farm, Oversized, Private, Zoned for Horses
- Architectural Style:Contemporary, Craftsman
- Construction Materials:Block, Concrete, Stucco
- Exterior Features:Covered Porch/Patio, Enclosed, Front Porch, Lighting, Outdoor Grill, Outdoor Kitchen, Patio, Private Mailbox, Rear Porch, Screened, Sidewalk, Wrap Around
- Foundation Description:Block, Concrete Perimeter
- Levels:2 Story
Utilities
- Water:Public, Water Available
- Sewer:Public Sewer, Sewer Available
Finances and disclosures
- Price:$1,450,000
- Price per sq. ft.:$251.47
- Tax amount:$22,210 (2025)
Features and amenities
- Appliances:Dishwasher, Disposal, Exhaust Fan, Freezer, Irrigation Equipment, Microwave, Range Hood, Refrigerator
- Laundry features:Inside, Laundry Room
- Amenities:Cable Available, Ceiling Fans(s), Crown Molding, Electricity Available, High Ceilings, Irrigation Equipment, Natural Gas Available, Phone Available, Primary Bedroom Main Floor, Solid Surface Counters, Split Bedroom, Tray Ceiling(s), Underground Utilities, Walk-In Closet(s), Wet Bar
- Pool features:Chlorine Free, In Ground, Private Pool, Salt Water, Screen Enclosure
Parking
- Parking description:Attached Garage
- Garage:Yes
 The information being provided by Stellar Mls is for the consumer's personal, non-commercial use and may not be used for any purpose other than to identify prospective properties consumer may be interested in purchasing. Any information relating to real estate for sale referenced on this web site comes from the Internet Data Exchange (IDX) program of the Stellar Mls. Tomlin St Cyr Real Estate Services ERA Powered is not a Multiple Listing Service (MLS), nor does it offer MLS access. This website is a service of Tomlin St Cyr Real Estate Services ERA Powered, a broker participant of Stellar Mls. This web site may reference real estate listing(s) held by a brokerage firm other than the broker and/or agent who owns this web site.
The accuracy of all information, regardless of source, including but not limited to open house information, square footages and lot sizes, is deemed reliable but not guaranteed and should be personally verified through personal inspection by and/or with the appropriate professionals. The data contained herein is copyrighted by Stellar Mls and is protected by all applicable copyright laws. Any unauthorized dissemination of this information is in violation of copyright laws and is strictly prohibited.
Properties in listings may have been sold or may no longer be available.
Copyright 2026 Stellar Mls. All rights reserved.
The information being provided by Stellar Mls is for the consumer's personal, non-commercial use and may not be used for any purpose other than to identify prospective properties consumer may be interested in purchasing. Any information relating to real estate for sale referenced on this web site comes from the Internet Data Exchange (IDX) program of the Stellar Mls. Tomlin St Cyr Real Estate Services ERA Powered is not a Multiple Listing Service (MLS), nor does it offer MLS access. This website is a service of Tomlin St Cyr Real Estate Services ERA Powered, a broker participant of Stellar Mls. This web site may reference real estate listing(s) held by a brokerage firm other than the broker and/or agent who owns this web site.
The accuracy of all information, regardless of source, including but not limited to open house information, square footages and lot sizes, is deemed reliable but not guaranteed and should be personally verified through personal inspection by and/or with the appropriate professionals. The data contained herein is copyrighted by Stellar Mls and is protected by all applicable copyright laws. Any unauthorized dissemination of this information is in violation of copyright laws and is strictly prohibited.
Properties in listings may have been sold or may no longer be available.
Copyright 2026 Stellar Mls. All rights reserved.New listings near 2065 SW 80th Street
- Coming Soon
 $4,500,000Coming Soon6 beds 4 baths6,220 sq. ft.
4610 NW 110th Avenue, OCALA, FL 34482
MLS# OM732690Listed by: ENGEL & VOLKERS OCALA - Coming Soon
 $615,000Coming Soon4 beds 3 baths2,616 sq. ft.
808 SE 36th Lane, OCALA, FL 34471
MLS# OM732653Listed by: BUSCH REALTY - Coming Soon
 $480,000Coming Soon3 beds 2 baths1,898 sq. ft.
5200 SW 31st Street, OCALA, FL 34474
MLS# OM733034Listed by: COLDWELL REALTY SOLD GUARANTEE - Coming Soon
 $299,900Coming Soon3 beds 2 baths1,649 sq. ft.
1829 SE 6th Avenue, OCALA, FL 34471
MLS# OM732856Listed by: ENGEL & VOLKERS OCALA - Coming Soon
 $598,800Coming Soon4 beds 3 baths2,966 sq. ft.
5321 NE 2nd Lane, OCALA, FL 34470
MLS# OM732910Listed by: COLDWELL REALTY SOLD GUARANTEE - Coming Soon
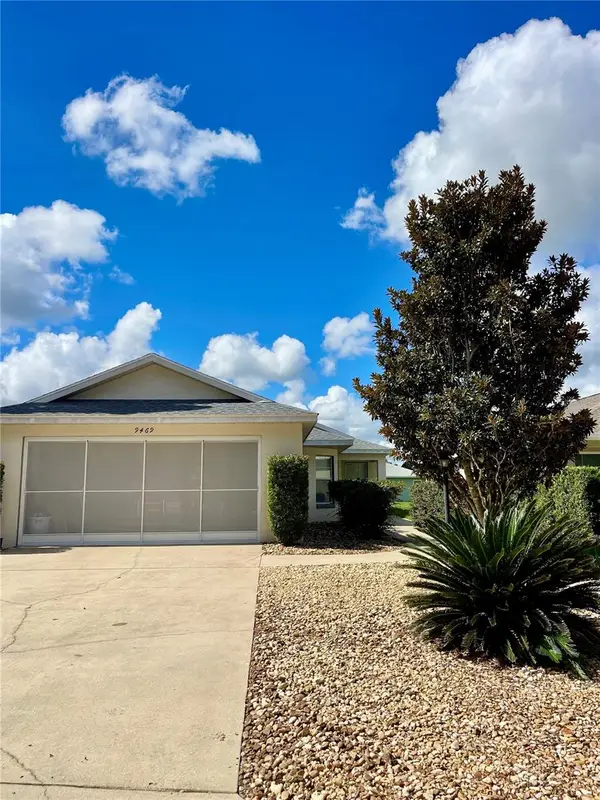 $229,000Coming Soon2 beds 2 baths1,573 sq. ft.
9469 SW 93rd Loop, OCALA, FL 34481
MLS# OM732711Listed by: ON TOP OF THE WORLD REAL EST - New
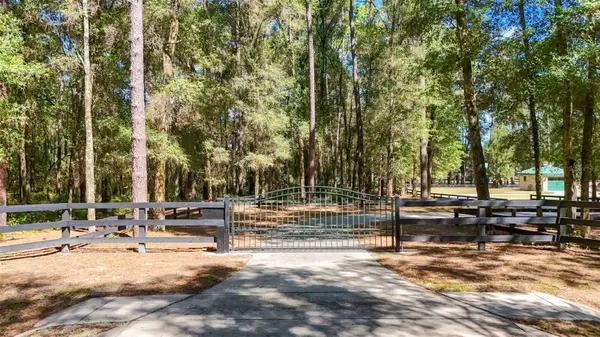 $825,000Active3 beds 2 baths2,399 sq. ft.
3 Carry Back Road, OCALA, FL 34482
MLS# OM733431Listed by: REMAX REALTY ONE - New
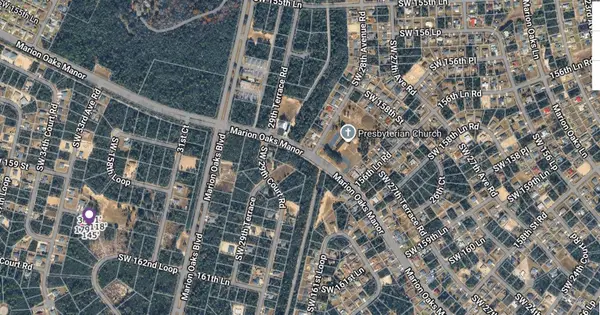 $139,900Active0.57 Acres
3332 SW 159th Lane, OCALA, FL 34473
MLS# S5158962Listed by: ADAN INVESTMENTS REAL ESTATE GROUP, PLLC - New
 $339,999Active4 beds 2 baths2,456 sq. ft.
16411 SW 14th Avenue Road, OCALA, FL 34473
MLS# OM733510Listed by: SWANGATE REAL ESTATE SERVICES LLC


Protect your home and budget from life's surprises with an Assurant Home Warranty, backed by a partner that supports you through every step of homeownership. Explore Plans.
© 2023 - 2026 ERA Franchise Systems LLC. All rights reserved. ERA Franchise Systems LLC fully supports the principles of the Fair Housing Act and the Equal Opportunity Act. ERA, ERA Real Estate powered, and their respective logos are registered service marks of ERA Franchise Systems LLC. Each office is independently owned and operated.