
2110 NW 100th Street, Ocala, FL 34475
Local realty services provided by:ERA Grizzard Real Estate
2110 NW 100th Street,Ocala, FL 34475
$755,000
- 3 Beds
- 2 Baths
- 1,542 sq. ft.
- Single family
- Active
Listed by: clint hicks
Office: affinity homes llc.
MLS#:O6453193
Source:MFRMLS
Price summary
- Price:$755,000
- Price per sq. ft.:$357.31
About this home
Country Charm Meets Modern Comfort – 10 Acres in Ocala! This beautifully updated 3-bedroom, 2-bath home sits on 10 fully fenced, gently rolling acres, perfect for horses, livestock, or peaceful country living. Features include an electric gated entrance, cross-fenced pastures, large barn, and classic four-board fencing. Inside, enjoy an open layout, luxury flooring, granite countertops, all-new stainless-steel appliances, and beautifully tiled baths. Major updates include the roof, A/C, hot water heater, windows, and a new septic system. Just 20 minutes from the World Equestrian Center, shopping, and fine dining, this move-in-ready property offers the perfect blend of country living and modern comfort. Schedule your private showing today!
Contact an agent
Home facts
- Year built:1953
- Subdivision & Development:NA
- Listing ID #:O6453193
- Added:1 day(s) ago
- Updated:October 29, 2026 at 12:46 AM
Rooms and interior
- Bedrooms:3
- Total bathrooms:2
- Full bathrooms:2
- Flooring:Ceramic Tile, Laminate
- Dining Description:Breakfast Room, Eat In Kitchen, Living Room/Dining Room Combo
- Kitchen Description:Dishwasher, Disposal, Eat-in Kitchen, Range, Refrigerator, Stone Counters
- Living area:1,542 sq. ft.
Heating and cooling
- Cooling:Central Air
- Heating:Central, Electric, Heat Pump
- Central air:Yes
Structure and exterior
- Roof:Shingle
- Year built:1953
- Building area:1,542 sq. ft.
- Lot area:10 Acres
- Lot Features:Cleared, Farm, Landscaped, Pasture, Paved, Rolling Slope, Sloped, Zoned for Horses
- Architectural Style:Ranch
- Construction Materials:Block, Brick, Stucco
- Exterior Features:Covered Porch/Patio, Front Porch, Lighting, Rain Gutters
- Foundation Description:Slab
- Levels:1 Story
Schools
- High school:North Marion High School
- Middle school:North Marion Middle School
- Elementary school:Fessenden Elementary School
Utilities
- Water:Water Connected, Well
- Sewer:Septic Tank
Finances and disclosures
- Price:$755,000
- Price per sq. ft.:$357.31
- Tax amount:$1,077 (2025)
Features and amenities
- Appliances:Dishwasher, Disposal, Dryer, Range, Refrigerator, Washer
- Laundry features:Dryer, Electric Dryer Hookup, Inside, Washer
- Amenities:BB/HS Internet Available, Cable Available, Ceiling Fans(s), Crown Molding, Eat-in Kitchen, Feeding Station(s), Living Room/Dining Room Combo, Phone Available, Stone Counters
- Pool features:Public Pool
Parking
- Parking description:Attached Garage, Boat, Garage Door Opener, Guest, Open, Parking Pad, RV Access/Parking
- Garage:Yes
 The information being provided by Stellar Mls is for the consumer's personal, non-commercial use and may not be used for any purpose other than to identify prospective properties consumer may be interested in purchasing. Any information relating to real estate for sale referenced on this web site comes from the Internet Data Exchange (IDX) program of the Stellar Mls. ERA Grizzard Real Estate is not a Multiple Listing Service (MLS), nor does it offer MLS access. This website is a service of ERA Grizzard Real Estate, a broker participant of Stellar Mls. This web site may reference real estate listing(s) held by a brokerage firm other than the broker and/or agent who owns this web site.
The accuracy of all information, regardless of source, including but not limited to open house information, square footages and lot sizes, is deemed reliable but not guaranteed and should be personally verified through personal inspection by and/or with the appropriate professionals. The data contained herein is copyrighted by Stellar Mls and is protected by all applicable copyright laws. Any unauthorized dissemination of this information is in violation of copyright laws and is strictly prohibited.
Properties in listings may have been sold or may no longer be available.
Copyright 2026 Stellar Mls. All rights reserved.
New listings near 2110 NW 100th Street
- Coming Soon
 $279,990Coming Soon3 beds 2 baths1,934 sq. ft.
13537 SW 81st Circle, OCALA, FL 34473
MLS# TB8558770Listed by: COLDWELL BANKER REALTY - Coming Soon
 $307,000Coming Soon3 beds 2 baths1,826 sq. ft.
13797 SW 32nd Terrace Road, OCALA, FL 34473
MLS# G5119074Listed by: LPT REALTY, LLC - Coming Soon
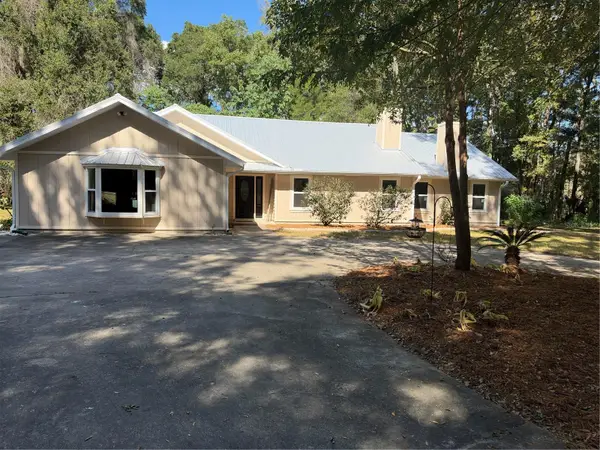 $959,900Coming Soon5 beds 3 baths3,344 sq. ft.
1931 SW 87th Place, OCALA, FL 34476
MLS# OM734609Listed by: KIM DAVIS REALTY - Coming Soon
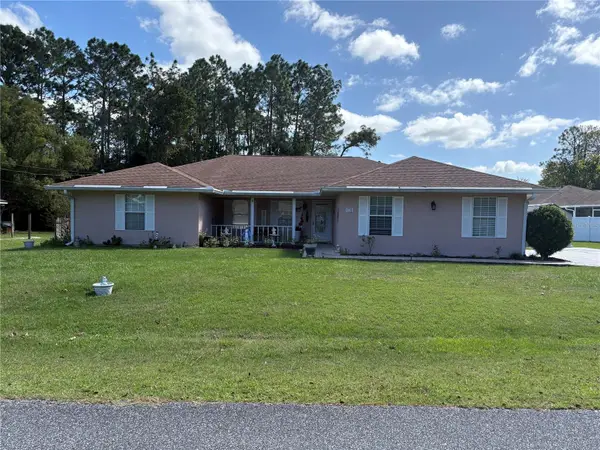 $375,000Coming Soon5 beds 3 baths2,101 sq. ft.
110 Pecan Pass, OCALA, FL 34472
MLS# OM733011Listed by: LOKATION - Coming Soon
 $525,000Coming Soon0.74 Acres
TBD SE 12 Street, OCALA, FL 34471
MLS# OM733281Listed by: SOUTHERN CHARM REALTY OF CF - New
 $169,000Active3 beds 2 baths1,066 sq. ft.
1322 NW 12th Avenue, OCALA, FL 34475
MLS# OM734552Listed by: BB RESIDENTIAL REAL ESTATE LLC - New
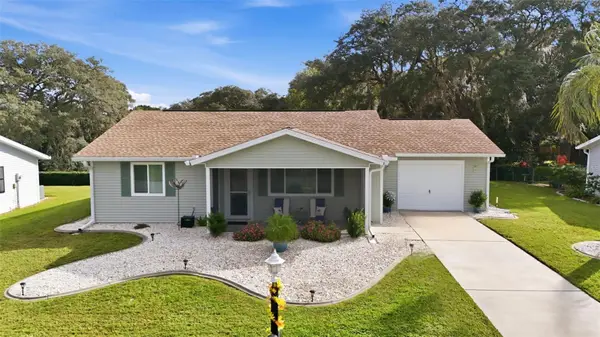 $240,000Active2 beds 2 baths1,224 sq. ft.
10921 SW 83rd Avenue, OCALA, FL 34481
MLS# OM734817Listed by: CITRUS HOME FINDERS - New
 $649,900Active4 beds 4 baths3,619 sq. ft.
1035 SW 33rd Pl, Ocala, FL 34471
MLS# A12109275Listed by: PROFESSIONAL REALTY OF OCALA - New
 $1,200,000Active3.14 Acres
SW 34th St, OCALA, FL 34474
MLS# OM734839Listed by: OCALA HORSE PROPERTIES, LLC


Protect your home and budget from life's surprises with an Assurant Home Warranty, backed by a partner that supports you through every step of homeownership. Explore Plans.
© 2023 - 2026 ERA Franchise Systems LLC. All rights reserved. ERA Franchise Systems LLC fully supports the principles of the Fair Housing Act and the Equal Opportunity Act. ERA, ERA Real Estate powered, and their respective logos are registered service marks of ERA Franchise Systems LLC. Each office is independently owned and operated.