
2160 NW 50th Circle, Ocala, FL 34482
Local realty services provided by:ERA American Suncoast
Listed by: oscar villaverde
Office: coldwell banker riverland realty
MLS#:857394
Source:FL_CMLS
Price summary
- Price:$349,000
- Price per sq. ft.:$108.62
- Monthly HOA dues:$295
About this home
Welcome to this beautiful 3-bedroom, 2-bath pool home in the desirable 55+ gated community of Ocala Palms! This well-appointed home features an open floor plan with high ceilings, crown molding, ceiling fans and stylish window treatments. The spacious kitchen offers solid wood cabinets and stone countertops, while the bathrooms are also finished with attractive stone countertops. Step outside to enjoy your private, screened-in pool with a spacious deck, in-ground guinite/concrete construction, pool lighting, and solar heat, perfect for relaxing or entertaining year-round. The garage has an automatic door opener and screen enclosure adding convenience and curb appeal to the property. Golf carts are welcome, making it easy to enjoy all that Ocala Palms has to offer. Ocala Palms offers an exceptional lifestyle with a guard-gated entrance, clubhouse, fitness center, community pool, tennis courts, restaurant, sidewalks, golf amenities, and golf-cart-friendly streets. The association fee includes 24-hour guard service, community pool, grounds and community pool maintenance, private roads, and recreational facilities. Don't miss the opportunity to enjoy Florida living in this wonderful 55+ community!...
Contact an agent
Home facts
- Year built:2000
- Subdivision & Development:Not on List
- Listing ID #:857394
- Added:1 day(s) ago
- Updated:August 27, 2026 at 11:16 PM
Rooms and interior
- Bedrooms:3
- Total bathrooms:2
- Full bathrooms:2
- Rooms Total:3
- Flooring:Carpet, Tile
- Kitchen Description:Dishwasher, Disposal, Microwave, Oven, Range, Refrigerator
- Living area:2,138 sq. ft.
Heating and cooling
- Cooling:Central Air
- Heating:Central, Electric
- Central air:Yes
Structure and exterior
- Roof:Asphalt, Shingle
- Year built:2000
- Building area:2,138 sq. ft.
- Lot area:0.2 Acres
- Lot Features:Cleared
- Architectural Style:Contemporary
- Construction Materials:Stucco
- Exterior Features:Deck
- Foundation Description:Block, Slab
Utilities
- Water:Public
- Sewer:Public Sewer
Finances and disclosures
- Price:$349,000
- Price per sq. ft.:$108.62
- Tax amount:$1,772 (2025)
Features and amenities
- Laundry features:Dryer, Washer
- Amenities:Deck
- Pool features:Community, Concrete, Heated, In Ground, Pool
Parking
- Total parking spaces:2
- Parking description:Attached, Concrete, Concrete Driveway, Driveway, Garage
- Garage:Yes
- Garage spaces:2
New listings near 2160 NW 50th Circle
- Coming Soon
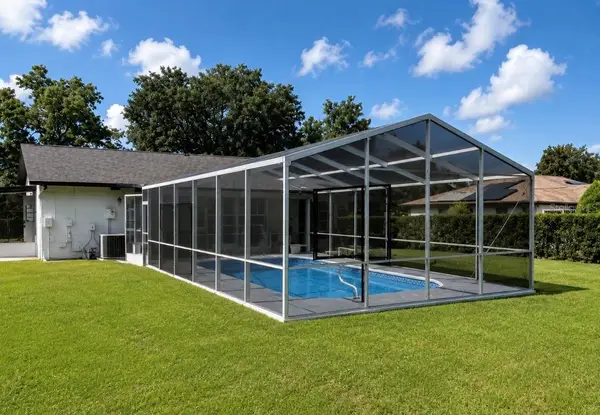 $300,000Coming Soon3 beds 2 baths1,482 sq. ft.
4190 Sw 140 St Rd, OCALA, FL 34473
MLS# G5116921Listed by: ALDEN REALTY LLC - Coming Soon
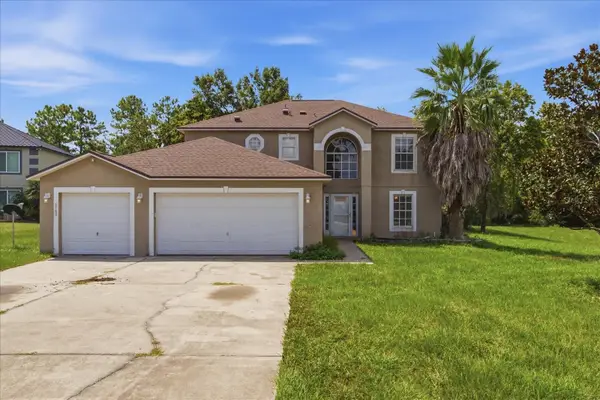 $369,000Coming Soon3 beds 3 baths2,220 sq. ft.
5760 SW 117th Lane Road, OCALA, FL 34476
MLS# OM730196Listed by: SELLSTATE NEXT GENERATION REALTY - Coming Soon
 $304,500Coming Soon3 beds 3 baths1,764 sq. ft.
1815 SE 7th Avenue, OCALA, FL 34471
MLS# OM730823Listed by: RE/MAX PREMIER REALTY - Coming Soon
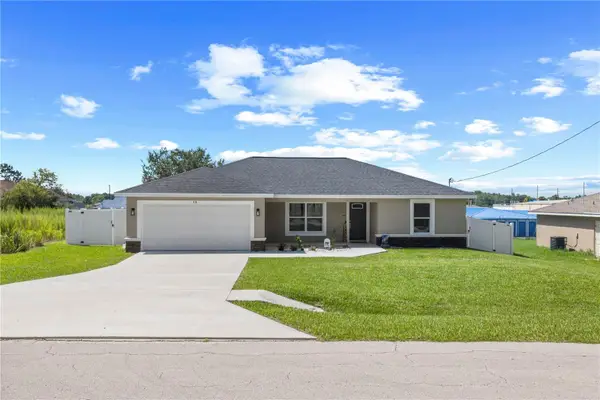 $265,000Coming Soon3 beds 2 baths1,447 sq. ft.
18 Dogwood Trail Course, OCALA, FL 34472
MLS# OM730454Listed by: ENGEL & VOLKERS OCALA - Coming Soon
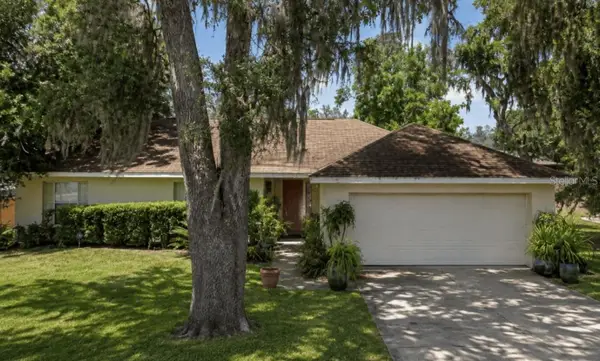 $244,900Coming Soon3 beds 2 baths1,461 sq. ft.
31 Juniper Trail Run, OCALA, FL 34480
MLS# OM730367Listed by: SUNCOAST PROPERTY MANAGEMENT L - New
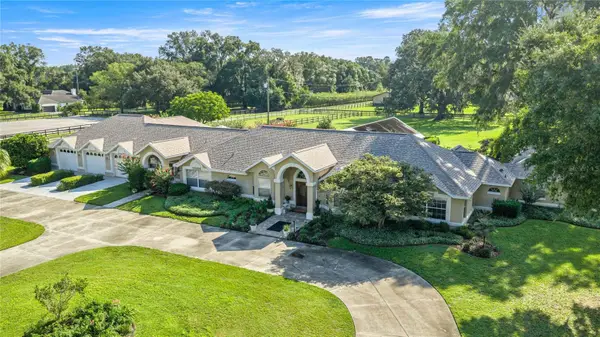 $1,600,000Active4 beds 4 baths5,090 sq. ft.
6931 NW Highway 225a, OCALA, FL 34482
MLS# OM731028Listed by: MAGNOLIA HOMES AND LAND LLC - New
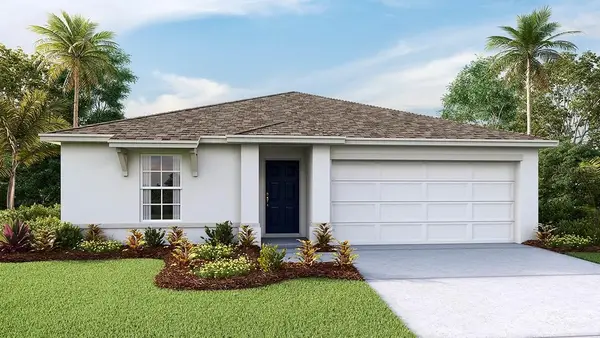 $286,965Active4 beds 2 baths1,498 sq. ft.
5682 SW 130th Lane, OCALA, FL 34473
MLS# OM731215Listed by: DR HORTON REALTY OF WEST CENTRAL FLORIDA - New
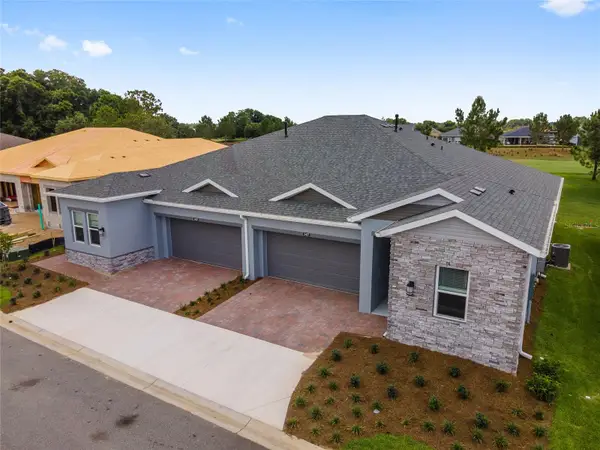 $275,900Active2 beds 2 baths1,573 sq. ft.
5437 NW 34th Street, OCALA, FL 34482
MLS# OM729574Listed by: CROSSROADS REALTY, INC - New
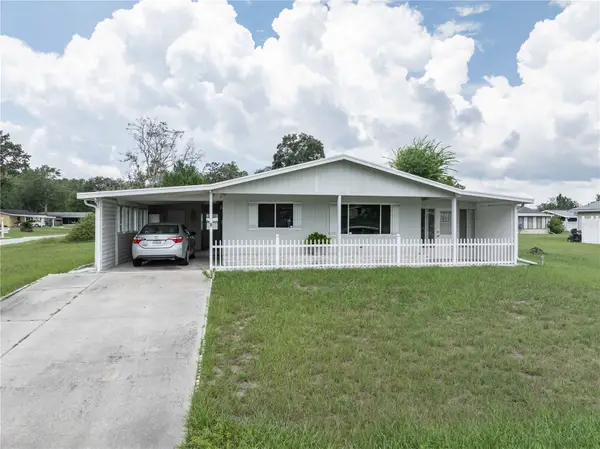 $149,900Active2 beds 2 baths1,008 sq. ft.
10210 SW 93rd Avenue, OCALA, FL 34481
MLS# OM731146Listed by: RE/MAX ALLSTARS REALTY - New
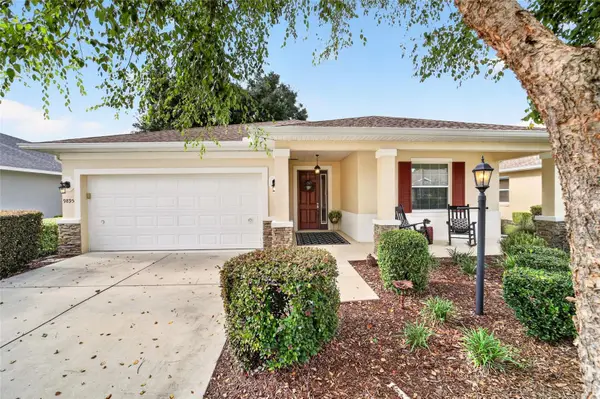 $349,900Active2 beds 2 baths1,737 sq. ft.
9895 SW 95th Loop, OCALA, FL 34481
MLS# OM731206Listed by: ON TOP OF THE WORLD REAL EST


Protect your home and budget from life's surprises with an Assurant Home Warranty, backed by a partner that supports you through every step of homeownership. Explore Plans.
© 2023 - 2026 ERA Franchise Systems LLC. All rights reserved. ERA Franchise Systems LLC fully supports the principles of the Fair Housing Act and the Equal Opportunity Act. ERA, ERA Real Estate powered, and their respective logos are registered service marks of ERA Franchise Systems LLC. Each office is independently owned and operated.