
2225 SW 80th Street, Ocala, FL 34476
Local realty services provided by:ERA ONETEAM REALTY
Listed by: joan pletcher
Office: joan pletcher
MLS#:OM735637
Source:MFRMLS
Price summary
- Price:$927,000
- Price per sq. ft.:$129.16
About this home
Looking for space, versatility, and a convenient location? This unique property offers all that and more! Situated on 1.50+/- acres just minutes from town, this inviting home features an open floor plan designed for comfortable living and easy entertaining, along with a private, screen-enclosed pool area perfect for relaxing and enjoying the outdoors.
The home offers 3 bedrooms and a dedicated office, plus an additional bonus room located over the attached garage. But that's not all! A separate detached garage provides even more possibilities, complete with another bonus room that can be customized to suit your needs. Whether you envision a home gym, hobby room, workshop, private retreat, or recreational space, the options are yours.
With multiple flexible spaces, generous acreage, a private pool setting, and a location close to town, the Florida Horse Park, WEC, or the Greenway’s and Trails, this property offers a wonderful combination of comfort, functionality, and room to make it your own. Come explore all the possibilities!...
Contact an agent
Home facts
- Year built:2003
- Subdivision & Development:SHADY ROAD ACRES
- Listing ID #:OM735637
- Added:1 day(s) ago
- Updated:November 14, 2026 at 07:10 PM
Rooms and interior
- Bedrooms:3
- Total bathrooms:3
- Full bathrooms:2
- Half bathrooms:1
- Flooring:Carpet, Ceramic Tile, Wood
- Dining Description:Breakfast Room, Eat In Kitchen
- Kitchen Description:Built-In Oven, Cooktop, Dishwasher, Eat-in Kitchen, Kitchen/Family Room Combo, Refrigerator, Solid Surface Counters, Solid Wood Cabinets
- Bedroom Description:Primary Bedroom Main Floor, Walk-In Closet(s)
- Basement Description:Block
- Living area:3,114 sq. ft.
Heating and cooling
- Cooling:Central Air
- Heating:Heat Pump
- Central air:Yes
Structure and exterior
- Roof:Shingle
- Year built:2003
- Building area:3,114 sq. ft.
- Lot area:1.5 Acres
- Lot Features:Cleared, Landscaped, Level, Paved
- Architectural Style:Ranch
- Construction Materials:Frame, Vinyl Siding
- Exterior Features:Front Porch, Outdoor Kitchen, Patio, Private Mailbox, Rear Porch, Screened, Sidewalk
- Foundation Description:Block
- Levels:2 Story
Schools
- High school:West Port High School
- Middle school:Horizon Academy/Mar Oaks
- Elementary school:Shady Hill Elementary School
Utilities
- Water:Well
- Sewer:Septic Tank
Finances and disclosures
- Price:$927,000
- Price per sq. ft.:$129.16
- Tax amount:$11,095 (2025)
Features and amenities
- Appliances:Built-in Oven, Cooktop, Dishwasher, Electric Water Heater, Refrigerator
- Laundry features:Laundry Room
- Amenities:Ceiling Fans(s), Crown Molding, Eat-in Kitchen, Electricity Available, Kitchen/Family Room Combo, Primary Bedroom Main Floor, Solid Surface Counters, Solid Wood Cabinets, Walk-In Closet(s), Window Treatments
- Pool features:Gunite, In Ground, Pool/Deck, Private Pool, Screen Enclosure
Parking
- Parking description:Attached Garage
- Garage:Yes
- Garage spaces:3
 The information being provided by Stellar Mls is for the consumer's personal, non-commercial use and may not be used for any purpose other than to identify prospective properties consumer may be interested in purchasing. Any information relating to real estate for sale referenced on this web site comes from the Internet Data Exchange (IDX) program of the Stellar Mls. ERA ONETEAM REALTY is not a Multiple Listing Service (MLS), nor does it offer MLS access. This website is a service of ERA ONETEAM REALTY, a broker participant of Stellar Mls. This web site may reference real estate listing(s) held by a brokerage firm other than the broker and/or agent who owns this web site.
The accuracy of all information, regardless of source, including but not limited to open house information, square footages and lot sizes, is deemed reliable but not guaranteed and should be personally verified through personal inspection by and/or with the appropriate professionals. The data contained herein is copyrighted by Stellar Mls and is protected by all applicable copyright laws. Any unauthorized dissemination of this information is in violation of copyright laws and is strictly prohibited.
Properties in listings may have been sold or may no longer be available.
Copyright 2026 Stellar Mls. All rights reserved.
New listings near 2225 SW 80th Street
- Coming Soon
 $225,900Coming Soon3 beds 2 baths1,146 sq. ft.
14905 SW 26th Lane, OCALA, FL 34481
MLS# O6455578Listed by: ZENODRO REAL ESTATE LLC - Coming Soon
 $785,000Coming Soon4 beds 5 baths4,482 sq. ft.
7610 SW 60th Street, OCALA, FL 34474
MLS# OM734911Listed by: ENGEL & VOLKERS OCALA - Coming Soon
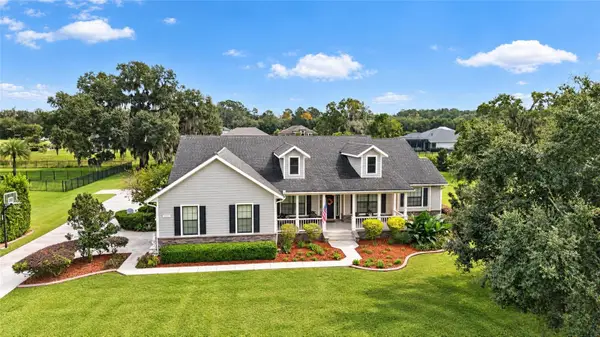 $1,199,000Coming Soon4 beds 4 baths4,151 sq. ft.
7805 SE 25th, OCALA, FL 34480
MLS# OM735275Listed by: ROBERTS REAL ESTATE INC - Coming Soon
 $525,000Coming Soon0.74 Acres
TBD SE 12 Street, OCALA, FL 34471
MLS# OM733281Listed by: SOUTHERN CHARM REALTY OF CF - New
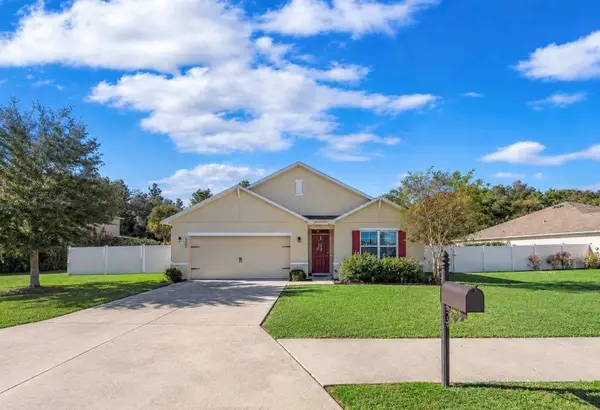 $299,900Active4 beds 2 baths1,827 sq. ft.
2530 NE 42nd Road, OCALA, FL 34470
MLS# OM735580Listed by: KELLER WILLIAMS CORNERSTONE RE - New
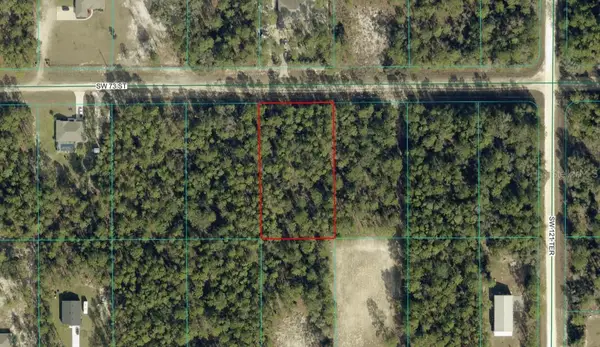 $57,000Active1.14 Acres
TBD LOT 8 SW 73rd Street, OCALA, FL 34481
MLS# OM735833Listed by: RE/MAX PREMIER REALTY HWY 200 - New
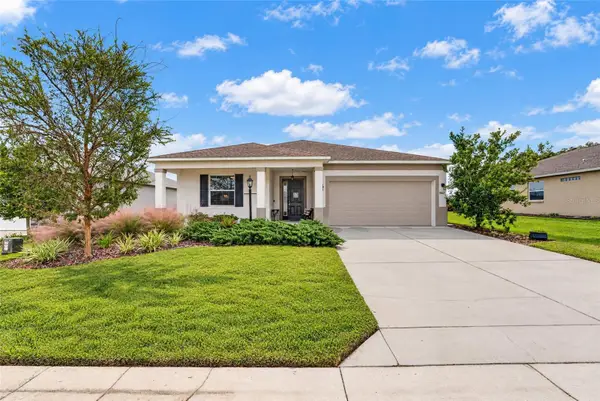 $349,900Active2 beds 2 baths1,767 sq. ft.
7667 SW 85th Terrace, OCALA, FL 34481
MLS# OM735837Listed by: ON TOP OF THE WORLD REAL EST - New
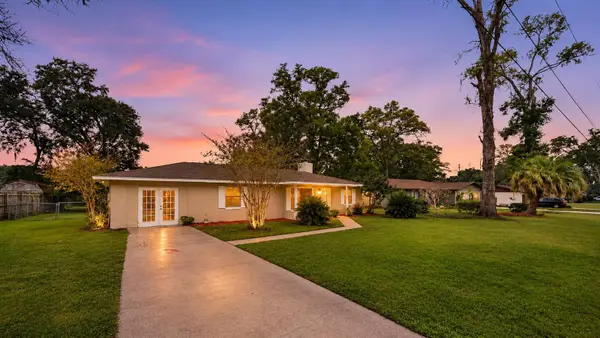 $239,800Active3 beds 2 baths1,814 sq. ft.
4342 NE 20 Avenue, OCALA, FL 34479
MLS# OM732736Listed by: REAL ESTATE CONNECT LLC - New
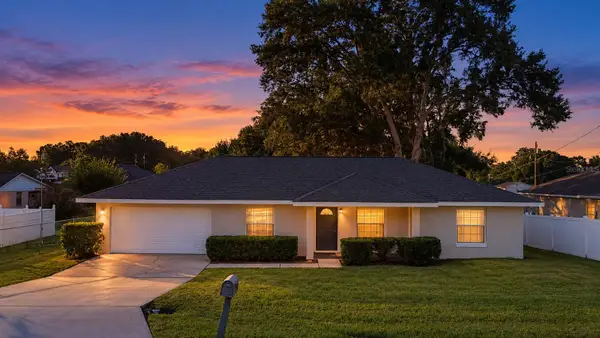 $208,800Active3 beds 2 baths1,292 sq. ft.
108 Teak Loop, OCALA, FL 34472
MLS# OM732713Listed by: REAL ESTATE CONNECT LLC - New
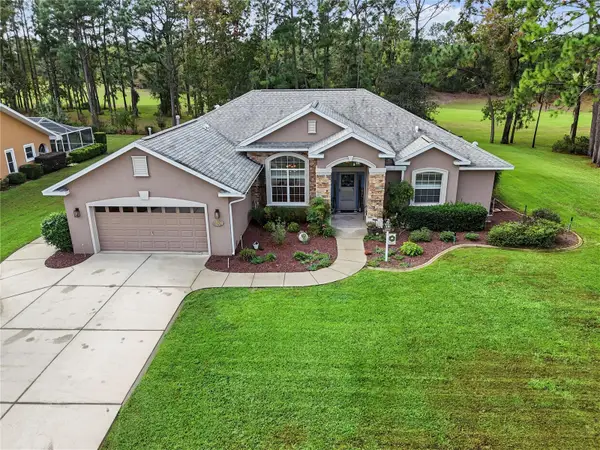 $410,000Active3 beds 2 baths2,203 sq. ft.
23 Lake Diamond Boulevard, OCALA, FL 34472
MLS# OM735475Listed by: WORTH CLARK REALTY


Protect your home and budget from life's surprises with an Assurant Home Warranty, backed by a partner that supports you through every step of homeownership. Explore Plans.
© 2023 - 2026 ERA Franchise Systems LLC. All rights reserved. ERA Franchise Systems LLC fully supports the principles of the Fair Housing Act and the Equal Opportunity Act. ERA, ERA Real Estate powered, and their respective logos are registered service marks of ERA Franchise Systems LLC. Each office is independently owned and operated.