
232 SE 95th Street, Ocala, FL 34480
Local realty services provided by:Tomlin St Cyr Real Estate Services ERA Powered
232 SE 95th Street,Ocala, FL 34480
$1,125,000
- 4 Beds
- 4 Baths
- 2,748 sq. ft.
- Single family
- Active
Listed by: jonathan minerick
Office: homecoin.com
MLS#:TB8537313
Source:MFRMLS
Price summary
- Price:$1,125,000
- Price per sq. ft.:$409.39
About this home
This immaculate 4 bedroom and 3.5 bathroom custom-built pool home was built in 2016. It has 2,748 living sq ft. The 3 car garage has been finished adding an additional 865 sq ft. It has been converted into a playroom with hidden entry through a slide or it can be used as a fourth bedroom with a large closet. This secluded property sits on a beautiful and gated 3.5-acre lot shouldered by horse and cattle farms with no HOA! The brick pavers and beautiful landscaping will greet you as you arrive. As you enter the home, you'll find high coffered ceilings, open floor plan, wood burning fireplace, large gourmet kitchen with lots of cabinet space, and granite counter tops. Three of the bedrooms have their very own bathrooms. The master bathroom has oversized vanities with his and her sinks, a large shower and a separate jetted tub for relaxing. The oversized back patio also has brick pavers with a pathway to a low maintenance screened in pool with a solar heater. A newly added whole home generator with a buried propane tank will give you assurance that you will not be without power. There is a home security system and a gated yard. A large, air conditioned, shed with double lofts for storage and work space. Less than 2 miles from Florida Horse Park. Additional Features: Eufy doorbell, smart garage door opener, 3 zoned AC units with nest smart thermostats with UV light sanitizers, whole home water softener and filtration system. Do not let your forever home pass you by!...
Contact an agent
Home facts
- Year built:2016
- Subdivision & Development:TURNING HAWK RANCH UN 02
- Listing ID #:TB8537313
- Added:1 day(s) ago
- Updated:August 17, 2026 at 04:53 PM
Rooms and interior
- Bedrooms:4
- Total bathrooms:4
- Full bathrooms:3
- Half bathrooms:1
- Flooring:Hardwood, Tile, Vinyl
- Dining Description:Eat In Kitchen, Living Room/Dining Room Combo
- Kitchen Description:Convection Oven, Cooktop, Dishwasher, Disposal, Eat-in Kitchen, Ice Maker, Range Hood, Refrigerator, Stone Counters, Water Softener
- Bedroom Description:High Ceilings, Walk-In Closet(s)
- Living area:2,748 sq. ft.
Heating and cooling
- Cooling:Central Air, Humidity Control, Zoned
- Heating:Central, Electric, Heat Pump
- Central air:Yes
Structure and exterior
- Roof:Shingle
- Year built:2016
- Building area:2,748 sq. ft.
- Lot area:3.54 Acres
- Lot Features:Cleared, Pasture, Zoned for Horses
- Architectural Style:Craftsman, Ranch
- Construction Materials:Concrete, Stucco
- Exterior Features:Covered Porch/Patio, Front Porch, Lighting, Patio, Rain Gutters, Rear Porch, Screened
- Foundation Description:Slab
- Levels:1 Story
Schools
- Elementary school:Shady Hill Elementary School
Utilities
- Water:Public, Well
- Sewer:Septic Tank
Finances and disclosures
- Price:$1,125,000
- Price per sq. ft.:$409.39
- Tax amount:$7,359 (2025)
Features and amenities
- Appliances:Convection Oven, Cooktop, Dishwasher, Disposal, Generator, Ice Maker, Range Hood, Refrigerator, Water Softener
- Laundry features:Inside, Laundry Room
- Amenities:BB/HS Internet Available, Cable Available, Cable Connected, Ceiling Fans(s), Coffered Ceiling(s), Eat-in Kitchen, Electricity Available, Generator, High Ceilings, Living Room/Dining Room Combo, Stone Counters, Thermostat, Walk-In Closet(s)
- Pool features:Gunite, In Ground, Private Pool, Salt Water, Screen Enclosure, Solar Heat
Parking
- Parking description:Attached Garage
- Garage:Yes
- Garage spaces:3
 The information being provided by Stellar Mls is for the consumer's personal, non-commercial use and may not be used for any purpose other than to identify prospective properties consumer may be interested in purchasing. Any information relating to real estate for sale referenced on this web site comes from the Internet Data Exchange (IDX) program of the Stellar Mls. Tomlin St Cyr Real Estate Services ERA Powered is not a Multiple Listing Service (MLS), nor does it offer MLS access. This website is a service of Tomlin St Cyr Real Estate Services ERA Powered, a broker participant of Stellar Mls. This web site may reference real estate listing(s) held by a brokerage firm other than the broker and/or agent who owns this web site.
The accuracy of all information, regardless of source, including but not limited to open house information, square footages and lot sizes, is deemed reliable but not guaranteed and should be personally verified through personal inspection by and/or with the appropriate professionals. The data contained herein is copyrighted by Stellar Mls and is protected by all applicable copyright laws. Any unauthorized dissemination of this information is in violation of copyright laws and is strictly prohibited.
Properties in listings may have been sold or may no longer be available.
Copyright 2026 Stellar Mls. All rights reserved.
The information being provided by Stellar Mls is for the consumer's personal, non-commercial use and may not be used for any purpose other than to identify prospective properties consumer may be interested in purchasing. Any information relating to real estate for sale referenced on this web site comes from the Internet Data Exchange (IDX) program of the Stellar Mls. Tomlin St Cyr Real Estate Services ERA Powered is not a Multiple Listing Service (MLS), nor does it offer MLS access. This website is a service of Tomlin St Cyr Real Estate Services ERA Powered, a broker participant of Stellar Mls. This web site may reference real estate listing(s) held by a brokerage firm other than the broker and/or agent who owns this web site.
The accuracy of all information, regardless of source, including but not limited to open house information, square footages and lot sizes, is deemed reliable but not guaranteed and should be personally verified through personal inspection by and/or with the appropriate professionals. The data contained herein is copyrighted by Stellar Mls and is protected by all applicable copyright laws. Any unauthorized dissemination of this information is in violation of copyright laws and is strictly prohibited.
Properties in listings may have been sold or may no longer be available.
Copyright 2026 Stellar Mls. All rights reserved.New listings near 232 SE 95th Street
- New
 $175,000Active3 beds 2 baths1,128 sq. ft.
88 Cedar Road, OCALA, FL 34472
MLS# G5116534Listed by: OPTIMA ONE REALTY, INC. - New
 $41,777Active0.25 Acres
0 Sw 152nd Terrace, OCALA, FL 34481
MLS# OM730551Listed by: GLOBALWIDE REALTY LLC - New
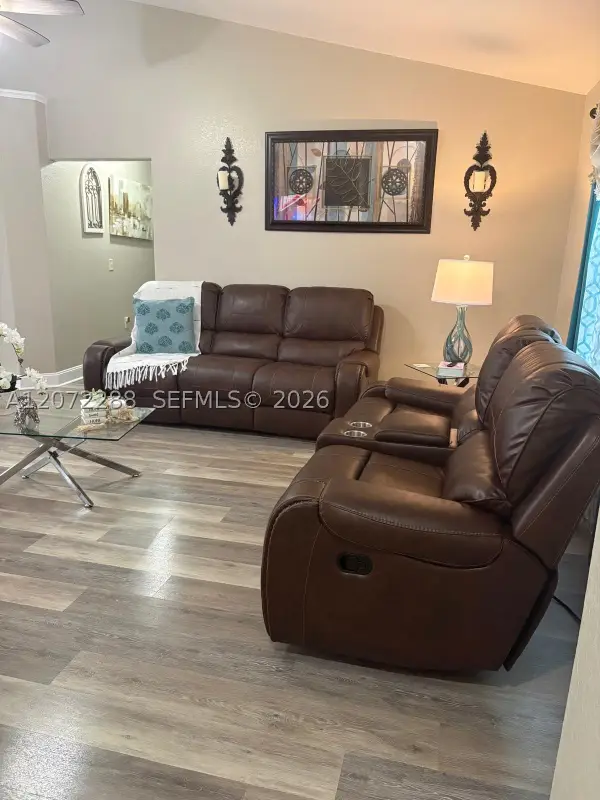 $295,000Active3 beds 2 baths
781 E Marion Oaks Pass, Ocala, FL 34473
MLS# A12072288Listed by: FLORIDA CAPITAL REALTY - New
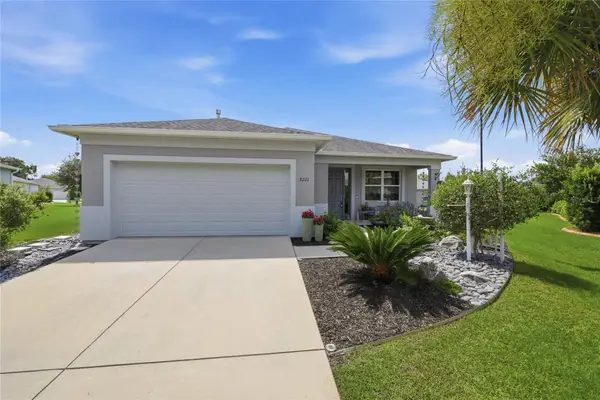 $318,000Active3 beds 2 baths1,874 sq. ft.
8221 SW 78th Terrace Road, OCALA, FL 34476
MLS# OM730549Listed by: ON TOP OF THE WORLD REAL EST - New
 $291,490Active4 beds 3 baths1,943 sq. ft.
3579 NE 38th Lane, OCALA, FL 34479
MLS# O6434149Listed by: LENNAR REALTY - New
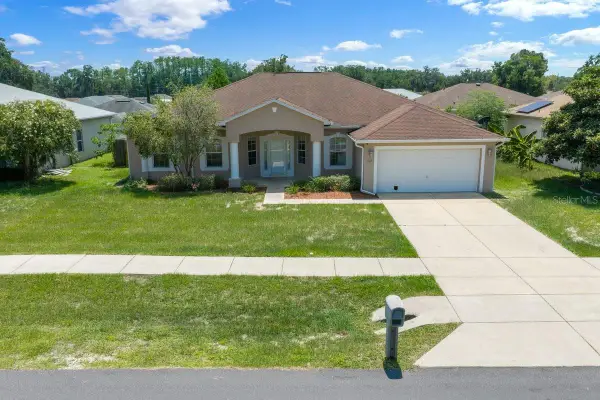 $340,000Active4 beds 2 baths2,239 sq. ft.
3024 NE 27th Street, OCALA, FL 34470
MLS# OM730533Listed by: KELLER WILLIAMS CORNERSTONE RE - New
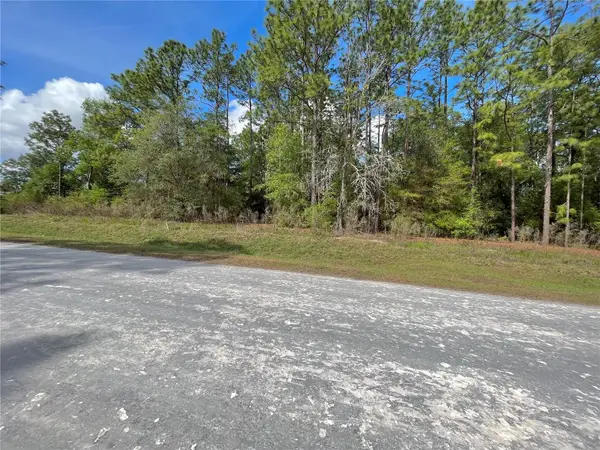 $41,777Active0.23 Acres
0 Sw 140th Court, OCALA, FL 34481
MLS# OM730540Listed by: GLOBALWIDE REALTY LLC - New
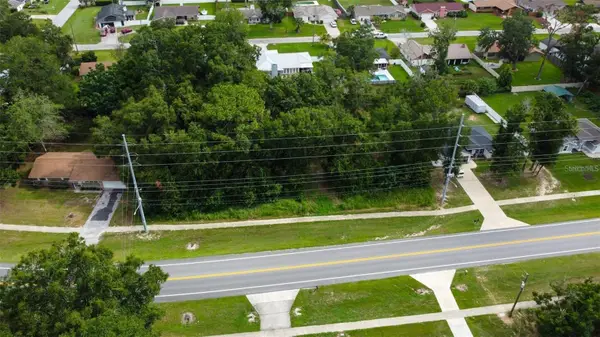 $35,000Active0.34 Acres
000 SE 28th Street, OCALA, FL 34480
MLS# OM730543Listed by: COLDWELL BANKER ELLISON REALTY O - New
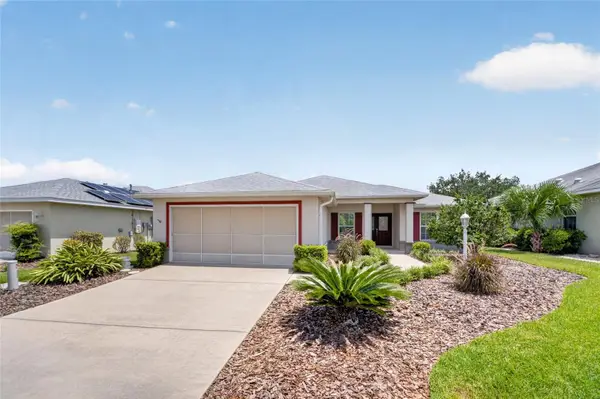 $224,900Active2 beds 2 baths1,216 sq. ft.
8141 SW 80th Terrace, OCALA, FL 34476
MLS# OM730544Listed by: COLDWELL REALTY SOLD GUARANTEE


Protect your home and budget from life's surprises with an Assurant Home Warranty, backed by a partner that supports you through every step of homeownership. Explore Plans.
© 2023 - 2026 ERA Franchise Systems LLC. All rights reserved. ERA Franchise Systems LLC fully supports the principles of the Fair Housing Act and the Equal Opportunity Act. ERA, ERA Real Estate powered, and their respective logos are registered service marks of ERA Franchise Systems LLC. Each office is independently owned and operated.