
2761 SW 175th Loop, Ocala, FL 34473
Local realty services provided by:Gulf Shores Realty ERA Powered
Listed by: christine robinson, pa
Office: real broker llc. - ocala
MLS#:OM731127
Source:MFRMLS
Price summary
- Price:$599,000
- Price per sq. ft.:$136.66
About this home
BETTER THAN NEW WITH NO HOA! Completed in November 2025 and situated on 1.14 acres, this impressive 4-bedroom, 3-bath, 3-car garage home with dedicated office offers 3,135 square feet of living space, a highly functional triple-split floor plan and more than $77,000 in owner improvements already completed. Located 4.5 miles into Marion Oaks in a quiet enclave toward the back of the community, this distinctive section is characterized by large homesites, offering a more spacious setting than the smaller residential lots found throughout Marion Oaks. With NO HOA, residents enjoy greater flexibility along with the space and privacy.
From the custom glass front door and welcoming front porch with plenty of room for your rocking chairs, you'll immediately notice the details that set this home apart. Inside, soaring ceilings, upgraded 8-foot doors, tray ceilings and an open, light-filled design create an impressive sense of space throughout.
Designed with entertaining in mind, the expansive great room opens through oversized sliding glass doors to the screened lanai, while the generous dining area and full wet bar with sink and wine refrigerator make hosting a crowd effortless. At the heart of the home, the spacious kitchen features abundant cabinetry, granite countertops, double ovens, stainless steel appliances, a spacious pantry and an impressive 12'6" island offering plenty of room to gather. Granite countertops continue throughout the home for a cohesive, upgraded finish.
The triple-split bedroom plan provides exceptional privacy for family and guests and lends itself beautifully to multi-generational living. The expansive primary suite includes private lanai access, two walk-in closets and an oversized bath with dual vanities, soaking tub and separate shower. The guest bedroom areas also offer generous walk-in closet spaces. A dedicated laundry room with utility sink, an oversized linen closet and thoughtfully planned storage add everyday functionality.
Step outside to the 400-square-foot fully screened lanai overlooking a peaceful, private backyard surrounded by nature. The 1.14-acre homesite has been enhanced with additional clearing, sod and expanded 8-zone irrigation, plus vinyl fencing with picket fencing along the rear to preserve the view.
Much of the work buyers typically take on after purchasing new construction has already been done, with owner improvements including electric woven shades, plantation shutters, upgraded lighting and ceiling fans, upgraded refrigerator, glass shower enclosures, 6" seamless gutters, extensive landscaping, custom garden shed and more. An oversized, extra-deep 3-car side-entry garage with high ceilings provides even more space for vehicles, storage and hobbies.
Nearly new, extensively upgraded and offered on more than an acre with NO HOA, this Renaissance Series Maronda home delivers the space, privacy and flexibility that are increasingly hard to find, without the wait or added expense of starting from scratch. The initial builder warranty and 10-year structural warranty are both transferable. This is one you truly need to experience in person!...
Contact an agent
Home facts
- Year built:2025
- Subdivision & Development:MARION OAKS
- Listing ID #:OM731127
- Added:55 day(s) ago
- Updated:October 24, 2026 at 09:14 AM
Rooms and interior
- Bedrooms:4
- Total bathrooms:3
- Full bathrooms:3
- Flooring:Luxury Vinyl
- Dining Description:Eat In Kitchen, Formal Dining Room
- Kitchen Description:Built-In Oven, Cooktop, Dishwasher, Eat-in Kitchen, Kitchen/Family Room Combo, Microwave, Refrigerator, Solid Surface Counters, Stone Counters, Wet Bar, Wine Refrigerator
- Bedroom Description:High Ceilings, Primary Bedroom Main Floor, Walk-In Closet(s)
- Living area:3,135 sq. ft.
Heating and cooling
- Cooling:Central Air
- Heating:Central, Electric
- Central air:Yes
Structure and exterior
- Roof:Shingle
- Year built:2025
- Building area:3,135 sq. ft.
- Lot area:1.14 Acres
- Lot Features:Cleared, Landscaped, Oversized, Paved, Private
- Architectural Style:Florida
- Construction Materials:Block, Stucco
- Exterior Features:Covered Porch/Patio, Front Porch, Lighting, Rear Porch, Screened
- Foundation Description:Slab
- Levels:1 Story
Schools
- High school:South Marion High School
- Middle school:Horizon Academy/Mar Oaks
Utilities
- Water:Public, Water Connected
- Sewer:Septic Tank
Finances and disclosures
- Price:$599,000
- Price per sq. ft.:$136.66
- Tax amount:$8,535 (2025)
Features and amenities
- Appliances:Built-in Oven, Cooktop, Dishwasher, Dryer, Electric Water Heater, Irrigation Equipment, Microwave, Refrigerator, Washer, Wine Refrigerator
- Laundry features:Dryer, Inside, Laundry Room, Washer
- Amenities:Built-In Features, Crown Molding, Eat-in Kitchen, High Ceilings, Irrigation Equipment, Kitchen/Family Room Combo, Open Floorplan, Primary Bedroom Main Floor, Smart Home, Solid Surface Counters, Stone Counters, Walk-In Closet(s), Wet Bar, Window Treatments
- Pool features:Public Pool
Parking
- Parking description:Attached Garage
- Garage:Yes
- Garage spaces:3
 The information being provided by Stellar Mls is for the consumer's personal, non-commercial use and may not be used for any purpose other than to identify prospective properties consumer may be interested in purchasing. Any information relating to real estate for sale referenced on this web site comes from the Internet Data Exchange (IDX) program of the Stellar Mls. Gulf Shores Realty ERA Powered is not a Multiple Listing Service (MLS), nor does it offer MLS access. This website is a service of Gulf Shores Realty ERA Powered, a broker participant of Stellar Mls. This web site may reference real estate listing(s) held by a brokerage firm other than the broker and/or agent who owns this web site.
The accuracy of all information, regardless of source, including but not limited to open house information, square footages and lot sizes, is deemed reliable but not guaranteed and should be personally verified through personal inspection by and/or with the appropriate professionals. The data contained herein is copyrighted by Stellar Mls and is protected by all applicable copyright laws. Any unauthorized dissemination of this information is in violation of copyright laws and is strictly prohibited.
Properties in listings may have been sold or may no longer be available.
Copyright 2026 Stellar Mls. All rights reserved.
The information being provided by Stellar Mls is for the consumer's personal, non-commercial use and may not be used for any purpose other than to identify prospective properties consumer may be interested in purchasing. Any information relating to real estate for sale referenced on this web site comes from the Internet Data Exchange (IDX) program of the Stellar Mls. Gulf Shores Realty ERA Powered is not a Multiple Listing Service (MLS), nor does it offer MLS access. This website is a service of Gulf Shores Realty ERA Powered, a broker participant of Stellar Mls. This web site may reference real estate listing(s) held by a brokerage firm other than the broker and/or agent who owns this web site.
The accuracy of all information, regardless of source, including but not limited to open house information, square footages and lot sizes, is deemed reliable but not guaranteed and should be personally verified through personal inspection by and/or with the appropriate professionals. The data contained herein is copyrighted by Stellar Mls and is protected by all applicable copyright laws. Any unauthorized dissemination of this information is in violation of copyright laws and is strictly prohibited.
Properties in listings may have been sold or may no longer be available.
Copyright 2026 Stellar Mls. All rights reserved.New listings near 2761 SW 175th Loop
- Coming Soon
 $399,000Coming Soon4 beds 3 baths2,784 sq. ft.
1408 NE 42nd Avenue, OCALA, FL 34470
MLS# OM734533Listed by: COLDWELL REALTY SOLD GUARANTEE - Coming Soon
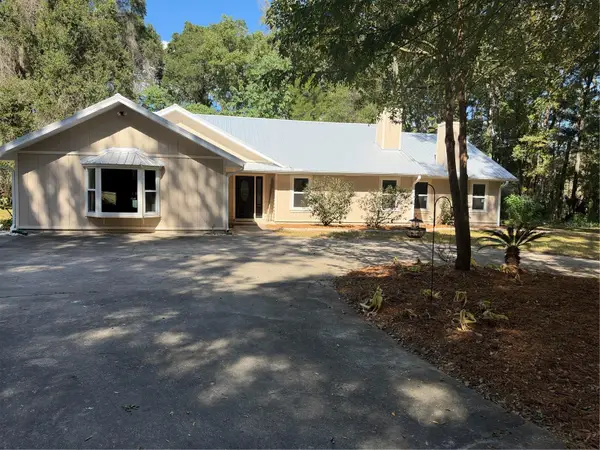 $959,900Coming Soon5 beds 3 baths3,344 sq. ft.
1931 SW 87th Place, OCALA, FL 34476
MLS# OM734609Listed by: KIM DAVIS REALTY - Coming Soon
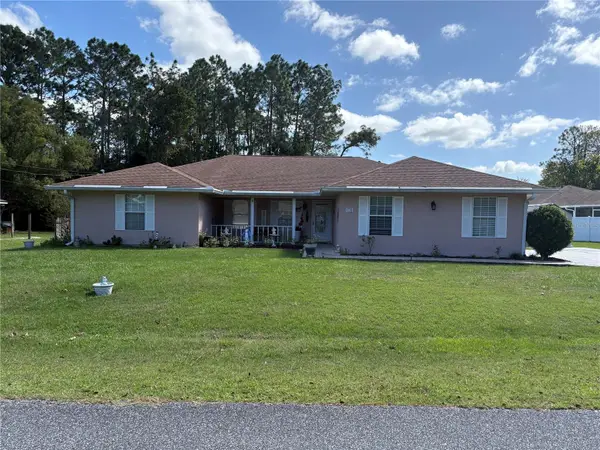 $375,000Coming Soon5 beds 3 baths2,101 sq. ft.
110 Pecan Pass, OCALA, FL 34472
MLS# OM733011Listed by: LOKATION - Coming Soon
 $439,000Coming Soon3 beds 2 baths2,120 sq. ft.
5608 SE 44th Circle, OCALA, FL 34480
MLS# G5119214Listed by: RE/MAX SELECT PARTNERS - Coming Soon
 $525,000Coming Soon0.74 Acres
TBD SE 12 Street, OCALA, FL 34471
MLS# OM733281Listed by: SOUTHERN CHARM REALTY OF CF - New
 $220,000Active2 beds 1 baths1,182 sq. ft.
14152 SW 42nd Terrace Road, OCALA, FL 34473
MLS# FC322219Listed by: LPT REALTY, LLC - New
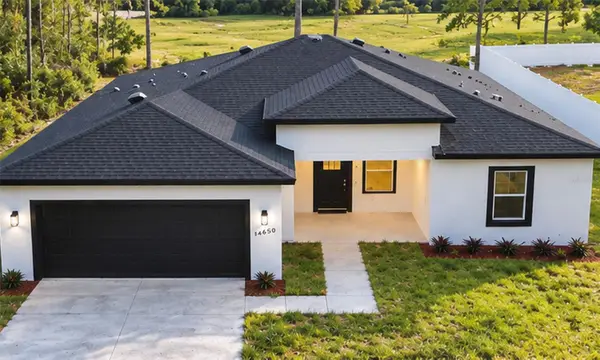 $336,995Active4 beds 3 baths1,865 sq. ft.
14650 SW 68th Terrace, OCALA, FL 34473
MLS# O6452452Listed by: COLDWELL BANKER REALTY - New
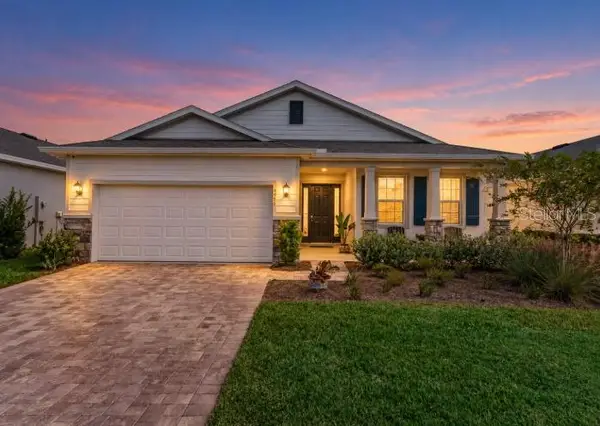 $499,000Active3 beds 2 baths1,843 sq. ft.
4971 NW 39th Loop, OCALA, FL 34482
MLS# OM734395Listed by: ENGEL & VOLKERS OCALA - New
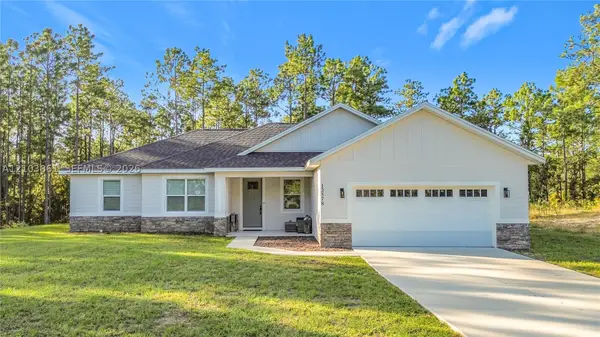 $475,000Active3 beds 2 baths
12578 SW 62 Pl, Ocala, FL 34481
MLS# A12103861Listed by: MIAMI LUXURY PROPERTIES - New
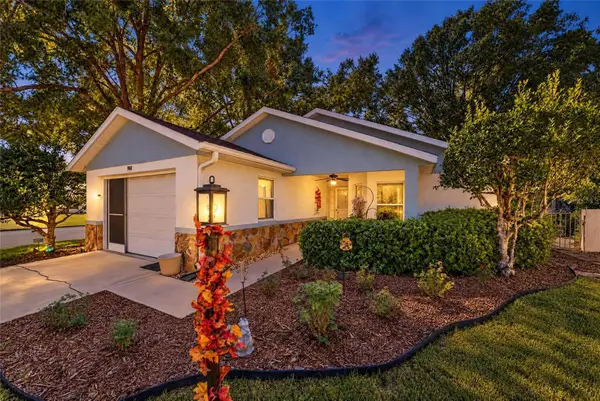 $219,900Active2 beds 2 baths1,621 sq. ft.
9141 SW 91st Circle, OCALA, FL 34481
MLS# OM734561Listed by: FLORIDA ADVANTAGE REALTY GROUP


Protect your home and budget from life's surprises with an Assurant Home Warranty, backed by a partner that supports you through every step of homeownership. Explore Plans.
© 2023 - 2026 ERA Franchise Systems LLC. All rights reserved. ERA Franchise Systems LLC fully supports the principles of the Fair Housing Act and the Equal Opportunity Act. ERA, ERA Real Estate powered, and their respective logos are registered service marks of ERA Franchise Systems LLC. Each office is independently owned and operated.