
3400 SE 11th Avenue, Ocala, FL 34471
Local realty services provided by:Tomlin St Cyr Real Estate Services ERA Powered
Listed by: moe mossa
Office: savvy avenue, llc.
MLS#:A4698607
Source:MFRMLS
Price summary
- Price:$259,500
- Price per sq. ft.:$182.75
About this home
Brand-new 3-bedroom, 2-bathroom home offering modern design, quality construction, and comfortable living. The open-concept floor plan features a bright living area, a stylish kitchen with quartz countertops, stainless steel appliances, ample cabinet space, and luxury vinyl plank flooring throughout. The spacious primary suite includes a private bathroom and generous closet space.
Situated on a spacious 0.36-acre lot, this home offers plenty of room for outdoor living, gardening, or future improvements. Additional features include energy-efficient windows, central air conditioning, private well and septic system, and ample driveway parking.
Location is everything! Conveniently located just minutes from Downtown Ocala, major hospitals, shopping, restaurants, and everyday conveniences. Enjoy quick access to Target, Best Buy, Publix, Walmart, medical centers, schools, parks, and major highways, making commuting and daily errands easy. This move-in-ready home combines modern comfort, privacy, and an outstanding central location....
Contact an agent
Home facts
- Year built:2026
- Subdivision & Development:N/A
- Listing ID #:A4698607
- Added:53 day(s) ago
- Updated:September 07, 2026 at 07:09 PM
Rooms and interior
- Bedrooms:3
- Total bathrooms:2
- Full bathrooms:2
- Flooring:Luxury Vinyl
- Kitchen Description:Cooktop, Dishwasher, Microwave, Range, Refrigerator, Solid Wood Cabinets, Stone Counters
- Bedroom Description:High Ceilings, Walk-In Closet(s)
- Basement Description:Concrete Perimeter
- Living area:1,011 sq. ft.
Heating and cooling
- Cooling:Central Air
- Heating:Central, Electric
- Central air:Yes
Structure and exterior
- Roof:Shingle
- Year built:2026
- Building area:1,011 sq. ft.
- Lot area:0.36 Acres
- Construction Materials:Block
- Exterior Features:Lighting
- Foundation Description:Concrete Perimeter
- Levels:1 Story
Utilities
- Water:Water Connected, Well
- Sewer:Septic Tank, Sewer Connected
Finances and disclosures
- Price:$259,500
- Price per sq. ft.:$182.75
- Tax amount:$300 (2025)
Features and amenities
- Appliances:Cooktop, Dishwasher, Dryer, Electric Water Heater, Microwave, Range, Refrigerator, Washer
- Laundry features:Dryer, In Garage, Washer
- Amenities:BB/HS Internet Available, Cable Available, Cable Connected, Fiber Optics, High Ceilings, Solid Wood Cabinets, Stone Counters, Walk-In Closet(s)
- Pool features:Public Pool
Parking
- Parking description:Attached Garage
- Garage:Yes
- Garage spaces:1
 The information being provided by Stellar Mls is for the consumer's personal, non-commercial use and may not be used for any purpose other than to identify prospective properties consumer may be interested in purchasing. Any information relating to real estate for sale referenced on this web site comes from the Internet Data Exchange (IDX) program of the Stellar Mls. Tomlin St Cyr Real Estate Services ERA Powered is not a Multiple Listing Service (MLS), nor does it offer MLS access. This website is a service of Tomlin St Cyr Real Estate Services ERA Powered, a broker participant of Stellar Mls. This web site may reference real estate listing(s) held by a brokerage firm other than the broker and/or agent who owns this web site.
The accuracy of all information, regardless of source, including but not limited to open house information, square footages and lot sizes, is deemed reliable but not guaranteed and should be personally verified through personal inspection by and/or with the appropriate professionals. The data contained herein is copyrighted by Stellar Mls and is protected by all applicable copyright laws. Any unauthorized dissemination of this information is in violation of copyright laws and is strictly prohibited.
Properties in listings may have been sold or may no longer be available.
Copyright 2026 Stellar Mls. All rights reserved.
The information being provided by Stellar Mls is for the consumer's personal, non-commercial use and may not be used for any purpose other than to identify prospective properties consumer may be interested in purchasing. Any information relating to real estate for sale referenced on this web site comes from the Internet Data Exchange (IDX) program of the Stellar Mls. Tomlin St Cyr Real Estate Services ERA Powered is not a Multiple Listing Service (MLS), nor does it offer MLS access. This website is a service of Tomlin St Cyr Real Estate Services ERA Powered, a broker participant of Stellar Mls. This web site may reference real estate listing(s) held by a brokerage firm other than the broker and/or agent who owns this web site.
The accuracy of all information, regardless of source, including but not limited to open house information, square footages and lot sizes, is deemed reliable but not guaranteed and should be personally verified through personal inspection by and/or with the appropriate professionals. The data contained herein is copyrighted by Stellar Mls and is protected by all applicable copyright laws. Any unauthorized dissemination of this information is in violation of copyright laws and is strictly prohibited.
Properties in listings may have been sold or may no longer be available.
Copyright 2026 Stellar Mls. All rights reserved.New listings near 3400 SE 11th Avenue
- Coming Soon
 $1,000,000Coming Soon6 beds 4 baths3,098 sq. ft.
12550 SW 16th Avenue, OCALA, FL 34473
MLS# OM731781Listed by: GAILEY ENTERPRISES REAL ESTATE - Coming Soon
 $249,999Coming Soon2 beds 2 baths1,810 sq. ft.
3610 NE 16th Place, OCALA, FL 34470
MLS# OM731132Listed by: MAGNOLIA HOMES AND LAND LLC - Coming Soon
 $240,000Coming Soon3 beds 2 baths1,216 sq. ft.
4506 NE 8th Place, OCALA, FL 34470
MLS# OM731582Listed by: ENGEL & VOLKERS OCALA - Coming Soon
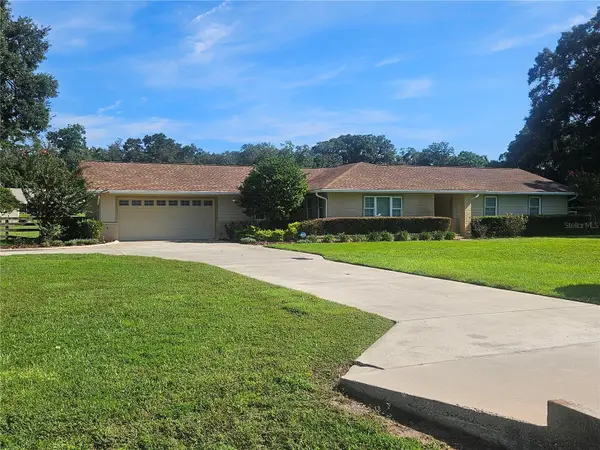 $600,000Coming Soon4 beds 2 baths2,626 sq. ft.
5421 SE 18th Lane, OCALA, FL 34480
MLS# G5117125Listed by: SELLSTATE SUPERIOR REALTY - Coming Soon
 $1,095,000Coming Soon4 beds 4 baths4,341 sq. ft.
9865 SW 74th Avenue, OCALA, FL 34476
MLS# OM731694Listed by: PROFESSIONAL REALTY OF OCALA - Coming Soon
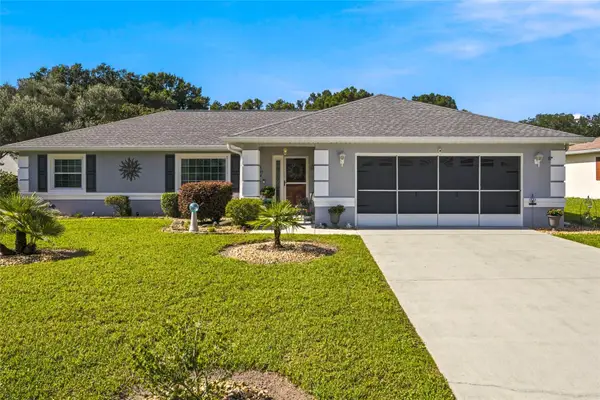 $249,999Coming Soon3 beds 2 baths1,492 sq. ft.
5948 SW 103rd Street, OCALA, FL 34476
MLS# OM731547Listed by: ROBB HARRISON REALTY INC - Coming Soon
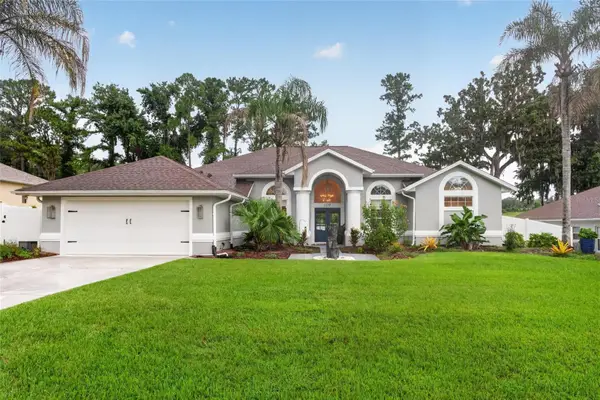 $515,000Coming Soon3 beds 3 baths2,576 sq. ft.
1137 SW 32nd Lane, OCALA, FL 34471
MLS# OM731440Listed by: COLDWELL REALTY SOLD GUARANTEE - Coming Soon
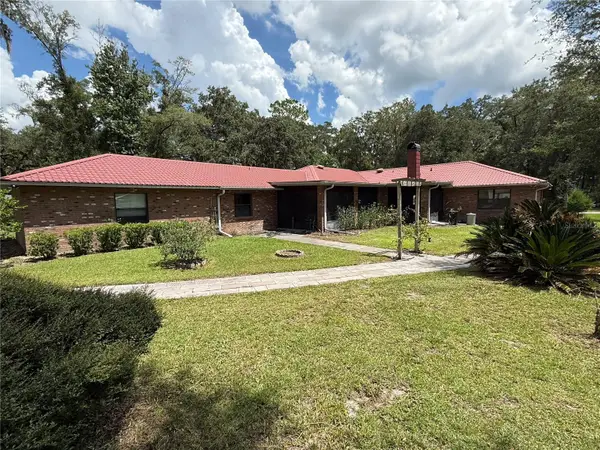 $779,000Coming Soon4 beds 4 baths2,881 sq. ft.
36 Nashua Way, OCALA, FL 34482
MLS# OM731387Listed by: CROWN & GLORY REALTY INC - Coming Soon
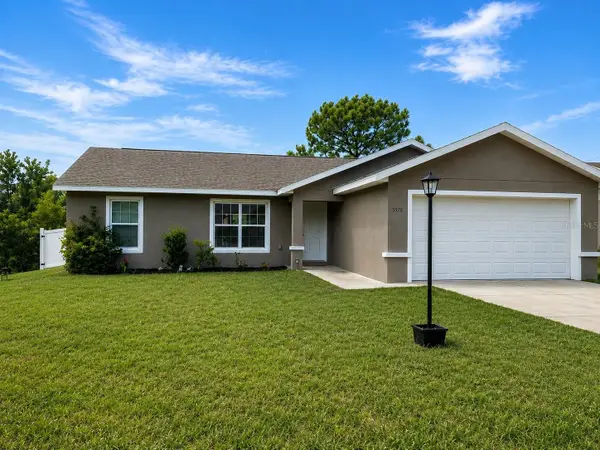 $242,000Coming Soon3 beds 2 baths1,397 sq. ft.
3570 SW 149th Court, OCALA, FL 34481
MLS# OM731048Listed by: SELLSTATE NEXT GENERATION REALTY - Coming Soon
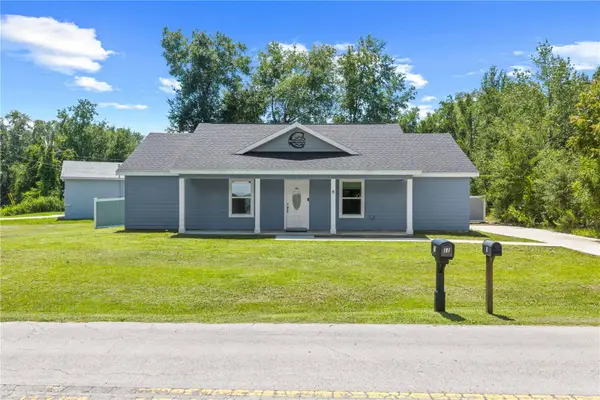 $249,900Coming Soon3 beds 2 baths1,075 sq. ft.
8 Locust Run Trace, OCALA, FL 34472
MLS# OM731269Listed by: ENGEL & VOLKERS OCALA


Protect your home and budget from life's surprises with an Assurant Home Warranty, backed by a partner that supports you through every step of homeownership. Explore Plans.
© 2023 - 2026 ERA Franchise Systems LLC. All rights reserved. ERA Franchise Systems LLC fully supports the principles of the Fair Housing Act and the Equal Opportunity Act. ERA, ERA Real Estate powered, and their respective logos are registered service marks of ERA Franchise Systems LLC. Each office is independently owned and operated.