
3432 SW 51st Terrace, Ocala, FL 34474
Local realty services provided by:ERA Grizzard Real Estate
Listed by: stacey rollins
Office: premier sotheby's international realty
MLS#:OM734339
Source:MFRMLS
Price summary
- Price:$610,000
- Price per sq. ft.:$167.77
- Monthly HOA dues:$8.33
About this home
Privacy, gated driveway, updated kitchen, detached air-conditioned workshop, and 1.24 fully fenced acres in a convenient Ocala location near the World Equestrian Center (WEC) and Ocala International Airport. This updated 3-bedroom, 2-bathroom home offers mature trees, a wooded backdrop, and no directly visible rear neighbors. The spacious property provides room for gardening, outdoor activities, and equipment storage. For buyers interested in growing their own vegetables or creating a year-round Florida garden, the acreage offers plenty of possibilities, supported by an upgraded 8-zone irrigation system.
Recent improvements include a remodeled kitchen, updated bathrooms, newer roof, updated HVAC system, new 22kW whole-house generator, leaf guard gutters, and a newly replaced drain field expanded to three times its previous size.
A standout feature is the 39-by-17-foot detached workshop, complemented by a 15-by-13-foot brick paver patio with sun screen, covered open-sided storage with roll doors, and a separate air-conditioned storage area. This versatile space is ideal for hobbies, tools, equipment, or additional storage, with potential for conversion into an in-law suite. Back gate dedicated trailer parking and potential RV hookups provide additional flexibility for recreational vehicles and equipment.
Conveniently located near the World Equestrian Center, Ocala International Airport, shopping, restaurants, and major roadways, the property offers accessibility while maintaining the privacy of acreage living. With a low annual HOA fee of $100, minimal restrictions, and rental opportunities, this property may appeal to full-time residents, seasonal homeowners, or buyers seeking investment in a prime area.
Combining a gated entrance, fully fenced acreage, updated major systems, a spacious detached workshop, and proximity to Ocala's equestrian amenities, this property offers a practical combination of privacy, usable outdoor space. Located by Fast Aquatics swimming training Facility (FAST), Ocala Breeder Sales (OBS), New Medical Facilities....
Contact an agent
Home facts
- Year built:1994
- Subdivision & Development:TIMBERWOOD
- Listing ID #:OM734339
- Added:7 day(s) ago
- Updated:October 27, 2026 at 10:02 PM
Rooms and interior
- Bedrooms:3
- Total bathrooms:2
- Full bathrooms:2
- Flooring:Carpet, Tile
- Dining Description:Formal Dining Room
- Kitchen Description:Built-In Oven, Cooktop, Dishwasher, Disposal, Freezer, Microwave, Refrigerator, Water Purifier, Water Softener
- Bedroom Description:Primary Bedroom Main Floor, Split Bedroom
- Living area:2,196 sq. ft.
Heating and cooling
- Cooling:Central Air
- Heating:Propane
- Central air:Yes
Structure and exterior
- Roof:Shingle
- Year built:1994
- Building area:2,196 sq. ft.
- Lot area:1.24 Acres
- Lot Features:Oversized, Private
- Construction Materials:Block
- Exterior Features:Lighting, Patio, Rain Gutters, Screened
- Foundation Description:Slab
- Levels:1 Story
Utilities
- Water:Well
- Sewer:Septic Tank
Finances and disclosures
- Price:$610,000
- Price per sq. ft.:$167.77
- Tax amount:$4,751 (2025)
Features and amenities
- Appliances:Built-in Oven, Cooktop, Dishwasher, Disposal, Dryer, Electric Water Heater, Freezer, Fuel Tank(s), Irrigation Equipment, Microwave, Refrigerator, Washer, Water Purifier, Water Softener
- Laundry features:Dryer, Inside, Washer
- Amenities:Fuel Tank(s), Irrigation Equipment, Primary Bedroom Main Floor, Split Bedroom, Vaulted Ceiling(s)
- Pool features:Public Pool
Parking
- Parking description:Attached Garage
- Garage:Yes
- Garage spaces:2
 The information being provided by Stellar Mls is for the consumer's personal, non-commercial use and may not be used for any purpose other than to identify prospective properties consumer may be interested in purchasing. Any information relating to real estate for sale referenced on this web site comes from the Internet Data Exchange (IDX) program of the Stellar Mls. ERA Grizzard Real Estate is not a Multiple Listing Service (MLS), nor does it offer MLS access. This website is a service of ERA Grizzard Real Estate, a broker participant of Stellar Mls. This web site may reference real estate listing(s) held by a brokerage firm other than the broker and/or agent who owns this web site.
The accuracy of all information, regardless of source, including but not limited to open house information, square footages and lot sizes, is deemed reliable but not guaranteed and should be personally verified through personal inspection by and/or with the appropriate professionals. The data contained herein is copyrighted by Stellar Mls and is protected by all applicable copyright laws. Any unauthorized dissemination of this information is in violation of copyright laws and is strictly prohibited.
Properties in listings may have been sold or may no longer be available.
Copyright 2026 Stellar Mls. All rights reserved.
New listings near 3432 SW 51st Terrace
- Coming Soon
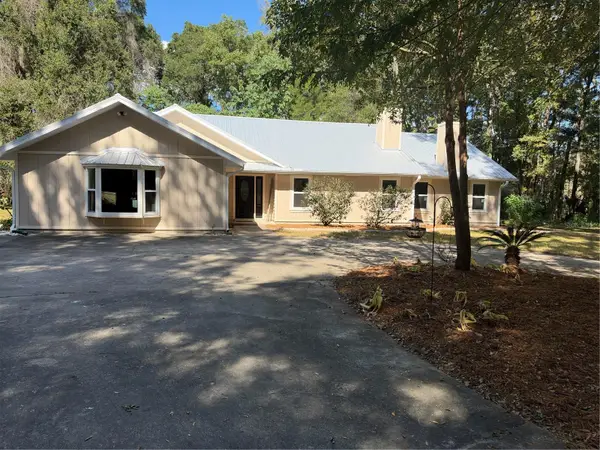
 $307,000Coming Soon3 beds 2 baths1,826 sq. ft.
13797 SW 32nd Terrace Road, OCALA, FL 34473
MLS# G5119074Listed by: LPT REALTY, LLC - Coming Soon
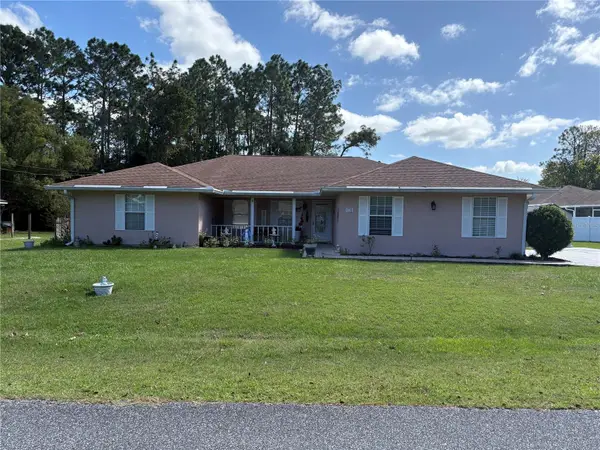
 $959,900Coming Soon5 beds 3 baths3,344 sq. ft.
1931 SW 87th Place, OCALA, FL 34476
MLS# OM734609Listed by: KIM DAVIS REALTY - Coming Soon
 $375,000Coming Soon5 beds 3 baths2,101 sq. ft.
110 Pecan Pass, OCALA, FL 34472
MLS# OM733011Listed by: LOKATION - Coming Soon
 $525,000Coming Soon0.74 Acres
TBD SE 12 Street, OCALA, FL 34471
MLS# OM733281Listed by: SOUTHERN CHARM REALTY OF CF - New
 $25,000Active0.32 Acres
215 Locust Lane, OCALA, FL 34472
MLS# OM734738Listed by: SOUTHERN ASSOCIATES REALTY LLC - New
 $299,900Active3 beds 2 baths1,884 sq. ft.
11114 SW 76th Terrace, OCALA, FL 34476
MLS# OM734526Listed by: CB/ELLISON RLTY WEST - New
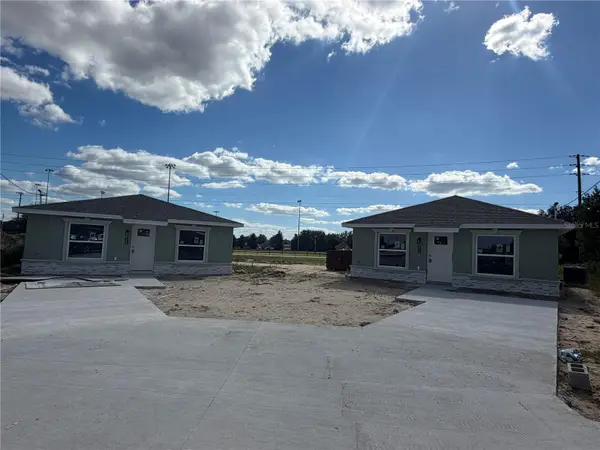 $399,900Active4 beds 2 baths2,002 sq. ft.
22 Pine Course Run, OCALA, FL 34472
MLS# OM734354Listed by: LOKATION - New$399,900Active4 beds 2 baths2,002 sq. ft.
22 Pine Course Run, OCALA, FL 34472
MLS# OM734354Listed by: LOKATION - New$399,900Active4 beds 2 baths2,002 sq. ft.
22 Pine Course Run, OCALA, FL 34472
MLS# OM734354Listed by: LOKATION - New$399,900Active4 beds 2 baths2,002 sq. ft.
22 Pine Course Run, OCALA, FL 34472
MLS# OM734354Listed by: LOKATION


Protect your home and budget from life's surprises with an Assurant Home Warranty, backed by a partner that supports you through every step of homeownership. Explore Plans.
© 2023 - 2026 ERA Franchise Systems LLC. All rights reserved. ERA Franchise Systems LLC fully supports the principles of the Fair Housing Act and the Equal Opportunity Act. ERA, ERA Real Estate powered, and their respective logos are registered service marks of ERA Franchise Systems LLC. Each office is independently owned and operated.