
3450 SW 52nd Terrace, Ocala, FL 34474
Local realty services provided by:ERA American Suncoast
3450 SW 52nd Terrace,Ocala, FL 34474
$449,900
- 3 Beds
- 2 Baths
- 2,581 sq. ft.
- Single family
- Active
Listed by: melissa townsend
Office: it's all about you...real esta
MLS#:OM733120
Source:MFRMLS
Price summary
- Price:$449,900
- Price per sq. ft.:$113.13
- Monthly HOA dues:$8.33
About this home
Back on the market due to the buyer’s unforeseen circumstances. Discover space, privacy, and potential in Timberwood! Set on a private one-acre parcel with mature trees and established landscaping, this brick-and-block with stucco home offers a convenient SW Ocala location near shopping, restaurants, and medical facilities - AND is only 15 minutes from the World Equestrian Center. The thoughtfully designed floor plan features three bedrooms, two bathrooms, a dedicated office, and open-concept living space with an eat-in kitchen. A split-bedroom layout provides separation between the primary suite and guest bedrooms, while an expansive Florida room and screened porch provide inviting spaces to relax and enjoy the leafy surroundings. A large, inside laundry adds everyday convenience. Outdoors you will find a spacious 24' x 20' workshop building that includes a single-vehicle bay and additional storage, providing room for projects, equipment, and hobbies. The interior of this home is ready for a cosmetic refresh, offering an opportunity to bring your personal style to a home with a fabulous layout and a beautiful setting. Make the most of this generous parcel and create your own SW Ocala retreat! Discover space, privacy, and potential in Timberwood! Set on a private one-acre parcel with mature trees and established landscaping, this brick-and-stucco home offers a convenient SW Ocala location near shopping, restaurants, and medical facilities- AND only 15 minutes from the World Equestrian Center. The thoughtfully designed floor plan features three bedrooms, two bathrooms, a dedicated office, and open-concept living space with an eat-in kitchen. A split-bedroom layout provides separation between the primary suite and guest bedrooms, while an expansive Florida room and screened porch provide inviting spaces to relax and enjoy the leafy surroundings. A large, inside laundry adds everyday convenience. Outdoors you will find a spacious 24' x 20' workshop building that includes a single-vehicle bay and additional storage, providing room for projects, equipment, and hobbies. The interior of this home is ready for a cosmetic refresh, offering an opportunity to bring your personal style to a home with a fabulous layout and a beautiful setting. Make the most of this generous parcel and create your own SW Ocala retreat! New Hot Water Heater 2026. New Septic and Drainfield 2025. HVAC 2024. Roofs on home and workshop replaced in 2019....
Contact an agent
Home facts
- Year built:1994
- Subdivision & Development:TIMBERWOOD ADD 03
- Listing ID #:OM733120
- Added:45 day(s) ago
- Updated:November 15, 2026 at 05:09 PM
Rooms and interior
- Bedrooms:3
- Total bathrooms:2
- Full bathrooms:2
- Flooring:Carpet, Parquet, Tile
- Dining Description:Eat In Kitchen, Living Room/Dining Room Combo
- Kitchen Description:Dishwasher, Eat-in Kitchen, Microwave, Range, Refrigerator, Solid Surface Counters, Stone Counters
- Bedroom Description:Primary Bedroom Main Floor, Split Bedroom, Walk-In Closet(s)
- Living area:2,581 sq. ft.
Heating and cooling
- Cooling:Central Air
- Heating:Central, Heat Pump
- Central air:Yes
Structure and exterior
- Roof:Shingle
- Year built:1994
- Building area:2,581 sq. ft.
- Lot area:1.07 Acres
- Lot Features:Landscaped, Level, Oversized, Paved, Private
- Architectural Style:Florida
- Construction Materials:Block, Brick, Stucco
- Exterior Features:Lighting, Private Mailbox, Rain Gutters, Rear Porch, Screened
- Foundation Description:Slab
- Levels:1 Story
Schools
- High school:West Port High School
- Middle school:Liberty Middle School
- Elementary school:Saddlewood Elementary School
Utilities
- Water:Well
- Sewer:Septic Tank
Finances and disclosures
- Price:$449,900
- Price per sq. ft.:$113.13
- Tax amount:$7,092 (2025)
Features and amenities
- Appliances:Dishwasher, Dryer, Irrigation Equipment, Microwave, Range, Refrigerator, Washer
- Laundry features:Dryer, Inside, Laundry Room, Washer
- Amenities:BB/HS Internet Available, Cable Available, Ceiling Fans(s), Eat-in Kitchen, Irrigation Equipment, Living Room/Dining Room Combo, Open Floorplan, Phone Available, Primary Bedroom Main Floor, Solid Surface Counters, Split Bedroom, Stone Counters, Thermostat, Vaulted Ceiling(s), Walk-In Closet(s), Window Treatments
- Pool features:Public Pool
Parking
- Parking description:Attached Garage, Driveway, Garage Door Opener, Garage Faces Side, Workshop in Garage
- Garage:Yes
- Garage spaces:3
 The information being provided by Stellar Mls is for the consumer's personal, non-commercial use and may not be used for any purpose other than to identify prospective properties consumer may be interested in purchasing. Any information relating to real estate for sale referenced on this web site comes from the Internet Data Exchange (IDX) program of the Stellar Mls. ERA American Suncoast is not a Multiple Listing Service (MLS), nor does it offer MLS access. This website is a service of ERA American Suncoast, a broker participant of Stellar Mls. This web site may reference real estate listing(s) held by a brokerage firm other than the broker and/or agent who owns this web site.
The accuracy of all information, regardless of source, including but not limited to open house information, square footages and lot sizes, is deemed reliable but not guaranteed and should be personally verified through personal inspection by and/or with the appropriate professionals. The data contained herein is copyrighted by Stellar Mls and is protected by all applicable copyright laws. Any unauthorized dissemination of this information is in violation of copyright laws and is strictly prohibited.
Properties in listings may have been sold or may no longer be available.
Copyright 2026 Stellar Mls. All rights reserved. MFRMLS Member Broker: Christopher "CJ" Dixon c.j.dixon@usa.net
New listings near 3450 SW 52nd Terrace
- Coming Soon
 $225,900Coming Soon3 beds 2 baths1,146 sq. ft.
14905 SW 26th Lane, OCALA, FL 34481
MLS# O6455578Listed by: ZENODRO REAL ESTATE LLC - Coming Soon
 $785,000Coming Soon4 beds 5 baths4,482 sq. ft.
7610 SW 60th Street, OCALA, FL 34474
MLS# OM734911Listed by: ENGEL & VOLKERS OCALA - Coming Soon
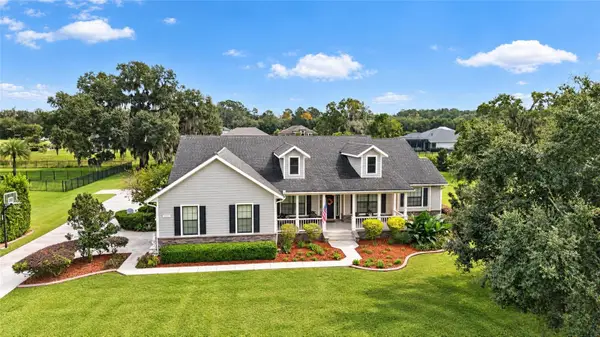 $1,199,000Coming Soon4 beds 4 baths4,151 sq. ft.
7805 SE 25th, OCALA, FL 34480
MLS# OM735275Listed by: ROBERTS REAL ESTATE INC - Coming Soon
 $525,000Coming Soon0.74 Acres
TBD SE 12 Street, OCALA, FL 34471
MLS# OM733281Listed by: SOUTHERN CHARM REALTY OF CF - New
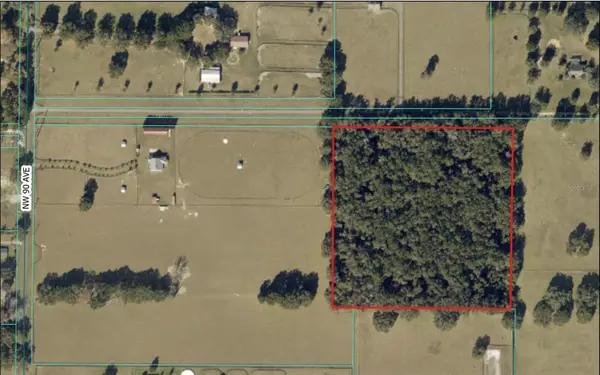 $1,105,000Active13 Acres
TBD NW 90th Avenue, OCALA, FL 34482
MLS# OM735391Listed by: GOLDEN OCALA REAL ESTATE INC - New
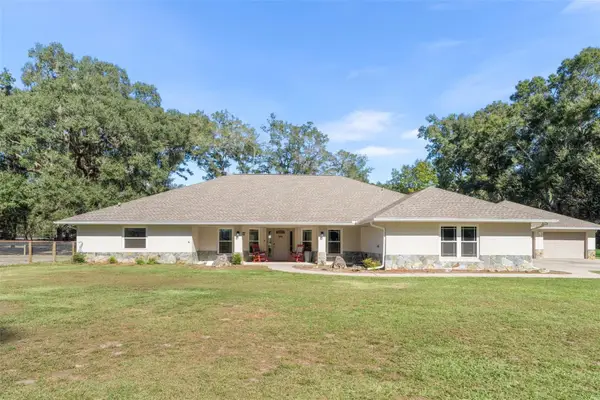 $925,000Active4 beds 3 baths3,321 sq. ft.
3 Nashua Way, OCALA, FL 34482
MLS# GC544836Listed by: WATSON REALTY CORP- TIOGA - New
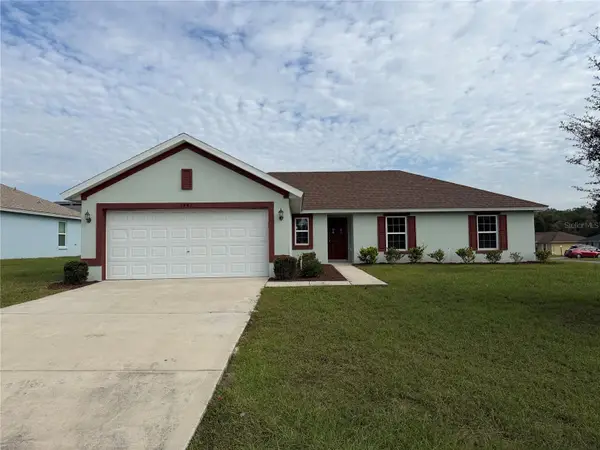 $270,000Active4 beds 2 baths1,762 sq. ft.
3441 SW 155th Lane, OCALA, FL 34473
MLS# O6457516Listed by: OPENDOOR BROKERAGE LLC - New
 $284,899Active4 beds 2 baths1,696 sq. ft.
6236 SW 134th Street, OCALA, FL 34473
MLS# O6457499Listed by: S2J REALTY, LLC - New
 $265,000Active3 beds 2 baths1,315 sq. ft.
24 Willow Road, OCALA, FL 34472
MLS# S5161381Listed by: CANAAN SIGNATURE REALTY - New
 $5,000Active2 beds 2 baths1,144 sq. ft.
10858 SW 63rd Avenue, Ocala, FL 34476
MLS# 407114Listed by: JAMIE L BOONE LLC


Protect your home and budget from life's surprises with an Assurant Home Warranty, backed by a partner that supports you through every step of homeownership. Explore Plans.
© 2023 - 2026 ERA Franchise Systems LLC. All rights reserved. ERA Franchise Systems LLC fully supports the principles of the Fair Housing Act and the Equal Opportunity Act. ERA, ERA Real Estate powered, and their respective logos are registered service marks of ERA Franchise Systems LLC. Each office is independently owned and operated.