
3844 SW 151st Avenue, Ocala, FL 34481
Local realty services provided by:Bingham Realty ERA Powered
3844 SW 151st Avenue,Ocala, FL 34481
$279,900
- 3 Beds
- 2 Baths
- 1,446 sq. ft.
- Single family
- Active
Listed by: romel camacho
Office: tct realty group llc.
MLS#:OM733022
Source:MFRMLS
Price summary
- Price:$279,900
- Price per sq. ft.:$136.01
About this home
Located in the ever expanding community of Rainbow Park, this newly constructed 3 bedroom home has just over 1400 sq ft of beautifully designed space just waiting on its new family. From the moment you arrive, you will be impressed with the enhanced stone accents on the home's exterior and the thoughtfully designed curb appeal. The main living area is illuminated by the natural light and airy catherdral ceilings. Luxury vinyl flooring flows through the entire home. The contemporary fully equipped kitchen features stainless appliances, stunning quartz countertops and custom cabinetry along with a large center island for those quick on the go meals or enjoy the family gatherings around the designated dining area. Watch over your backyard from your perfectly placed window while meal prepping. At the end of your busy day, relax into your primary en-suite that feels like the most luxurious spa with dual quartz vanity, lighted mirrors, upgraded rainfall fixtures in your oversized step in shower. Enjoy your fully fenced backyard while entertaining family and friends on your covered lanai. RAINBOW PARK is the newest up and coming community that has NO RESTRICTIONS, NO CDD and is situated between Ocala and Dunnellon which is minutes from the family fun of the Rainbow River or all the exciting events of the renowned World Equestian Center. Enjoy the Country feel with all these modern touches, it doesn't get any better than this....
Contact an agent
Home facts
- Year built:2026
- Subdivision & Development:RAINBOW PARK
- Listing ID #:OM733022
- Added:1 day(s) ago
- Updated:September 28, 2026 at 08:33 PM
Rooms and interior
- Bedrooms:3
- Total bathrooms:2
- Full bathrooms:2
- Flooring:Luxury Vinyl
- Kitchen Description:Dishwasher, Microwave, Range, Refrigerator
- Bedroom Description:Walk-In Closet(s)
- Living area:1,446 sq. ft.
Heating and cooling
- Cooling:Central Air
- Heating:Central, Electric
- Central air:Yes
Structure and exterior
- Roof:Shingle
- Year built:2026
- Building area:1,446 sq. ft.
- Lot area:0.28 Acres
- Lot Features:Cleared
- Construction Materials:Block, Concrete
- Exterior Features:Covered Porch/Patio, Lighting, Patio, Sidewalk
- Foundation Description:Slab
- Levels:1 Story
Schools
- High school:Dunnellon High School
- Middle school:Dunnellon Middle School
- Elementary school:Dunnellon Elementary School
Utilities
- Water:Water Available, Well
- Sewer:Septic Tank
Finances and disclosures
- Price:$279,900
- Price per sq. ft.:$136.01
- Tax amount:$199 (2025)
Features and amenities
- Appliances:Dishwasher, Dryer, Microwave, Range, Refrigerator, Washer
- Laundry features:Dryer, Inside, Washer
- Amenities:Ceiling Fans(s), Thermostat, Walk-In Closet(s)
- Pool features:Public Pool
Parking
- Parking description:Attached Garage
- Garage:Yes
- Garage spaces:2
 The information being provided by Stellar Mls is for the consumer's personal, non-commercial use and may not be used for any purpose other than to identify prospective properties consumer may be interested in purchasing. Any information relating to real estate for sale referenced on this web site comes from the Internet Data Exchange (IDX) program of the Stellar Mls. Bingham Realty ERA Powered is not a Multiple Listing Service (MLS), nor does it offer MLS access. This website is a service of Bingham Realty ERA Powered, a broker participant of Stellar Mls. This web site may reference real estate listing(s) held by a brokerage firm other than the broker and/or agent who owns this web site.
The accuracy of all information, regardless of source, including but not limited to open house information, square footages and lot sizes, is deemed reliable but not guaranteed and should be personally verified through personal inspection by and/or with the appropriate professionals. The data contained herein is copyrighted by Stellar Mls and is protected by all applicable copyright laws. Any unauthorized dissemination of this information is in violation of copyright laws and is strictly prohibited.
Properties in listings may have been sold or may no longer be available.
Copyright 2026 Stellar Mls. All rights reserved.
The information being provided by Stellar Mls is for the consumer's personal, non-commercial use and may not be used for any purpose other than to identify prospective properties consumer may be interested in purchasing. Any information relating to real estate for sale referenced on this web site comes from the Internet Data Exchange (IDX) program of the Stellar Mls. Bingham Realty ERA Powered is not a Multiple Listing Service (MLS), nor does it offer MLS access. This website is a service of Bingham Realty ERA Powered, a broker participant of Stellar Mls. This web site may reference real estate listing(s) held by a brokerage firm other than the broker and/or agent who owns this web site.
The accuracy of all information, regardless of source, including but not limited to open house information, square footages and lot sizes, is deemed reliable but not guaranteed and should be personally verified through personal inspection by and/or with the appropriate professionals. The data contained herein is copyrighted by Stellar Mls and is protected by all applicable copyright laws. Any unauthorized dissemination of this information is in violation of copyright laws and is strictly prohibited.
Properties in listings may have been sold or may no longer be available.
Copyright 2026 Stellar Mls. All rights reserved.New listings near 3844 SW 151st Avenue
- Coming Soon
 $299,900Coming Soon3 beds 2 baths1,649 sq. ft.
1829 SE 6th Avenue, OCALA, FL 34471
MLS# OM732856Listed by: ENGEL & VOLKERS OCALA - Coming Soon
 $598,800Coming Soon4 beds 3 baths2,966 sq. ft.
5321 NE 2nd Lane, OCALA, FL 34470
MLS# OM732910Listed by: COLDWELL REALTY SOLD GUARANTEE - Coming Soon
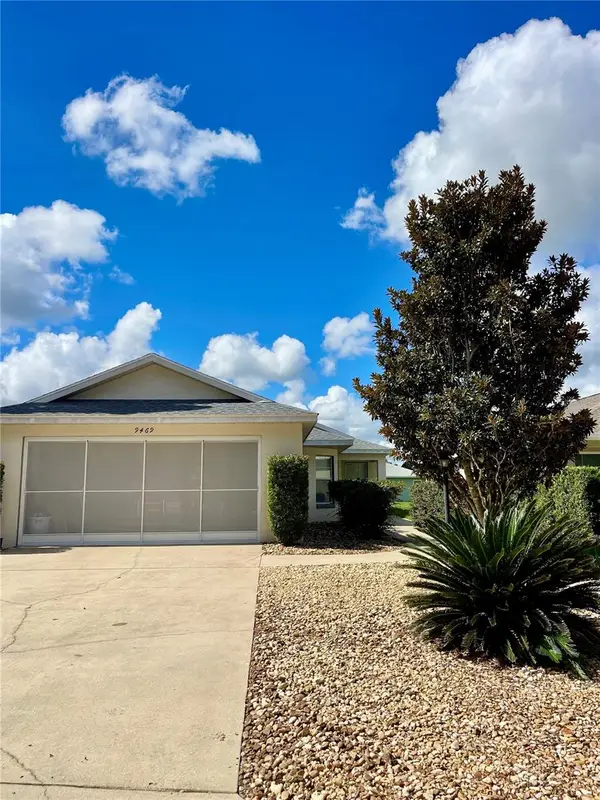 $229,000Coming Soon2 beds 2 baths1,573 sq. ft.
9469 SW 93rd Loop, OCALA, FL 34481
MLS# OM732711Listed by: ON TOP OF THE WORLD REAL EST - Coming Soon
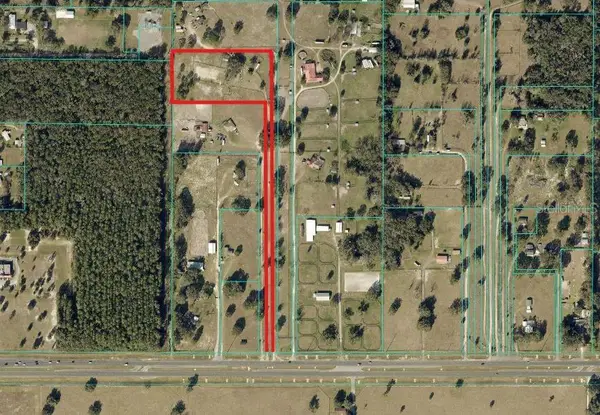 $550,000Coming Soon2 beds 1 baths960 sq. ft.
10661 W Highway 40, OCALA, FL 34482
MLS# OM732332Listed by: ENGEL & VOLKERS OCALA - Coming Soon
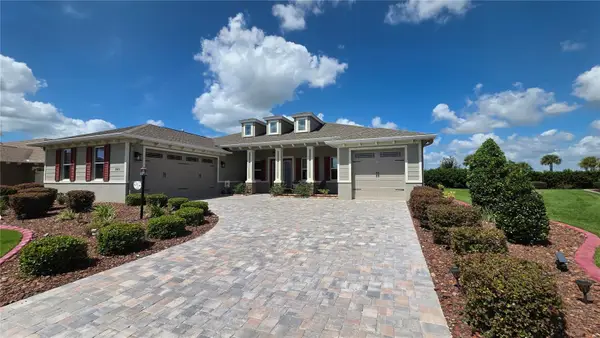 $649,850Coming Soon3 beds 3 baths2,889 sq. ft.
8481 SW 93rd Circle, OCALA, FL 34481
MLS# OM732396Listed by: ON TOP OF THE WORLD REAL EST - Coming Soon
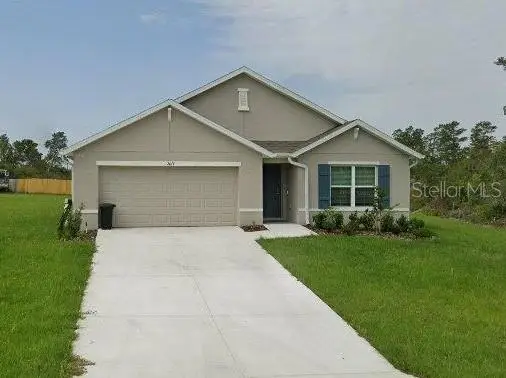 $339,975Coming Soon4 beds 2 baths1,828 sq. ft.
2874 SW 165th Street Road, OCALA, FL 34473
MLS# OM732340Listed by: RE/MAX PREMIER REALTY - Coming Soon
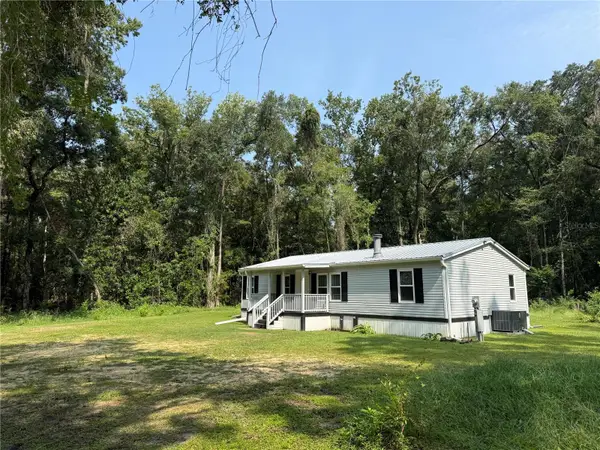 $290,000Coming Soon3 beds 2 baths1,188 sq. ft.
12051 NW 7th Place, OCALA, FL 34482
MLS# OM732329Listed by: ENGEL & VOLKERS OCALA - New
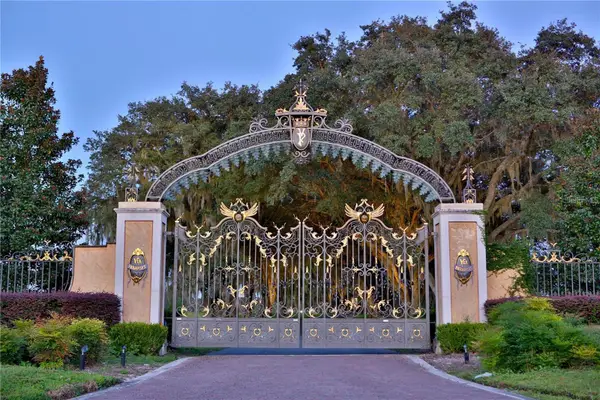 $429,000Active6.47 Acres
0 SE 116 Place, OCALA, FL 34480
MLS# OM733008Listed by: PEGASUS REALTY & ASSOC INC - New
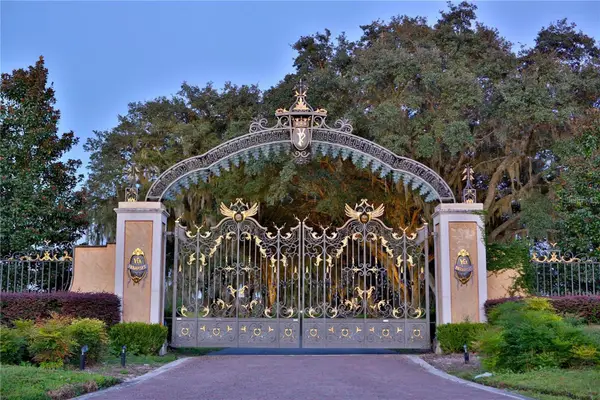 $449,000Active7.07 Acres
0 SE 116 Place, OCALA, FL 34480
MLS# OM733009Listed by: PEGASUS REALTY & ASSOC INC


Protect your home and budget from life's surprises with an Assurant Home Warranty, backed by a partner that supports you through every step of homeownership. Explore Plans.
© 2023 - 2026 ERA Franchise Systems LLC. All rights reserved. ERA Franchise Systems LLC fully supports the principles of the Fair Housing Act and the Equal Opportunity Act. ERA, ERA Real Estate powered, and their respective logos are registered service marks of ERA Franchise Systems LLC. Each office is independently owned and operated.