
402 SW 127th Place, Ocala, FL 34473
Local realty services provided by:Tomlin St Cyr Real Estate Services ERA Powered
Listed by: heather mangus
Office: pegasus realty & assoc inc
MLS#:OM730520
Source:MFRMLS
Price summary
- Price:$1,200,000
- Price per sq. ft.:$295.35
About this home
Welcome to a truly exceptional equestrian estate where quality craftsmanship, thoughtful design, and the beauty of nature come together. Tucked away in a peaceful, private setting, this property features a custom built main residence, a beautifully appointed barndominium, and everything needed to enjoy the best of life in the heart of Florida’s horse country.
Step through the solid oak front door into a home designed to embrace its surroundings, where expansive windows frame picturesque views of lush pastures and majestic oak trees. The open concept living, dining, and kitchen area creates a warm, inviting atmosphere with vaulted ceilings, custom 42-inch wood cabinetry, granite countertops, and quality finishes throughout.
The spacious primary suite is a true retreat, complete with dual vanities, a zero entry walk in shower, a Bain jetted soaking tub, and a generous walk in closet. A separate guest suite offers exceptional flexibility with its own private entrance, office space, screened porch, and butler’s pantry ideal for extended family, guests, or multigenerational living.
The thoughtfully designed barndominium offers an additional two bedrooms and two full bathrooms, a full kitchen, dining area, laundry, and comfortable living space. Attached is a dedicated barn office and tack room, making daily farm operations both convenient and efficient.
Equestrians will appreciate the five stall center aisle barn with a wash rack and direct access to four beautifully maintained pastures, all established with excellent grass and shaded by mature oaks. A separate small animal barn provides the perfect space for minis, donkeys, or other farm companions.
Meticulously maintained and truly move in ready, this property is packed with upgrades including a whole home Generac generator, automatic storm shutters, and pre wiring for an outdoor kitchen. Best of all, enjoy riding access to the Greenway Trail and the Florida Horse Park, while remaining just minutes from shopping, feed stores, healthcare, and all that Ocala has to offer....
Contact an agent
Home facts
- Year built:2011
- Subdivision & Development:NA
- Listing ID #:OM730520
- Added:1 day(s) ago
- Updated:August 22, 2026 at 11:38 PM
Rooms and interior
- Bedrooms:4
- Total bathrooms:5
- Full bathrooms:4
- Half bathrooms:1
- Flooring:Luxury Vinyl, Tile
- Dining Description:Eat In Kitchen
- Kitchen Description:Dishwasher, Eat-in Kitchen, Kitchen/Family Room Combo, Range, Refrigerator, Solid Wood Cabinets
- Bedroom Description:High Ceilings, Primary Bedroom Main Floor, Walk-In Closet(s)
- Living area:3,632 sq. ft.
Heating and cooling
- Cooling:Central Air
- Heating:Heat Pump, Propane
- Central air:Yes
Structure and exterior
- Roof:Shingle
- Year built:2011
- Building area:3,632 sq. ft.
- Lot area:10 Acres
- Lot Features:Cleared, Farm, Pasture, Private, Zoned for Horses
- Construction Materials:Block, Cement Siding, Hardi Plank Type
- Exterior Features:Outdoor Shower, Private Mailbox, Screened
- Foundation Description:Slab
- Levels:1 Story
Utilities
- Water:Well
- Sewer:Septic Tank
Finances and disclosures
- Price:$1,200,000
- Price per sq. ft.:$295.35
- Tax amount:$4,346 (2025)
Features and amenities
- Appliances:Dishwasher, Dryer, Range, Refrigerator, Tankless Water Heater, Washer
- Laundry features:Dryer, Inside, Laundry Room, Washer
- Amenities:Cathedral Ceiling(s), Ceiling Fans(s), Eat-in Kitchen, High Ceilings, Kitchen/Family Room Combo, Open Floorplan, Primary Bedroom Main Floor, Solid Wood Cabinets, Thermostat, Underground Utilities, Walk-In Closet(s)
- Pool features:Public Pool
Parking
- Parking description:2 Car Carport
- Carport spaces:2
 The information being provided by Stellar Mls is for the consumer's personal, non-commercial use and may not be used for any purpose other than to identify prospective properties consumer may be interested in purchasing. Any information relating to real estate for sale referenced on this web site comes from the Internet Data Exchange (IDX) program of the Stellar Mls. Tomlin St Cyr Real Estate Services ERA Powered is not a Multiple Listing Service (MLS), nor does it offer MLS access. This website is a service of Tomlin St Cyr Real Estate Services ERA Powered, a broker participant of Stellar Mls. This web site may reference real estate listing(s) held by a brokerage firm other than the broker and/or agent who owns this web site.
The accuracy of all information, regardless of source, including but not limited to open house information, square footages and lot sizes, is deemed reliable but not guaranteed and should be personally verified through personal inspection by and/or with the appropriate professionals. The data contained herein is copyrighted by Stellar Mls and is protected by all applicable copyright laws. Any unauthorized dissemination of this information is in violation of copyright laws and is strictly prohibited.
Properties in listings may have been sold or may no longer be available.
Copyright 2026 Stellar Mls. All rights reserved.
The information being provided by Stellar Mls is for the consumer's personal, non-commercial use and may not be used for any purpose other than to identify prospective properties consumer may be interested in purchasing. Any information relating to real estate for sale referenced on this web site comes from the Internet Data Exchange (IDX) program of the Stellar Mls. Tomlin St Cyr Real Estate Services ERA Powered is not a Multiple Listing Service (MLS), nor does it offer MLS access. This website is a service of Tomlin St Cyr Real Estate Services ERA Powered, a broker participant of Stellar Mls. This web site may reference real estate listing(s) held by a brokerage firm other than the broker and/or agent who owns this web site.
The accuracy of all information, regardless of source, including but not limited to open house information, square footages and lot sizes, is deemed reliable but not guaranteed and should be personally verified through personal inspection by and/or with the appropriate professionals. The data contained herein is copyrighted by Stellar Mls and is protected by all applicable copyright laws. Any unauthorized dissemination of this information is in violation of copyright laws and is strictly prohibited.
Properties in listings may have been sold or may no longer be available.
Copyright 2026 Stellar Mls. All rights reserved.New listings near 402 SW 127th Place
- Coming Soon
 $304,500Coming Soon3 beds 3 baths1,764 sq. ft.
1815 SE 7th Avenue, OCALA, FL 34471
MLS# OM730823Listed by: RE/MAX PREMIER REALTY - Coming Soon
 $274,900Coming Soon3 beds 2 baths1,427 sq. ft.
15751 SW 40th Terrace, OCALA, FL 34473
MLS# OM730002Listed by: LOKATION - Coming Soon
 $274,900Coming Soon3 beds 2 baths1,427 sq. ft.
16503 SW 31st Terrace, OCALA, FL 34473
MLS# OM730804Listed by: LOKATION - Coming Soon
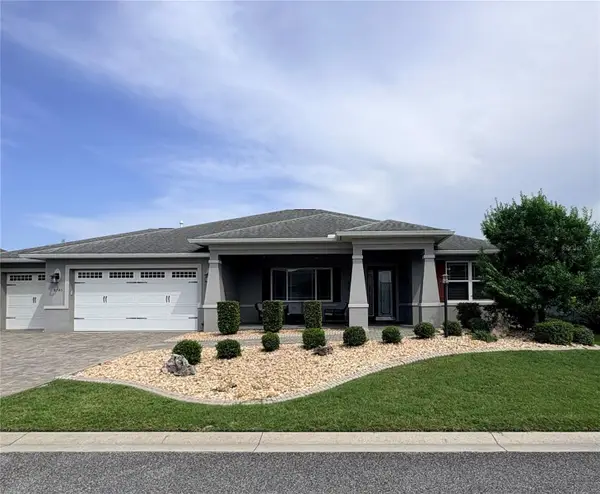 $435,000Coming Soon2 beds 2 baths2,075 sq. ft.
8745 SW 94th Avenue, OCALA, FL 34481
MLS# OM730646Listed by: ON TOP OF THE WORLD REAL EST - Coming Soon
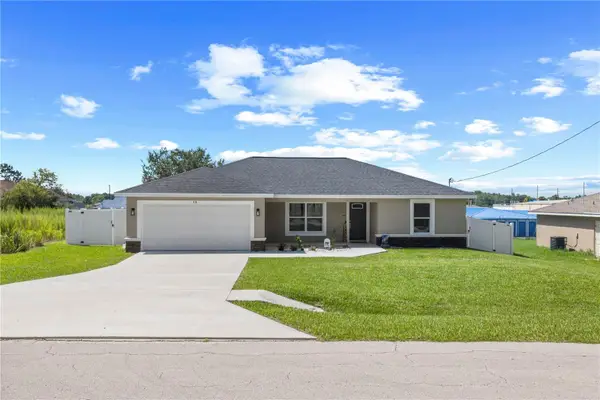 $265,000Coming Soon3 beds 2 baths1,447 sq. ft.
18 Dogwood Trail Course, OCALA, FL 34472
MLS# OM730454Listed by: ENGEL & VOLKERS OCALA - Coming Soon
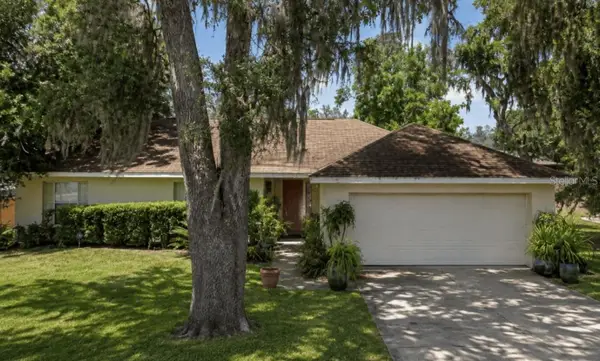 $244,900Coming Soon3 beds 2 baths1,461 sq. ft.
31 Juniper Trail Run, OCALA, FL 34480
MLS# OM730367Listed by: SUNCOAST PROPERTY MANAGEMENT L 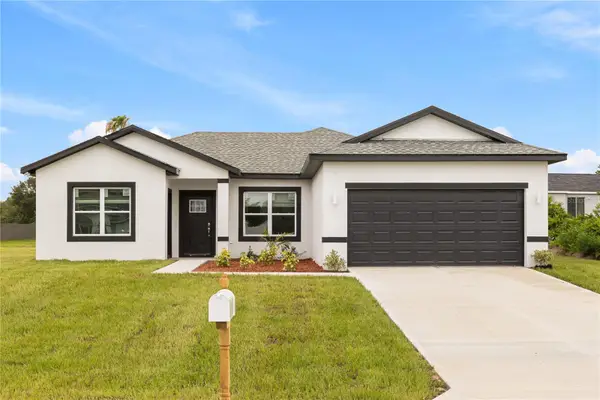 $359,900Active4 beds 3 baths1,947 sq. ft.
16497 SW 31st Street, OCALA, FL 34481
MLS# O6431282Listed by: FLORIDA REALTY INVESTMENTS- New
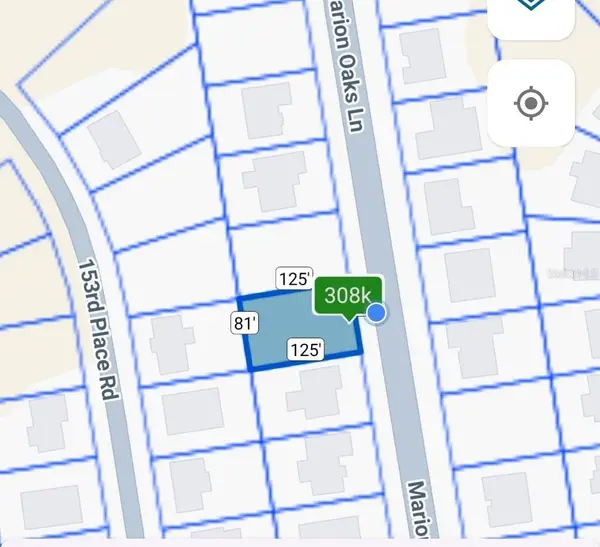 $40,000Active0.23 Acres
Marion Oaks Ln Lane, OCALA, FL 34473
MLS# G5116816Listed by: ELITE EVOLUTION PROPERTIES - Open Wed, 1 to 2pmNew
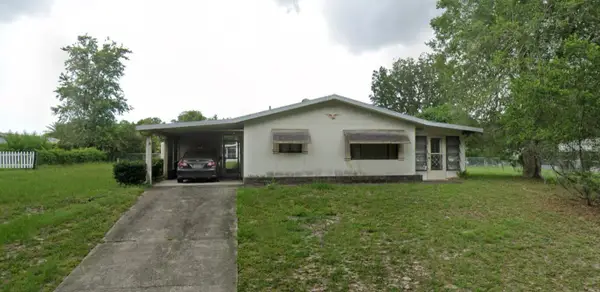 $65,000Active2 beds 2 baths960 sq. ft.
10081 SW 100th Avenue, OCALA, FL 34481
MLS# O6435834Listed by: BEYCOME OF FLORIDA LLC - New
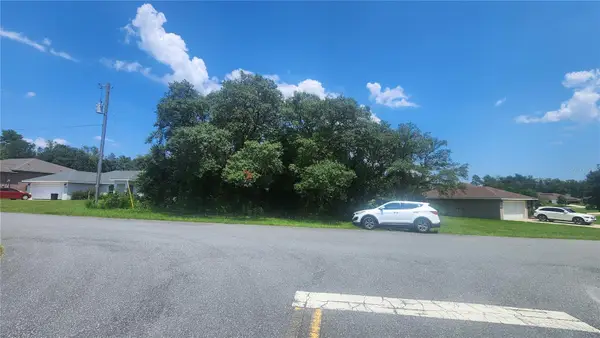 $40,000Active0.24 Acres
Sw 47th Ct, OCALA, FL 34473
MLS# G5116814Listed by: ELITE EVOLUTION PROPERTIES


Protect your home and budget from life's surprises with an Assurant Home Warranty, backed by a partner that supports you through every step of homeownership. Explore Plans.
© 2023 - 2026 ERA Franchise Systems LLC. All rights reserved. ERA Franchise Systems LLC fully supports the principles of the Fair Housing Act and the Equal Opportunity Act. ERA, ERA Real Estate powered, and their respective logos are registered service marks of ERA Franchise Systems LLC. Each office is independently owned and operated.