
4100 SE 53rd Court, Ocala, FL 34480
Local realty services provided by:ERA ONETEAM REALTY
4100 SE 53rd Court,Ocala, FL 34480
$615,000
- 4 Beds
- 2 Baths
- 2,541 sq. ft.
- Single family
- Active
Listed by: steven koleno
Office: beycome of florida llc.
MLS#:O6446115
Source:MFRMLS
Price summary
- Price:$615,000
- Price per sq. ft.:$163.83
- Monthly HOA dues:$54.17
About this home
Beautifully updated, meticulously maintained, and situated on nearly 3/4 of an acre in the highly desirable gated community of Summerton South! This spacious 4-bedroom, 2-bath home has 2,541 square feet of living space plus an additional 311 square-foot enclosed lanai, providing an exceptional amount of room to live, relax, and entertain.
Located on a quiet cul-de-sac, the home features generously sized rooms, large closets, and extensive updates throughout. The expansive 0.71-acre property provides plenty of outdoor space while allowing privacy in a neighborhood setting.
Major improvements have already been taken care of, including a new roof in 2023 and a high-efficiency HVAC system installed in June 2020.
Step outside to beautifully maintained landscaping accented by a hardwired outdoor lighting system. A dedicated well provides water for irrigation and outdoor use, and the backyard enjoys plenty of afternoon shade-creating a comfortable and serene outdoor space.
With its spacious layout, large lot, extensive updates, and desirable cul-de-sac setting in gated Summerton South, this home boasts a combination of space, privacy, and pride of ownership. Beautifully maintained and move-in ready, this Ocala Florida home is truly a special find....
Contact an agent
Home facts
- Year built:2004
- Subdivision & Development:SUMMERTON SOUTH
- Listing ID #:O6446115
- Added:1 day(s) ago
- Updated:October 01, 2026 at 05:23 PM
Rooms and interior
- Bedrooms:4
- Total bathrooms:2
- Full bathrooms:2
- Flooring:Carpet, Ceramic Tile, Luxury Vinyl
- Kitchen Description:Dishwasher, Microwave, Range, Refrigerator, Stone Counters, Water Purifier
- Bedroom Description:Walk-In Closet(s)
- Basement Description:Pillar/Post/Pier
- Living area:2,541 sq. ft.
Heating and cooling
- Cooling:Attic Fan, Central Air
- Heating:Electric, Heat Pump
- Central air:Yes
Structure and exterior
- Roof:Shingle
- Year built:2004
- Building area:2,541 sq. ft.
- Lot area:0.71 Acres
- Construction Materials:Block, Brick
- Exterior Features:Lighting, Sidewalk
- Foundation Description:Pillar/post/pier, Slab
- Levels:1 Story
Schools
- High school:Forest High School
- Middle school:Osceola Middle School
- Elementary school:Maplewood Elementary School-M
Utilities
- Water:Public
- Sewer:Septic Tank
Finances and disclosures
- Price:$615,000
- Price per sq. ft.:$163.83
- Tax amount:$5,262 (2025)
Features and amenities
- Appliances:Dishwasher, Electric Water Heater, Irrigation Equipment, Microwave, Range, Refrigerator, Water Purifier
- Laundry features:Electric Dryer Hookup, Inside
- Amenities:Cathedral Ceiling(s), Ceiling Fans(s), Fiber Optics, Fire Hydrant, In Wall Pest System, Irrigation Equipment, Natural Gas Available, Sprinkler Well, Stone Counters, Underground Utilities, Walk-In Closet(s)
- Pool features:Public Pool
Parking
- Parking description:Attached Garage
- Garage:Yes
- Garage spaces:2
 The information being provided by Stellar Mls is for the consumer's personal, non-commercial use and may not be used for any purpose other than to identify prospective properties consumer may be interested in purchasing. Any information relating to real estate for sale referenced on this web site comes from the Internet Data Exchange (IDX) program of the Stellar Mls. ERA ONETEAM REALTY is not a Multiple Listing Service (MLS), nor does it offer MLS access. This website is a service of ERA ONETEAM REALTY, a broker participant of Stellar Mls. This web site may reference real estate listing(s) held by a brokerage firm other than the broker and/or agent who owns this web site.
The accuracy of all information, regardless of source, including but not limited to open house information, square footages and lot sizes, is deemed reliable but not guaranteed and should be personally verified through personal inspection by and/or with the appropriate professionals. The data contained herein is copyrighted by Stellar Mls and is protected by all applicable copyright laws. Any unauthorized dissemination of this information is in violation of copyright laws and is strictly prohibited.
Properties in listings may have been sold or may no longer be available.
Copyright 2026 Stellar Mls. All rights reserved.
The information being provided by Stellar Mls is for the consumer's personal, non-commercial use and may not be used for any purpose other than to identify prospective properties consumer may be interested in purchasing. Any information relating to real estate for sale referenced on this web site comes from the Internet Data Exchange (IDX) program of the Stellar Mls. ERA ONETEAM REALTY is not a Multiple Listing Service (MLS), nor does it offer MLS access. This website is a service of ERA ONETEAM REALTY, a broker participant of Stellar Mls. This web site may reference real estate listing(s) held by a brokerage firm other than the broker and/or agent who owns this web site.
The accuracy of all information, regardless of source, including but not limited to open house information, square footages and lot sizes, is deemed reliable but not guaranteed and should be personally verified through personal inspection by and/or with the appropriate professionals. The data contained herein is copyrighted by Stellar Mls and is protected by all applicable copyright laws. Any unauthorized dissemination of this information is in violation of copyright laws and is strictly prohibited.
Properties in listings may have been sold or may no longer be available.
Copyright 2026 Stellar Mls. All rights reserved.New listings near 4100 SE 53rd Court
- Coming Soon
 $615,000Coming Soon4 beds 3 baths2,616 sq. ft.
808 SE 36th Lane, OCALA, FL 34471
MLS# OM732653Listed by: BUSCH REALTY - Coming Soon
 $480,000Coming Soon3 beds 2 baths1,898 sq. ft.
5200 SW 31st Street, OCALA, FL 34474
MLS# OM733034Listed by: COLDWELL REALTY SOLD GUARANTEE - Coming Soon
 $299,900Coming Soon3 beds 2 baths1,649 sq. ft.
1829 SE 6th Avenue, OCALA, FL 34471
MLS# OM732856Listed by: ENGEL & VOLKERS OCALA - Coming Soon
 $598,800Coming Soon4 beds 3 baths2,966 sq. ft.
5321 NE 2nd Lane, OCALA, FL 34470
MLS# OM732910Listed by: COLDWELL REALTY SOLD GUARANTEE - Coming Soon
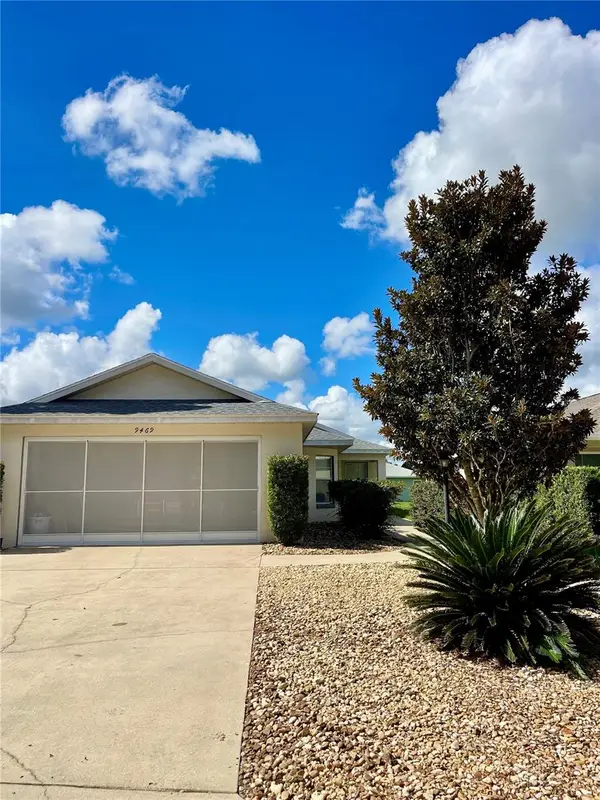 $229,000Coming Soon2 beds 2 baths1,573 sq. ft.
9469 SW 93rd Loop, OCALA, FL 34481
MLS# OM732711Listed by: ON TOP OF THE WORLD REAL EST - Coming Soon
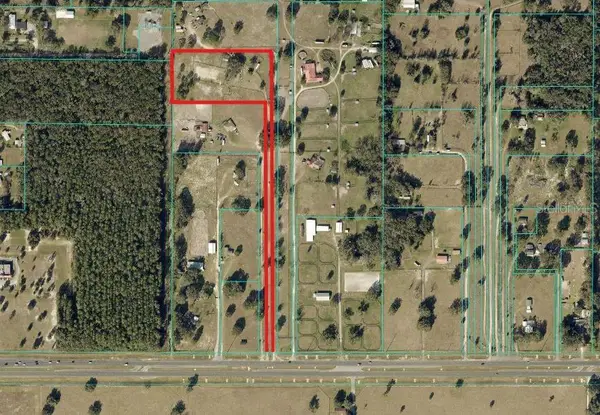 $550,000Coming Soon2 beds 1 baths960 sq. ft.
10661 W Highway 40, OCALA, FL 34482
MLS# OM732332Listed by: ENGEL & VOLKERS OCALA - Coming Soon
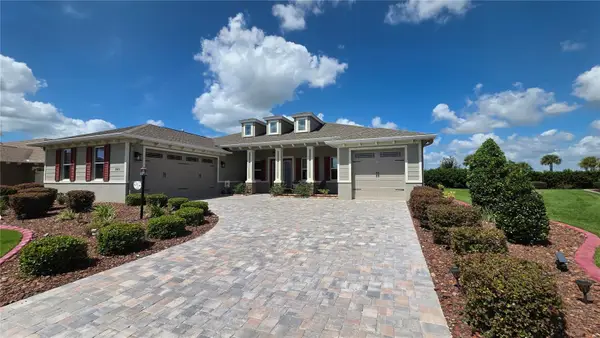 $649,850Coming Soon3 beds 3 baths2,889 sq. ft.
8481 SW 93rd Circle, OCALA, FL 34481
MLS# OM732396Listed by: ON TOP OF THE WORLD REAL EST - New
 $259,990Active3 beds 2 baths1,263 sq. ft.
12891 SW 87th Avenue, OCALA, FL 34473
MLS# OM731888Listed by: LENNAR REALTY - New
 $310,990Active4 beds 2 baths1,843 sq. ft.
2721 SW 175th Loop, OCALA, FL 34473
MLS# C7531459Listed by: WJH BROKERAGE FL LLC - New
 $295,990Active4 beds 2 baths1,666 sq. ft.
15913 SW 35th Court Road, OCALA, FL 34473
MLS# C7531460Listed by: WJH BROKERAGE FL LLC


Protect your home and budget from life's surprises with an Assurant Home Warranty, backed by a partner that supports you through every step of homeownership. Explore Plans.
© 2023 - 2026 ERA Franchise Systems LLC. All rights reserved. ERA Franchise Systems LLC fully supports the principles of the Fair Housing Act and the Equal Opportunity Act. ERA, ERA Real Estate powered, and their respective logos are registered service marks of ERA Franchise Systems LLC. Each office is independently owned and operated.