
4190 SW 110th Lane, Ocala, FL 34476
Local realty services provided by:Gulf Shores Realty ERA Powered
4190 SW 110th Lane,Ocala, FL 34476
$439,900
- 4 Beds
- 2 Baths
- - sq. ft.
- Single family
- Sold
Listed by: essie noboa, llc.
Office: weichert realtors hallmark properties
MLS#:OM727993
Source:MFRMLS
Sorry, we are unable to map this address
Price summary
- Price:$439,900
About this home
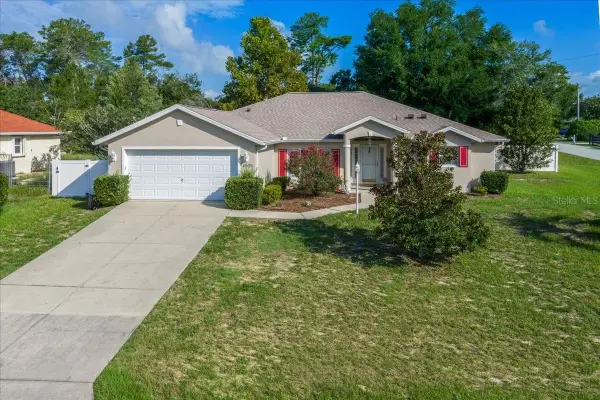
Discover your own private Florida retreat with this beautifully maintained 4-bedroom, 2-bath pool home. Situated on a generous 0.62-acre fully fenced lot, this move-in-ready property combines major system updates, a functional layout, and exceptional outdoor living, perfect for families, remote professionals, or anyone seeking comfort, privacy, and space. Designed with a desirable split-bedroom floor plan, the home offers a spacious owner's suite separated from the secondary bedrooms for added privacy. Bright, open living spaces flow effortlessly to a screened rear porch, creating the perfect indoor-outdoor lifestyle. Step outside to your backyard oasis featuring a saltwater pool installed in 2022, ideal for relaxing, entertaining, and enjoying Florida's year-round sunshine. Recent upgrades provide outstanding value and peace of mind, including a new roof (2021), new HVAC system (2020), new water softener (2020), new water heater (2023), new gutters (2023), and the saltwater pool(2022);allowing you to move in with confidence.The expansive 0.62-acre homesite offers plenty of room for outdoor activities, pets, gardening, or future additions while maintaining the privacy of a fully fenced backyard.Conveniently located in southwest Ocala near shopping, restaurants, medical facilities, schools, parks, and major highways, this home offers the perfect balance of privacy and accessibility. Whether you're searching for a move-in-ready pool home in Ocala, a Florida home with acreage, or a property featuring major recent upgrades, this exceptional residence checks all the boxes. Don't miss this rare opportunity to own a beautifully updated Ocala pool home on over half an acre where comfort, privacy, and modern improvements come together for the ultimate Florida lifestyle!...
Contact an agent
Home facts
- Year built:2005
- Subdivision & Development:OCALA WATERWAY ESTATE
- Listing ID #:OM727993
- Added:48 day(s) ago
- Updated:August 24, 2026 at 07:49 AM
Rooms and interior
- Bedrooms:4
- Total bathrooms:2
- Full bathrooms:2
- Flooring:Luxury Vinyl, Tile
- Dining Description:Formal Dining Room
- Kitchen Description:Dishwasher, Disposal, Microwave, Range, Refrigerator, Solid Wood Cabinets, Water Filtration System
- Bedroom Description:High Ceilings
Heating and cooling
- Cooling:Central Air
- Heating:Central
- Central air:Yes
Structure and exterior
- Roof:Shingle
- Year built:2005
- Lot Features:Cleared
- Architectural Style:Ranch
- Construction Materials:Block, Concrete, Stucco
- Exterior Features:Covered Porch/Patio, Rain Gutters, Rear Porch, Screened
- Foundation Description:Slab
- Levels:1 Story
Schools
- High school:South Marion High School
- Middle school:Liberty Middle School
- Elementary school:Hammett Bowen Jr. Elementary
Utilities
- Water:Public
- Sewer:Public, Septic Tank
Finances and disclosures
- Price:$439,900
- Tax amount:$3,315 (2025)
Features and amenities
- Appliances:Dishwasher, Disposal, Dryer, Electric Water Heater, Microwave, Range, Refrigerator, Washer, Water Filtration System
- Laundry features:Dryer, Inside, Laundry Room, Washer
- Amenities:BB/HS Internet Available, Cable Available, Ceiling Fans(s), High Ceilings, Phone Available, Solid Wood Cabinets, Window Treatments
- Pool features:In Ground, Pool/Deck, Private Pool, Salt Water
Parking
- Parking description:Attached Garage, Driveway, Garage Door Opener
- Garage:Yes
- Garage spaces:2
 The information being provided by Stellar Mls is for the consumer's personal, non-commercial use and may not be used for any purpose other than to identify prospective properties consumer may be interested in purchasing. Any information relating to real estate for sale referenced on this web site comes from the Internet Data Exchange (IDX) program of the Stellar Mls. Gulf Shores Realty ERA Powered is not a Multiple Listing Service (MLS), nor does it offer MLS access. This website is a service of Gulf Shores Realty ERA Powered, a broker participant of Stellar Mls. This web site may reference real estate listing(s) held by a brokerage firm other than the broker and/or agent who owns this web site.
The accuracy of all information, regardless of source, including but not limited to open house information, square footages and lot sizes, is deemed reliable but not guaranteed and should be personally verified through personal inspection by and/or with the appropriate professionals. The data contained herein is copyrighted by Stellar Mls and is protected by all applicable copyright laws. Any unauthorized dissemination of this information is in violation of copyright laws and is strictly prohibited.
Properties in listings may have been sold or may no longer be available.
Copyright 2026 Stellar Mls. All rights reserved.
The information being provided by Stellar Mls is for the consumer's personal, non-commercial use and may not be used for any purpose other than to identify prospective properties consumer may be interested in purchasing. Any information relating to real estate for sale referenced on this web site comes from the Internet Data Exchange (IDX) program of the Stellar Mls. Gulf Shores Realty ERA Powered is not a Multiple Listing Service (MLS), nor does it offer MLS access. This website is a service of Gulf Shores Realty ERA Powered, a broker participant of Stellar Mls. This web site may reference real estate listing(s) held by a brokerage firm other than the broker and/or agent who owns this web site.
The accuracy of all information, regardless of source, including but not limited to open house information, square footages and lot sizes, is deemed reliable but not guaranteed and should be personally verified through personal inspection by and/or with the appropriate professionals. The data contained herein is copyrighted by Stellar Mls and is protected by all applicable copyright laws. Any unauthorized dissemination of this information is in violation of copyright laws and is strictly prohibited.
Properties in listings may have been sold or may no longer be available.
Copyright 2026 Stellar Mls. All rights reserved.New listings near 4190 SW 110th Lane
- Coming Soon
 $304,500Coming Soon3 beds 3 baths1,764 sq. ft.
1815 SE 7th Avenue, OCALA, FL 34471
MLS# OM730823Listed by: RE/MAX PREMIER REALTY - Coming Soon
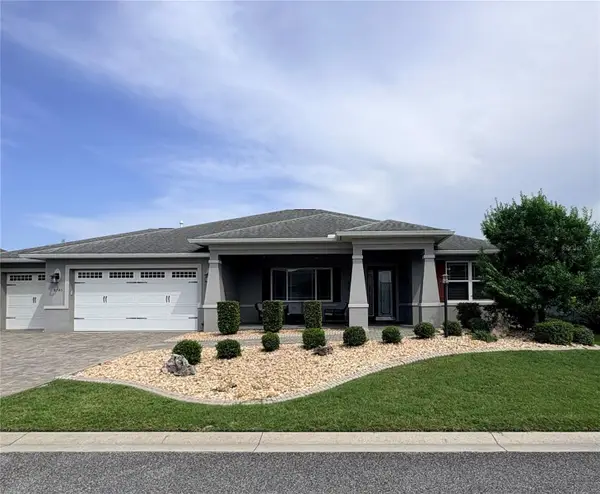 $435,000Coming Soon2 beds 2 baths2,075 sq. ft.
8745 SW 94th Avenue, OCALA, FL 34481
MLS# OM730646Listed by: ON TOP OF THE WORLD REAL EST - Coming Soon
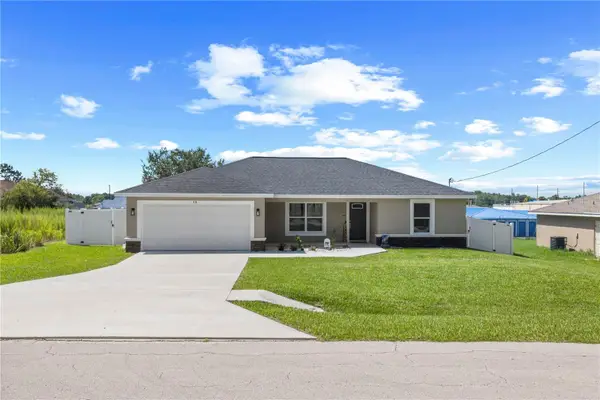 $265,000Coming Soon3 beds 2 baths1,447 sq. ft.
18 Dogwood Trail Course, OCALA, FL 34472
MLS# OM730454Listed by: ENGEL & VOLKERS OCALA - Coming Soon
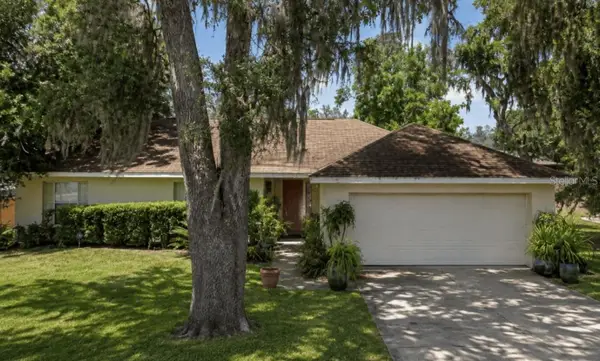 $244,900Coming Soon3 beds 2 baths1,461 sq. ft.
31 Juniper Trail Run, OCALA, FL 34480
MLS# OM730367Listed by: SUNCOAST PROPERTY MANAGEMENT L - New
 $275,000Active3 beds 2 baths1,482 sq. ft.
4745 SW 83rd Loop, OCALA, FL 34476
MLS# OM730928Listed by: SELLSTATE NEXT GENERATION REALTY - New
 $48,000Active0.24 Acres
Lot 4 SW 155 Place, OCALA, FL 34473
MLS# O6435936Listed by: WRA BUSINESS & REAL ESTATE - New
 $54,900Active0.51 Acres
TBA SW 28th Avenue, OCALA, FL 34473
MLS# OM730446Listed by: LPT REALTY, LLC - New
 $236,000Active3 beds 2 baths1,623 sq. ft.
9940 SW 61st Terrace, OCALA, FL 34476
MLS# OM730887Listed by: RE/MAX PREMIER REALTY  $358,900Active4 beds 3 baths1,990 sq. ft.
2420 SW 159 Lane, OCALA, FL 34473
MLS# OM727517Listed by: NEW BUILD SERVICES- New
 $280,000Active3 beds 2 baths1,903 sq. ft.
4505 SW 108th Place, OCALA, FL 34476
MLS# OM730741Listed by: FLORIDA REAL ESTATE LIFESTYLES


Protect your home and budget from life's surprises with an Assurant Home Warranty, backed by a partner that supports you through every step of homeownership. Explore Plans.
© 2023 - 2026 ERA Franchise Systems LLC. All rights reserved. ERA Franchise Systems LLC fully supports the principles of the Fair Housing Act and the Equal Opportunity Act. ERA, ERA Real Estate powered, and their respective logos are registered service marks of ERA Franchise Systems LLC. Each office is independently owned and operated.