
4404 NE 4th Street, Ocala, FL 34470
Local realty services provided by:ERA Grizzard Real Estate
4404 NE 4th Street,Ocala, FL 34470
$349,900
- 2 Beds
- 2 Baths
- 1,657 sq. ft.
- Single family
- Active
Listed by: stephen hachey
Office: flat fee mls realty
MLS#:TB8533469
Source:MFRMLS
Price summary
- Price:$349,900
- Price per sq. ft.:$211.16
- Monthly HOA dues:$31
About this home
Updated Villa Retreat.
This beautifully updated 2-bedroom, 2-bath villa with den offers the ideal low-maintenance lifestyle in a desirable community. Freshly painted throughout with all new stainless steel appliances, washer/dryer, gas logs, window coverings, lighting, and carpet, this home is move-in ready and showcases a designer feel at every turn.
Step inside to discover an open living layout with soaring vaulted ceilings, elegant trim accents, and warm earth-tone wood tile flooring that flows seamlessly throughout the main living areas. The light-filled interior is anchored by a cozy gas fireplace, creating a welcoming space perfect for relaxing or entertaining.
The well-appointed kitchen features a convenient keeping area, abundant storage, and flows effortlessly into the living spaces. Both bedrooms provide generous space, including a primary suite with a walk-in closet. A versatile den provides flexible options as a home office, guest space, or hobby room.
Outside, enjoy Florida living at its finest with a screened porch overlooking the lush, fenced backyard and a dedicated grilling patio—ideal for morning coffee or evening cookouts. Additional highlights include a 2-car garage and exceptional storage throughout.
Priced to sell with a remarkably low HOA fee of just $31 monthly, this villa is perfect for those who are looking to downsize without sacrificing comfort, style, or location. Don’t miss this turnkey opportunity!...
Contact an agent
Home facts
- Year built:1993
- Listing ID #:TB8533469
- Added:1 day(s) ago
- Updated:July 29, 2026 at 07:53 PM
Rooms and interior
- Bedrooms:2
- Total bathrooms:2
- Full bathrooms:2
- Flooring:Carpet, Ceramic Tile
- Dining Description:Breakfast Room, Eat In Kitchen, Formal Dining Room, Living Room/Dining Room Combo
- Kitchen Description:Convection Oven, Dishwasher, Disposal, Eat-in Kitchen, Exhaust Fan, Ice Maker, Microwave, Range, Range Hood, Refrigerator, Solid Surface Counters
- Bedroom Description:High Ceilings, Walk-In Closet(s)
- Living area:1,657 sq. ft.
Heating and cooling
- Cooling:Central Air, Zoned
- Heating:Central, Electric, Natural Gas, Zoned
- Central air:Yes
Structure and exterior
- Roof:Shingle
- Year built:1993
- Building area:1,657 sq. ft.
- Lot area:0.12 Acres
- Lot Features:Level, Paved
- Construction Materials:Cement Siding, Frame, Stucco
- Exterior Features:Lighting, Patio, Porch, Rain Gutters, Screened, Side Porch, Sidewalk
- Foundation Description:Slab
- Levels:1 Story
Utilities
- Water:Public
- Sewer:Public Sewer, Sewer Connected
Finances and disclosures
- Price:$349,900
- Price per sq. ft.:$211.16
- Tax amount:$1,977 (2025)
Features and amenities
- Appliances:Convection Oven, Dishwasher, Disposal, Dryer, Exhaust Fan, Gas Water Heater, Ice Maker, Irrigation Equipment, Microwave, Range, Range Hood, Refrigerator, Washer
- Laundry features:Dryer, In Garage, Washer
- Amenities:BB/HS Internet Available, Built-In Features, Cable Available, Cathedral Ceiling(s), Ceiling Fans(s), Crown Molding, Eat-in Kitchen, Fiber Optics, Fire Hydrant, High Ceilings, Irrigation Equipment, Living Room/Dining Room Combo, Maintenance, Natural Gas Connected, Open Floorplan, Solid Surface Counters, Thermostat, Underground Utilities, Vaulted Ceiling(s), Walk-In Closet(s), Window Treatments
- Pool features:Public Pool
Parking
- Parking description:Driveway
- Garage:Yes
- Garage spaces:2
 The information being provided by Stellar Mls is for the consumer's personal, non-commercial use and may not be used for any purpose other than to identify prospective properties consumer may be interested in purchasing. Any information relating to real estate for sale referenced on this web site comes from the Internet Data Exchange (IDX) program of the Stellar Mls. ERA Grizzard Real Estate is not a Multiple Listing Service (MLS), nor does it offer MLS access. This website is a service of ERA Grizzard Real Estate, a broker participant of Stellar Mls. This web site may reference real estate listing(s) held by a brokerage firm other than the broker and/or agent who owns this web site.
The accuracy of all information, regardless of source, including but not limited to open house information, square footages and lot sizes, is deemed reliable but not guaranteed and should be personally verified through personal inspection by and/or with the appropriate professionals. The data contained herein is copyrighted by Stellar Mls and is protected by all applicable copyright laws. Any unauthorized dissemination of this information is in violation of copyright laws and is strictly prohibited.
Properties in listings may have been sold or may no longer be available.
Copyright 2026 Stellar Mls. All rights reserved.
The information being provided by Stellar Mls is for the consumer's personal, non-commercial use and may not be used for any purpose other than to identify prospective properties consumer may be interested in purchasing. Any information relating to real estate for sale referenced on this web site comes from the Internet Data Exchange (IDX) program of the Stellar Mls. ERA Grizzard Real Estate is not a Multiple Listing Service (MLS), nor does it offer MLS access. This website is a service of ERA Grizzard Real Estate, a broker participant of Stellar Mls. This web site may reference real estate listing(s) held by a brokerage firm other than the broker and/or agent who owns this web site.
The accuracy of all information, regardless of source, including but not limited to open house information, square footages and lot sizes, is deemed reliable but not guaranteed and should be personally verified through personal inspection by and/or with the appropriate professionals. The data contained herein is copyrighted by Stellar Mls and is protected by all applicable copyright laws. Any unauthorized dissemination of this information is in violation of copyright laws and is strictly prohibited.
Properties in listings may have been sold or may no longer be available.
Copyright 2026 Stellar Mls. All rights reserved.New listings near 4404 NE 4th Street
- New
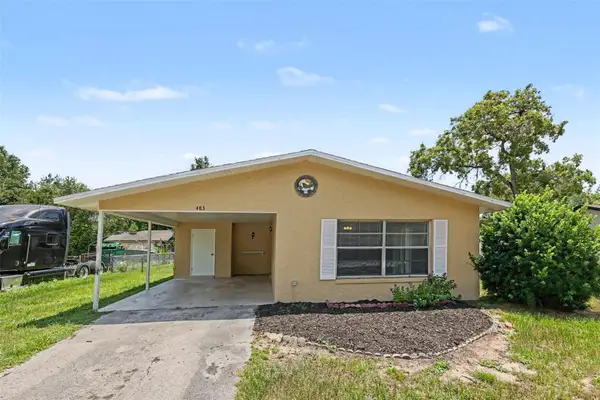 $199,900Active3 beds 2 baths1,276 sq. ft.
483 Water Run, OCALA, FL 34472
MLS# O6429051Listed by: ENTERA REALTY LLC - New
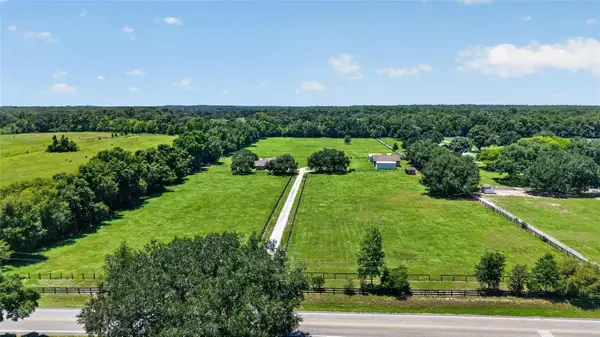 $1,400,000Active3 beds 2 baths2,392 sq. ft.
7400 NW Highway 225a, OCALA, FL 34482
MLS# OM728931Listed by: HOMES TO RANCHES REALTY INC - New
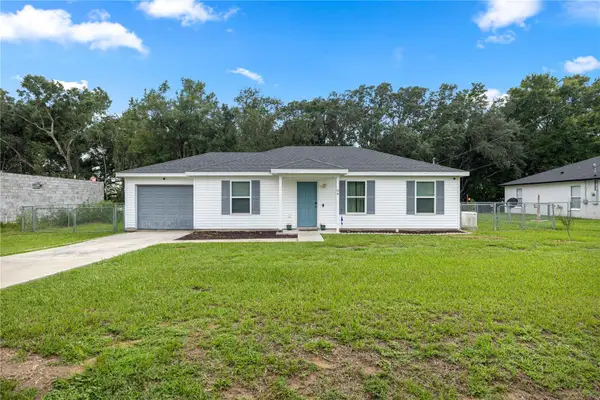 $230,000Active3 beds 2 baths1,014 sq. ft.
94 Willow Road, OCALA, FL 34472
MLS# OM729429Listed by: LPT REALTY, LLC - New
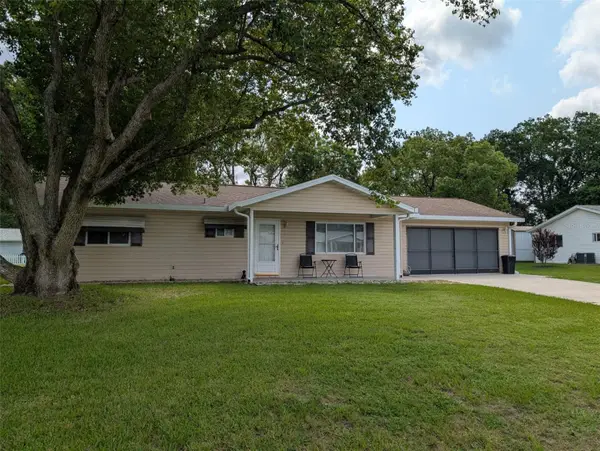 $175,000Active2 beds 2 baths1,312 sq. ft.
10765 SW 62nd Terrace, OCALA, FL 34476
MLS# OM729438Listed by: RE/MAX FOXFIRE - HWY200/103 S - New
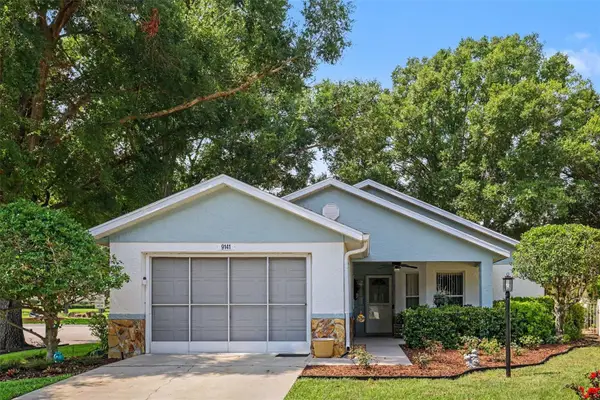 $229,900Active2 beds 2 baths1,621 sq. ft.
9141 SW 91st Circle, OCALA, FL 34481
MLS# O6428568Listed by: MARK SPAIN REAL ESTATE 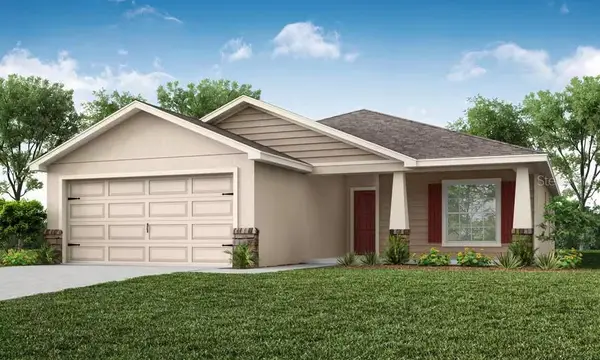 $280,533Pending3 beds 2 baths1,545 sq. ft.
703 SW 77th Circle, OCALA, FL 34474
MLS# L4963893Listed by: CAMBRIDGE REALTY OF CENTRAL FL- New
 $281,070Active3 beds 2 baths1,328 sq. ft.
5391 Pecan Road, OCALA, FL 34472
MLS# OM729427Listed by: DR HORTON REALTY OF WEST CENTRAL FLORIDA - New
 $69,900Active0.74 Acres
TBD SW 170th Loop, OCALA, FL 34473
MLS# OM729428Listed by: TCT REALTY GROUP LLC - New
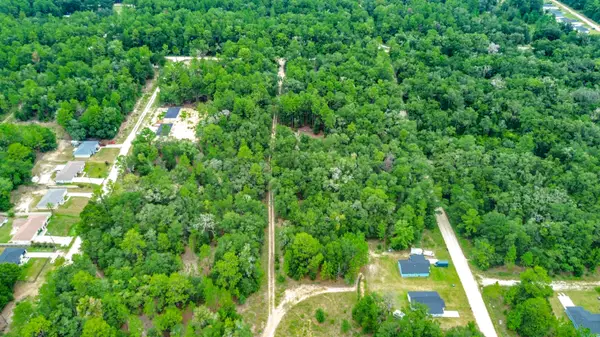 $50,000Active0.48 Acres
Sw 153rd Avenue SW Rainbow Park Avenue, Ocala, FL 34481
MLS# B26057849Listed by: LPT REALTY, LLC - New
 $41,000Active0.32 Acres
0 SW 161st Place Road, OCALA, FL 34473
MLS# OM729419Listed by: REAL BROKER LLC - OCALA


Protect your home and budget from life's surprises with an Assurant Home Warranty, backed by a partner that supports you through every step of homeownership. Explore Plans.
© 2023 - 2026 ERA Franchise Systems LLC. All rights reserved. ERA Franchise Systems LLC fully supports the principles of the Fair Housing Act and the Equal Opportunity Act. ERA, ERA Real Estate powered, and their respective logos are registered service marks of ERA Franchise Systems LLC. Each office is independently owned and operated.