
4436 NW 53rd Court, Ocala, FL 34482
Local realty services provided by:ERA Grizzard Real Estate
Listed by: mikhalea epperson
Office: royal oak realty llc.
MLS#:OM729451
Source:MFRMLS
Price summary
- Price:$499,000
- Price per sq. ft.:$161.33
- Monthly HOA dues:$527.67
About this home
This meticulously maintained Proclaim Model home, crafted by Shea Homes is truly ONE OF A KIND! Located in the highly sought-after gated community of Ocala Preserve, just minutes from the renowned World Equestrian Center! This beautiful home offers modern, single-level living boasting over 2,200 sq ft. Featuring 3 bedrooms, 2.5 bathrooms, and a versatile den/office flex space. Upon entering you will be greeted by the beautiful porcelain tile flooring and a spit floor plan that flows effortlessly into an expansive open-concept great room. The craftsmanship and attention to detail of the design in this home is immediately noticeable! The great room features a built-in entertainment center featuring an electric fireplace and upgraded blinds for additional privacy! The perfect blend of luxury and comfort, in a light and airy atmosphere. At the heart of the home is a stunning chef's kitchen, featuring an oversized kitchen island, glistening granite countertops, custom solid wood cabinetry, upgraded wood shelving in the pantry, stainless steel appliances, state-of-the-art gas stove and custom built-in wine refrigerator. Perfect for entertaining! The Primary Suite is a true sanctuary, offering an expansive ensuite bathroom with dual vanities, a beautifully tiled stand-up shower with a sleek glass door, and an oversized walk-in closet with custom built-ins like you've never seen before! The other bedrooms are also great in size with ample closet and storage space, including the flex room/office. The guest bathroom is situated in between the guest rooms and features a gorgeous vanity, hardwood cabinets, granite countertops and a shower/tub combo with an upgraded glass shower door. This wing of the home is nicely closed off by custom built barn doors, perfect for the guest suites. An additional powder room is convenient for guests and features an upgraded vanity with additional storage space. The oversized laundry room was designed for organization and offers plenty of storage with upgraded upper cabinets. The expansive garage features epoxy flooring, plenty of storage space and an additional golf cart garage that could also be used as a workshop! Additional highlights include upgraded lighting, HVAC UV AC add-on, gutters on all 4 sides of the home, whole home water softener and filter system, screened in lanai, whole house surveillance camera, upgraded hardware throughout, upgraded tile in kitchen and bathrooms and thoughtful finishes throughout the home. Step outside to enjoy the professionally hardscaped front and backyards. Wait until you see the upgraded screened in lanai, featuring exterior blinds ideal for entertaining or relaxing. Situated on a premium lot, with NO REAR NEIGHBORS making this one of the most desireable. From its luxurious upgrades to its attention to detail, this home is a rare find that perfectly blends sophistication and comfort. The HOA fee covers lawn and landscape maintenance, high-speed fiber optics internet, and membership access to all community amenities. These include indoor and outdoor fitness areas, group fitness classes, 21 miles to dedicated walking and biking trails, bocce, tennis, pickleball, a fishing dock, kayaks, canoes, and a paddle board. Not to mention the stunning Resort Style pools, clubhouse, the 18-hole Tom Lehman designed golf course, Salted Brick Restaurant and day spa. Also available to purchase fully furnished! Schedule your private tour today!...
Contact an agent
Home facts
- Year built:2023
- Subdivision & Development:OCALA PRESERVE PH 11
- Listing ID #:OM729451
- Added:44 day(s) ago
- Updated:September 13, 2026 at 04:08 PM
Rooms and interior
- Bedrooms:3
- Total bathrooms:3
- Full bathrooms:2
- Half bathrooms:1
- Flooring:Epoxy, Tile
- Dining Description:Eat In Kitchen
- Kitchen Description:Dishwasher, Disposal, Eat-in Kitchen, Exhaust Fan, Kitchen/Family Room Combo, Microwave, Range, Refrigerator, Solid Wood Cabinets, Stone Counters, Water Filtration System, Water Purifier, Water Softener, Wine Refrigerator
- Bedroom Description:High Ceilings, Primary Bedroom Main Floor, Split Bedroom, Walk-In Closet(s)
- Living area:2,247 sq. ft.
Heating and cooling
- Cooling:Central Air
- Heating:Central
- Central air:Yes
Structure and exterior
- Roof:Shingle
- Year built:2023
- Building area:2,247 sq. ft.
- Lot area:0.18 Acres
- Lot Features:Cleared, Landscaped, Sidewalk
- Architectural Style:Craftsman
- Construction Materials:Block, Hardi Plank Type, Stucco
- Exterior Features:Enclosed, Lighting, Patio, Rain Gutters, Screened, Sidewalk, Sprinkler Metered
- Foundation Description:Slab
- Levels:1 Story
Schools
- High school:West Port High School
- Middle school:Howard Middle School
- Elementary school:Fessenden Elementary School
Utilities
- Water:Public, Water Connected
- Sewer:Public, Public Sewer, Sewer Connected
Finances and disclosures
- Price:$499,000
- Price per sq. ft.:$161.33
- Tax amount:$7,494 (2025)
Features and amenities
- Appliances:Dishwasher, Disposal, Dryer, Exhaust Fan, Gas Water Heater, Irrigation Equipment, Microwave, Range, Refrigerator, Washer, Water Filtration System, Water Purifier, Water Softener, Wine Refrigerator
- Laundry features:Dryer, Laundry Room, Washer
- Amenities:Accessibility Features, BB/HS Internet Available, Built-In Features, Cable Connected, Ceiling Fans(s), Clubhouse, Crown Molding, Eat-in Kitchen, Fiber Optics, Fire Hydrant, Fitness Center, Gated, Golf Course, High Ceilings, Irrigation Equipment, Kitchen/Family Room Combo, Natural Gas Connected, Open Floorplan, Phone Available, Pickleball Court(s), Primary Bedroom Main Floor, Smart Home, Solid Wood Cabinets, Spa/Hot Tub, Split Bedroom, Stone Counters, Tennis Court(s), Thermostat, Underground Utilities, Walk-In Closet(s), Window Treatments
- Pool features:Public Pool
Parking
- Parking description:Attached Garage, Driveway, Garage Door Opener, Garage Faces Side, Golf Cart Garage, Golf Cart Parking, Oversized
- Garage:Yes
- Garage spaces:2
 The information being provided by Stellar Mls is for the consumer's personal, non-commercial use and may not be used for any purpose other than to identify prospective properties consumer may be interested in purchasing. Any information relating to real estate for sale referenced on this web site comes from the Internet Data Exchange (IDX) program of the Stellar Mls. ERA Grizzard Real Estate is not a Multiple Listing Service (MLS), nor does it offer MLS access. This website is a service of ERA Grizzard Real Estate, a broker participant of Stellar Mls. This web site may reference real estate listing(s) held by a brokerage firm other than the broker and/or agent who owns this web site.
The accuracy of all information, regardless of source, including but not limited to open house information, square footages and lot sizes, is deemed reliable but not guaranteed and should be personally verified through personal inspection by and/or with the appropriate professionals. The data contained herein is copyrighted by Stellar Mls and is protected by all applicable copyright laws. Any unauthorized dissemination of this information is in violation of copyright laws and is strictly prohibited.
Properties in listings may have been sold or may no longer be available.
Copyright 2026 Stellar Mls. All rights reserved.
The information being provided by Stellar Mls is for the consumer's personal, non-commercial use and may not be used for any purpose other than to identify prospective properties consumer may be interested in purchasing. Any information relating to real estate for sale referenced on this web site comes from the Internet Data Exchange (IDX) program of the Stellar Mls. ERA Grizzard Real Estate is not a Multiple Listing Service (MLS), nor does it offer MLS access. This website is a service of ERA Grizzard Real Estate, a broker participant of Stellar Mls. This web site may reference real estate listing(s) held by a brokerage firm other than the broker and/or agent who owns this web site.
The accuracy of all information, regardless of source, including but not limited to open house information, square footages and lot sizes, is deemed reliable but not guaranteed and should be personally verified through personal inspection by and/or with the appropriate professionals. The data contained herein is copyrighted by Stellar Mls and is protected by all applicable copyright laws. Any unauthorized dissemination of this information is in violation of copyright laws and is strictly prohibited.
Properties in listings may have been sold or may no longer be available.
Copyright 2026 Stellar Mls. All rights reserved.New listings near 4436 NW 53rd Court
- Coming Soon
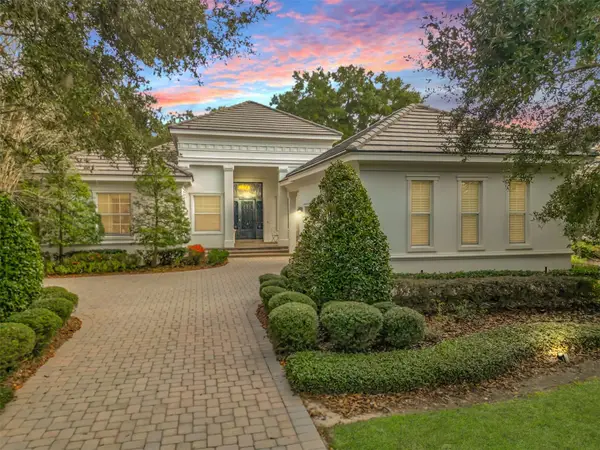 $1,599,900Coming Soon2 beds 3 baths2,478 sq. ft.
2785 NW 80th Avenue, OCALA, FL 34482
MLS# OM732144Listed by: REAL PROPERTY MGMT DIVERSIFIED - Coming Soon
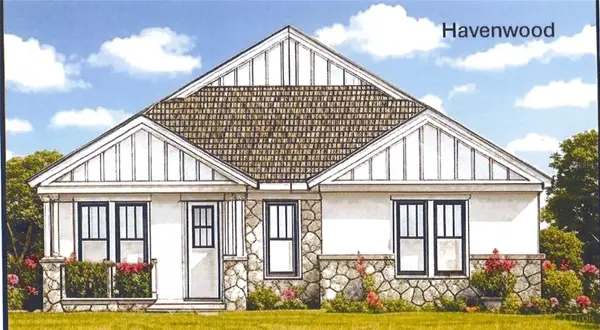 $549,950Coming Soon4 beds 3 baths2,412 sq. ft.
1882 NW 86th Place, OCALA, FL 34475
MLS# OM732054Listed by: TROPIC SHORES REALTY - Coming Soon
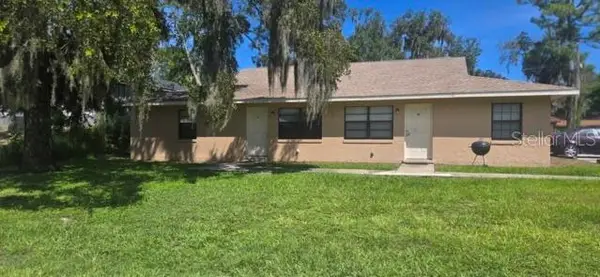 $409,000Coming Soon6 beds 4 baths2,695 sq. ft.
51 NW 21st Place, OCALA, FL 34475
MLS# OM732134Listed by: HOMERUN REALTY - Coming Soon
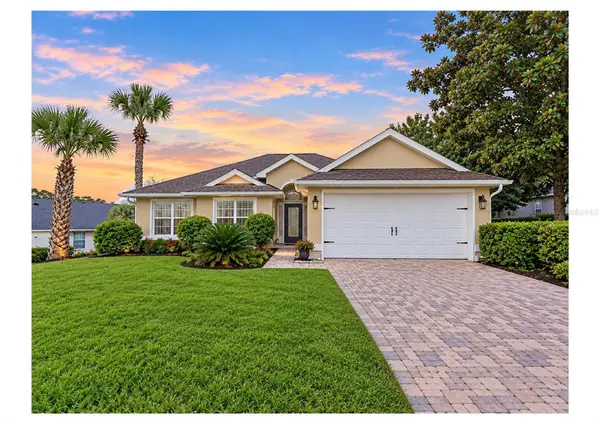 $330,000Coming Soon3 beds 2 baths1,771 sq. ft.
2656 SW 20th Circle, OCALA, FL 34471
MLS# O6440318Listed by: EXP REALTY LLC - Coming Soon
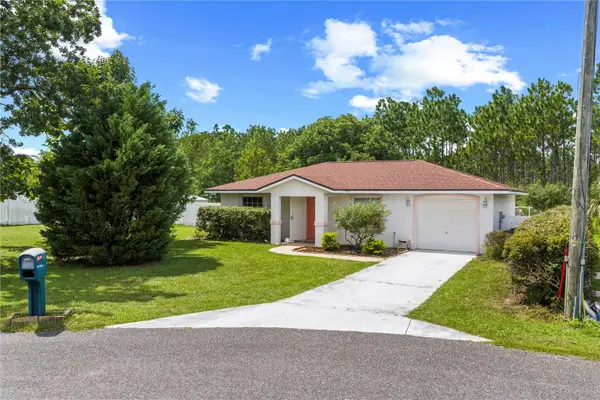 $255,000Coming Soon2 beds 2 baths864 sq. ft.
8 Pecan Drive Run, OCALA, FL 34472
MLS# OM732005Listed by: ENGEL & VOLKERS OCALA - Coming SoonOpen Sun, 11am to 3pm
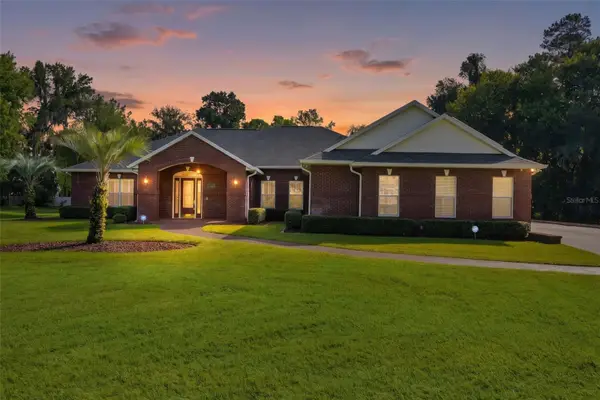 $856,000Coming Soon5 beds 5 baths5,022 sq. ft.
812 SE 36th Lane, OCALA, FL 34471
MLS# G5117522Listed by: REALTY EXECUTIVES IN THE VILLAGES - Coming Soon
 $240,000Coming Soon3 beds 2 baths1,216 sq. ft.
4506 NE 8th Place, OCALA, FL 34470
MLS# OM731582Listed by: ENGEL & VOLKERS OCALA - Coming Soon
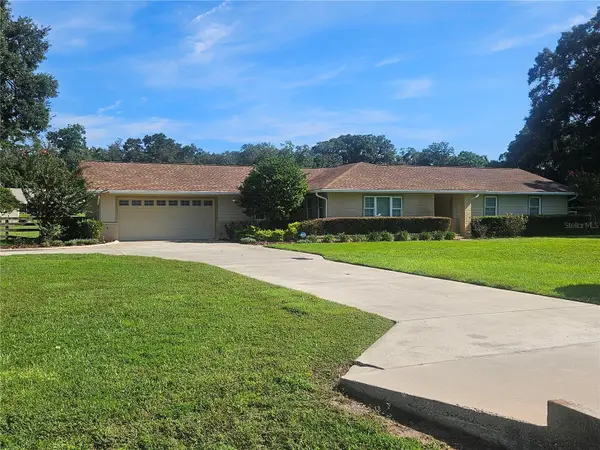 $600,000Coming Soon4 beds 2 baths2,626 sq. ft.
5421 SE 18th Lane, OCALA, FL 34480
MLS# G5117125Listed by: SELLSTATE SUPERIOR REALTY - Coming Soon
 $1,095,000Coming Soon4 beds 4 baths4,341 sq. ft.
9865 SW 74th Avenue, OCALA, FL 34476
MLS# OM731694Listed by: PROFESSIONAL REALTY OF OCALA - Coming Soon
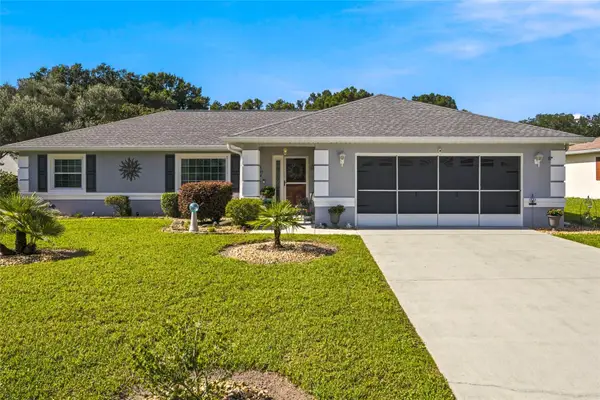 $249,999Coming Soon3 beds 2 baths1,492 sq. ft.
5948 SW 103rd Street, OCALA, FL 34476
MLS# OM731547Listed by: ROBB HARRISON REALTY INC


Protect your home and budget from life's surprises with an Assurant Home Warranty, backed by a partner that supports you through every step of homeownership. Explore Plans.
© 2023 - 2026 ERA Franchise Systems LLC. All rights reserved. ERA Franchise Systems LLC fully supports the principles of the Fair Housing Act and the Equal Opportunity Act. ERA, ERA Real Estate powered, and their respective logos are registered service marks of ERA Franchise Systems LLC. Each office is independently owned and operated.