
4510 NW 79th Terrace Road, Ocala, FL 34482
Local realty services provided by:Bingham Realty ERA Powered
Listed by: gary striker
Office: compass florida llc.
MLS#:OM734950
Source:MFRMLS
Price summary
- Price:$499,000
- Price per sq. ft.:$173.69
- Monthly HOA dues:$150
About this home
Location, location, location! Beautifully appointed and offered furnished, this three-bedroom, two-bath home pairs the comfort of a private retreat with an exceptional Ocala location. The World Equestrian Center is just five minutes away, and Golden Hills Golf & Country Club is an easy golf cart ride from your door. From mornings on the fairways to evenings enjoying dining and equestrian events at WEC, your days can be as relaxed or as lively as you choose.
Set on a corner lot in Ascot Heath, the home welcomes you with high ceilings, upgraded windows, and luxury vinyl flooring. Solid wood cabinetry, granite countertops, and new appliances anchor a spacious kitchen with plenty of room to prepare meals and entertain. A separate dining area creates a welcoming place to gather, while built-in bookshelves add a personal touch. Generously sized bedrooms and a split-bedroom layout give you and your guests room to settle in comfortably.
Enjoy coffee on the covered front porch, spend a quiet evening on the rear patio, and appreciate the convenience of an indoor laundry room and attached two-car garage. Whether you’re looking for a year-round residence or a furnished Ocala getaway, this home brings comfort, convenience, and an enviable location together....
Contact an agent
Home facts
- Year built:2002
- Subdivision & Development:VILLAGE/ASCOT HEATH
- Listing ID #:OM734950
- Updated:October 31, 2026 at 10:48 AM
Rooms and interior
- Bedrooms:3
- Total bathrooms:2
- Full bathrooms:2
- Flooring:Ceramic Tile, Luxury Vinyl
- Kitchen Description:Dishwasher, Disposal, Microwave, Range, Stone Counters, Water Filtration System, Water Softener
- Bedroom Description:Primary Bedroom Main Floor, Walk-In Closet(s)
- Living area:2,090 sq. ft.
Heating and cooling
- Cooling:Central Air
- Heating:Central
- Central air:Yes
Structure and exterior
- Roof:Shingle
- Year built:2002
- Building area:2,090 sq. ft.
- Lot area:0.06 Acres
- Architectural Style:Traditional
- Construction Materials:Block, Stucco
- Exterior Features:Front Porch, Rain Gutters
- Foundation Description:Slab
- Levels:1 Story
Utilities
- Water:Public
- Sewer:Public Sewer
Finances and disclosures
- Price:$499,000
- Price per sq. ft.:$173.69
- Tax amount:$2,654 (2025)
Features and amenities
- Appliances:Dishwasher, Disposal, Electric Water Heater, Microwave, Range, Water Filtration System, Water Softener
- Laundry features:Inside
- Amenities:BB/HS Internet Available, Built-In Features, Ceiling Fans(s), Open Floorplan, Primary Bedroom Main Floor, Stone Counters, Vaulted Ceiling(s), Walk-In Closet(s)
- Pool features:Public Pool
Parking
- Parking description:Attached Garage
- Garage:Yes
- Garage spaces:2
 The information being provided by Stellar Mls is for the consumer's personal, non-commercial use and may not be used for any purpose other than to identify prospective properties consumer may be interested in purchasing. Any information relating to real estate for sale referenced on this web site comes from the Internet Data Exchange (IDX) program of the Stellar Mls. Bingham Realty ERA Powered is not a Multiple Listing Service (MLS), nor does it offer MLS access. This website is a service of Bingham Realty ERA Powered, a broker participant of Stellar Mls. This web site may reference real estate listing(s) held by a brokerage firm other than the broker and/or agent who owns this web site.
The accuracy of all information, regardless of source, including but not limited to open house information, square footages and lot sizes, is deemed reliable but not guaranteed and should be personally verified through personal inspection by and/or with the appropriate professionals. The data contained herein is copyrighted by Stellar Mls and is protected by all applicable copyright laws. Any unauthorized dissemination of this information is in violation of copyright laws and is strictly prohibited.
Properties in listings may have been sold or may no longer be available.
Copyright 2026 Stellar Mls. All rights reserved.
New listings near 4510 NW 79th Terrace Road
- Coming Soon
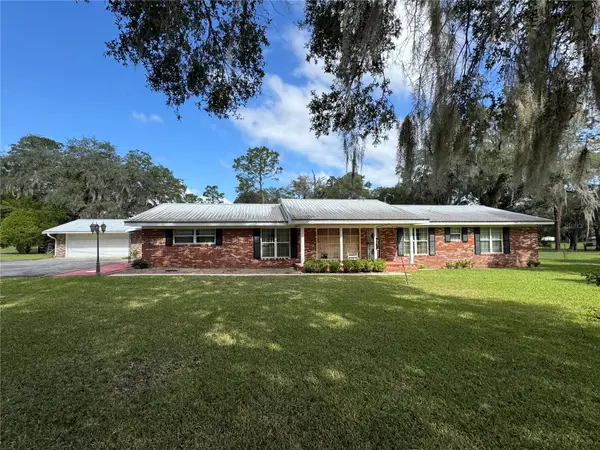 $899,900Coming Soon5 beds 4 baths3,494 sq. ft.
4031 SE 20th Street, OCALA, FL 34471
MLS# OM734826Listed by: NEXT GENERATION REALTY OF MARION COUNTY - Coming Soon
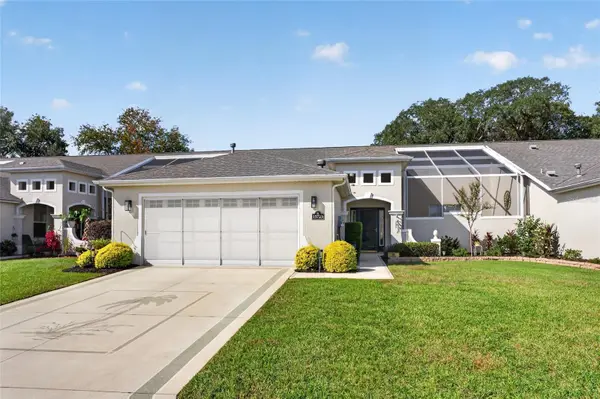 $319,900Coming Soon2 beds 2 baths1,828 sq. ft.
15723 SW 13th Circle, OCALA, FL 34473
MLS# OM734991Listed by: COLDWELL REALTY SOLD GUARANTEE - Coming Soon
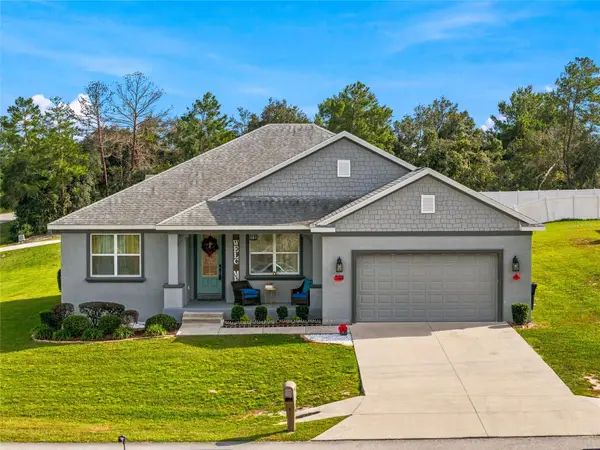 $375,000Coming Soon4 beds 2 baths2,177 sq. ft.
4590 SW 99th Street, OCALA, FL 34476
MLS# OM734867Listed by: ENGEL & VOLKERS OCALA - Coming Soon
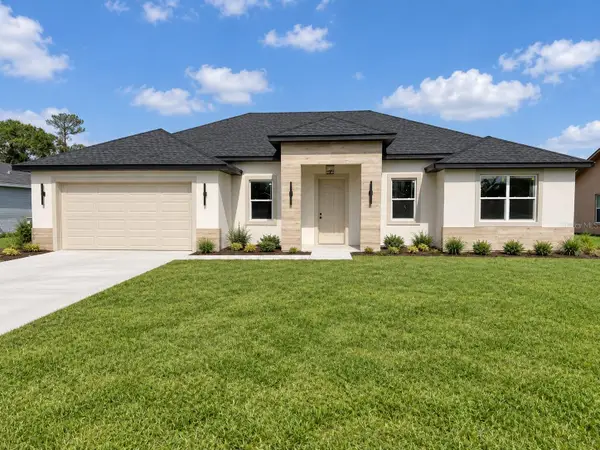 $335,900Coming Soon4 beds 3 baths1,895 sq. ft.
15584 SW 22nd Court Road, OCALA, FL 34473
MLS# O6445871Listed by: WRA BUSINESS & REAL ESTATE - Coming Soon
 $307,000Coming Soon3 beds 2 baths1,826 sq. ft.
13797 SW 32nd Terrace Road, OCALA, FL 34473
MLS# G5119074Listed by: LPT REALTY, LLC - Coming Soon
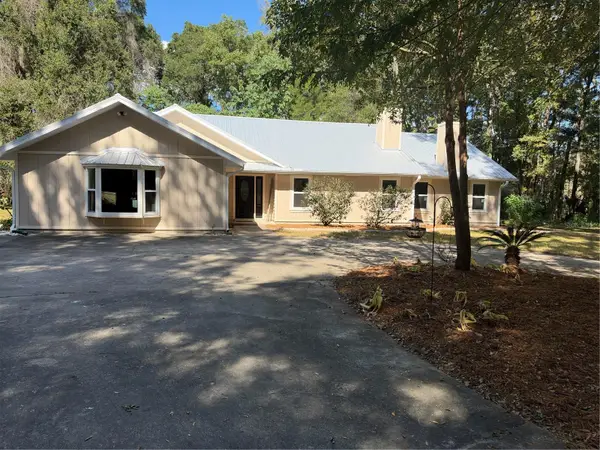 $959,900Coming Soon5 beds 3 baths3,344 sq. ft.
1931 SW 87th Place, OCALA, FL 34476
MLS# OM734609Listed by: KIM DAVIS REALTY - Coming Soon
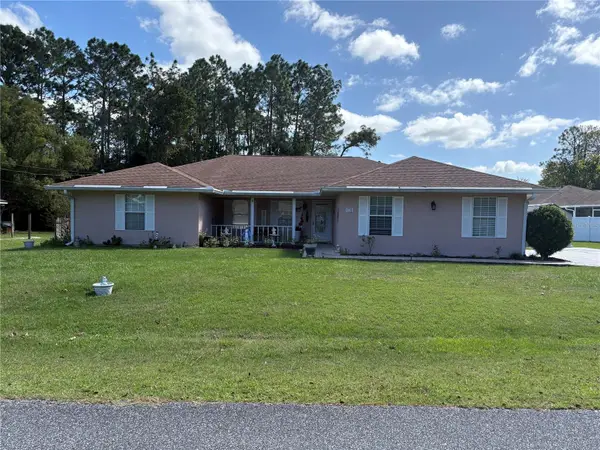 $375,000Coming Soon5 beds 3 baths2,101 sq. ft.
110 Pecan Pass, OCALA, FL 34472
MLS# OM733011Listed by: LOKATION - Coming Soon
 $525,000Coming Soon0.74 Acres
TBD SE 12 Street, OCALA, FL 34471
MLS# OM733281Listed by: SOUTHERN CHARM REALTY OF CF - New
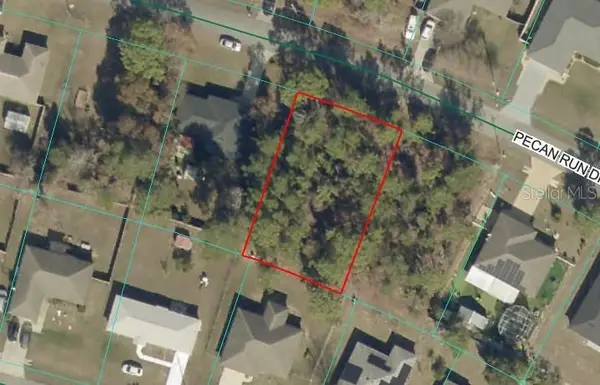 $34,999Active0.23 Acres
24 Pecan Run, OCALA, FL 34472
MLS# OM735013Listed by: RE/MAX PREMIER REALTY HWY 200


Protect your home and budget from life's surprises with an Assurant Home Warranty, backed by a partner that supports you through every step of homeownership. Explore Plans.
© 2023 - 2026 ERA Franchise Systems LLC. All rights reserved. ERA Franchise Systems LLC fully supports the principles of the Fair Housing Act and the Equal Opportunity Act. ERA, ERA Real Estate powered, and their respective logos are registered service marks of ERA Franchise Systems LLC. Each office is independently owned and operated.