
4728 SW 85th Place, Ocala, FL 34476
Local realty services provided by:Tomlin St Cyr Real Estate Services ERA Powered
4728 SW 85th Place,Ocala, FL 34476
$319,950
- 4 Beds
- 2 Baths
- 1,828 sq. ft.
- Single family
- Active
Listed by: luis lopez
Office: re/max premier realty
MLS#:OM730659
Source:MFRMLS
Price summary
- Price:$319,950
- Price per sq. ft.:$175.03
- Monthly HOA dues:$82
About this home
This beautiful home was built in 2024 within the Ocala Crossings South Subdivision. This block-built home offers added structural strength and durability, making it a desirable safety feature for homeowners. Features a 4-bedroom, 2-bathroom, open-concept floor plan. The kitchen is centerpiece of the home, creating a warm and inviting gathering space. Equipped with stainless steel appliances and an open view to the main living area. This home has a modern layout and plenty of space, fantastic for a family or someone who wants extra rooms or an office. This home appears to be in a quiet residential area, which is a nice feature. This home is nestled in a peaceful cul-de-sac, offering a private rear yard. This location in southwest Ocala is convenient for someone looking for a newer home in a growing area. 6 Minute drive to Liberty community park, and Cherrywood Market/ Publix and addition shops. 4 minute drive to a convenience store.
Contact an agent
Home facts
- Year built:2024
- Subdivision & Development:OCALA CROSSINGS SOUTH
- Listing ID #:OM730659
- Added:1 day(s) ago
- Updated:August 23, 2026 at 12:03 AM
Rooms and interior
- Bedrooms:4
- Total bathrooms:2
- Full bathrooms:2
- Flooring:Carpet, Ceramic Tile
- Dining Description:Eat In Kitchen
- Kitchen Description:Dishwasher, Eat-in Kitchen, Microwave, Range, Refrigerator
- Living area:1,828 sq. ft.
Heating and cooling
- Cooling:Central Air
- Heating:Central, Electric
- Central air:Yes
Structure and exterior
- Roof:Shingle
- Year built:2024
- Building area:1,828 sq. ft.
- Lot area:0.13 Acres
- Lot Features:Cul-de-sac
- Construction Materials:Block
- Foundation Description:Slab
- Levels:1 Story
Schools
- High school:West Port High School
- Middle school:Liberty Middle School
- Elementary school:Hammett Bowen Jr. Elementary
Utilities
- Water:Public
- Sewer:Public Sewer
Finances and disclosures
- Price:$319,950
- Price per sq. ft.:$175.03
- Tax amount:$4,135 (2025)
Features and amenities
- Appliances:Dishwasher, Dryer, Irrigation Equipment, Microwave, Range, Refrigerator, Washer
- Laundry features:Dryer, Laundry Room, Washer
- Amenities:Eat-in Kitchen, Irrigation Equipment, Open Floorplan
- Pool features:Public Pool
Parking
- Parking description:Attached Garage
- Garage:Yes
- Garage spaces:2
 The information being provided by Stellar Mls is for the consumer's personal, non-commercial use and may not be used for any purpose other than to identify prospective properties consumer may be interested in purchasing. Any information relating to real estate for sale referenced on this web site comes from the Internet Data Exchange (IDX) program of the Stellar Mls. Tomlin St Cyr Real Estate Services ERA Powered is not a Multiple Listing Service (MLS), nor does it offer MLS access. This website is a service of Tomlin St Cyr Real Estate Services ERA Powered, a broker participant of Stellar Mls. This web site may reference real estate listing(s) held by a brokerage firm other than the broker and/or agent who owns this web site.
The accuracy of all information, regardless of source, including but not limited to open house information, square footages and lot sizes, is deemed reliable but not guaranteed and should be personally verified through personal inspection by and/or with the appropriate professionals. The data contained herein is copyrighted by Stellar Mls and is protected by all applicable copyright laws. Any unauthorized dissemination of this information is in violation of copyright laws and is strictly prohibited.
Properties in listings may have been sold or may no longer be available.
Copyright 2026 Stellar Mls. All rights reserved.
The information being provided by Stellar Mls is for the consumer's personal, non-commercial use and may not be used for any purpose other than to identify prospective properties consumer may be interested in purchasing. Any information relating to real estate for sale referenced on this web site comes from the Internet Data Exchange (IDX) program of the Stellar Mls. Tomlin St Cyr Real Estate Services ERA Powered is not a Multiple Listing Service (MLS), nor does it offer MLS access. This website is a service of Tomlin St Cyr Real Estate Services ERA Powered, a broker participant of Stellar Mls. This web site may reference real estate listing(s) held by a brokerage firm other than the broker and/or agent who owns this web site.
The accuracy of all information, regardless of source, including but not limited to open house information, square footages and lot sizes, is deemed reliable but not guaranteed and should be personally verified through personal inspection by and/or with the appropriate professionals. The data contained herein is copyrighted by Stellar Mls and is protected by all applicable copyright laws. Any unauthorized dissemination of this information is in violation of copyright laws and is strictly prohibited.
Properties in listings may have been sold or may no longer be available.
Copyright 2026 Stellar Mls. All rights reserved.New listings near 4728 SW 85th Place
- Coming Soon
 $304,500Coming Soon3 beds 3 baths1,764 sq. ft.
1815 SE 7th Avenue, OCALA, FL 34471
MLS# OM730823Listed by: RE/MAX PREMIER REALTY - Coming Soon
 $274,900Coming Soon3 beds 2 baths1,427 sq. ft.
15751 SW 40th Terrace, OCALA, FL 34473
MLS# OM730002Listed by: LOKATION - Coming Soon
 $274,900Coming Soon3 beds 2 baths1,427 sq. ft.
16503 SW 31st Terrace, OCALA, FL 34473
MLS# OM730804Listed by: LOKATION - Coming Soon
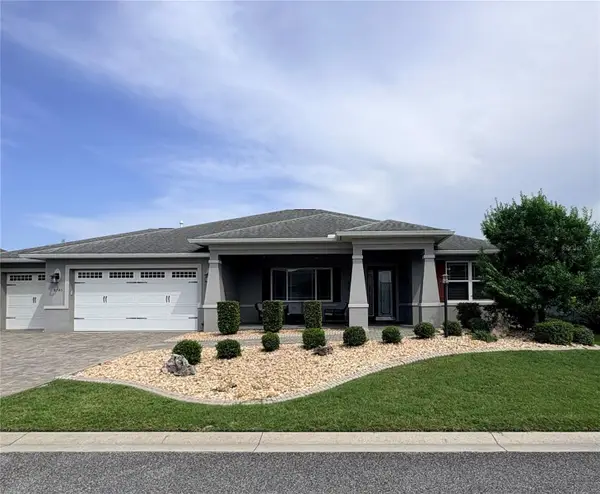 $435,000Coming Soon2 beds 2 baths2,075 sq. ft.
8745 SW 94th Avenue, OCALA, FL 34481
MLS# OM730646Listed by: ON TOP OF THE WORLD REAL EST - Coming Soon
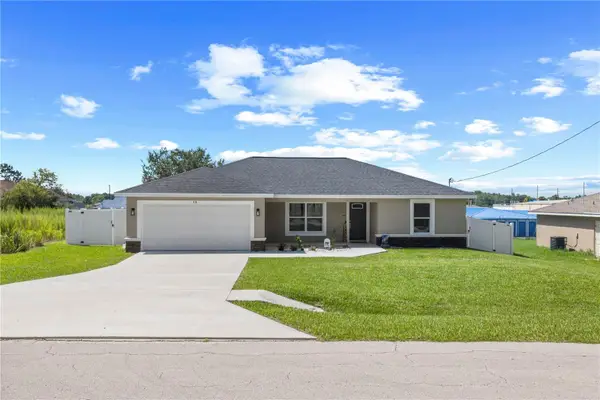 $265,000Coming Soon3 beds 2 baths1,447 sq. ft.
18 Dogwood Trail Course, OCALA, FL 34472
MLS# OM730454Listed by: ENGEL & VOLKERS OCALA - Coming Soon
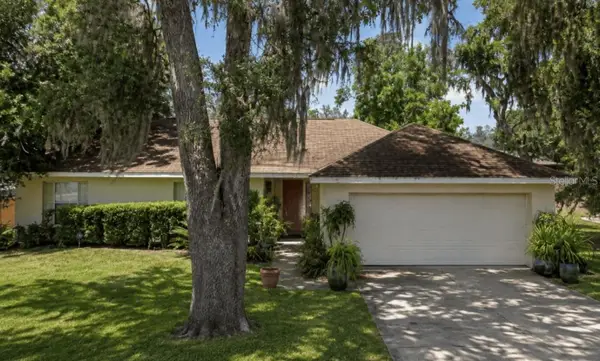 $244,900Coming Soon3 beds 2 baths1,461 sq. ft.
31 Juniper Trail Run, OCALA, FL 34480
MLS# OM730367Listed by: SUNCOAST PROPERTY MANAGEMENT L - New
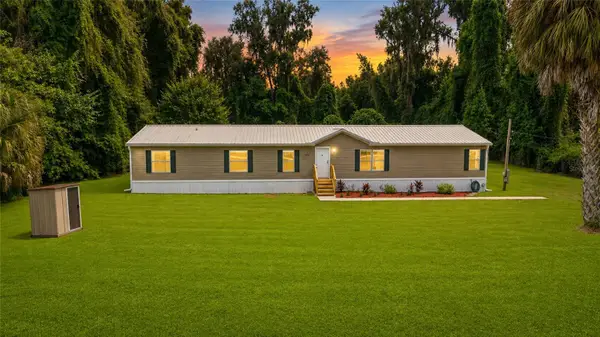 $249,900Active5 beds 3 baths1,976 sq. ft.
13888 SW 5th Place, OCALA, FL 34481
MLS# OM728964Listed by: PROFESSIONAL REALTY OF OCALA 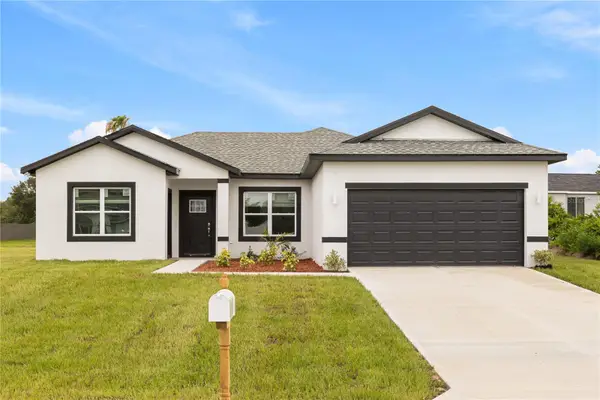 $359,900Active4 beds 3 baths1,947 sq. ft.
16497 SW 31st Street, OCALA, FL 34481
MLS# O6431282Listed by: FLORIDA REALTY INVESTMENTS- New
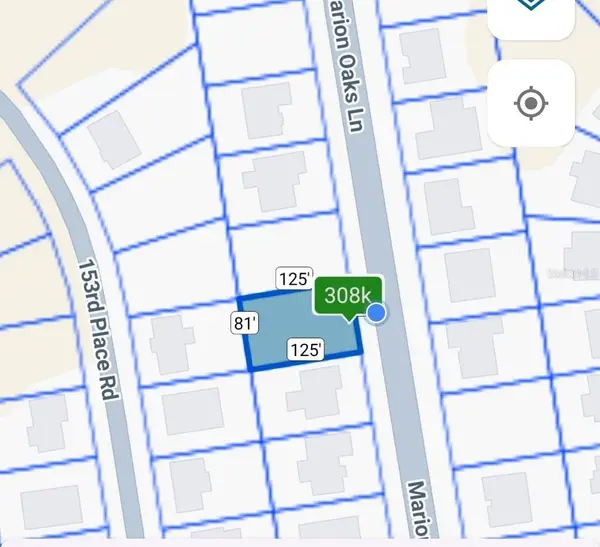 $40,000Active0.23 Acres
Marion Oaks Ln Lane, OCALA, FL 34473
MLS# G5116816Listed by: ELITE EVOLUTION PROPERTIES - Open Wed, 1 to 2pmNew
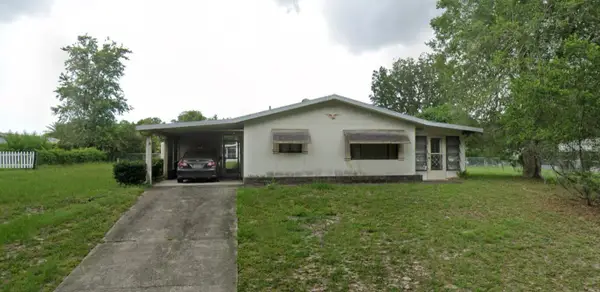 $65,000Active2 beds 2 baths960 sq. ft.
10081 SW 100th Avenue, OCALA, FL 34481
MLS# O6435834Listed by: BEYCOME OF FLORIDA LLC


Protect your home and budget from life's surprises with an Assurant Home Warranty, backed by a partner that supports you through every step of homeownership. Explore Plans.
© 2023 - 2026 ERA Franchise Systems LLC. All rights reserved. ERA Franchise Systems LLC fully supports the principles of the Fair Housing Act and the Equal Opportunity Act. ERA, ERA Real Estate powered, and their respective logos are registered service marks of ERA Franchise Systems LLC. Each office is independently owned and operated.